
1812 W Parkview Dr S, Syracuse, UT 84075
Local realty services provided by:ERA Realty Center
1812 W Parkview Dr S,Syracuse, UT 84075
$482,900
- 3 Beds
- 3 Baths
- 1,758 sq. ft.
- Single family
- Pending
Listed by: shanna edwards, amanda nilson
Office: real broker, llc.
MLS#:2160992
Source:SL
Price summary
- Price:$482,900
- Price per sq. ft.:$274.69
- Monthly HOA dues:$85
About this home
Enjoy low-maintenance living and an active lifestyle in the highly sought-after Still Water community! This beautifully maintained 3-bedroom, 2.5-bath home features 9-foot ceilings, more than $20,000 in upgrades, granite countertops, custom accent walls, and a spacious primary suite with dual walk-in closets. Perfectly situated within walking distance of the brand-new Still Water Elementary School opening this fall and surrounded by highly rated schools, this home offers the ideal combination of comfort, convenience, and community. Residents enjoy exceptional amenities, including a resort-style pool, clubhouse, fitness center, parks, scenic walking trails, and direct access to Jensen Park. Commuters will appreciate the easy access to the West Davis Corridor and the approximately 15-minute drive to Hill Air Force Base. This property also presents an outstanding investment opportunity. Similar homes in the neighborhood with comparable style and square footage have rented for approximately $2,600 per month, with tenants paying their own utilities, making it an attractive addition to any rental portfolio. Beautifully upgraded, move-in ready, and located in one of the area's most desirable communities, this home truly offers the best of lifestyle, value, and investment potential....
Contact an agent
Home facts
- Year built:2018
- Subdivision & Development:STILL WATER
- Listing ID #:2160992
- Added:67 day(s) ago
- Updated:August 03, 2026 at 08:37 AM
Rooms and interior
- Bedrooms:3
- Total bathrooms:3
- Full bathrooms:2
- Half bathrooms:1
- Rooms Total:12
- Flooring:Carpet, Laminate, Vinyl
- Kitchen Description:Disposal, Microwave, Portable Dishwasher, Range/Oven: Free Stdng., Range: Gas
- Basement Description:Slab
- Living area:1,758 sq. ft.
Heating and cooling
- Cooling:Central Air
- Heating:Forced Air, Gas: Central
Structure and exterior
- Roof:Asphalt
- Year built:2018
- Building area:1,758 sq. ft.
- Lot area:0.09 Acres
- Lot Features:Curb & Gutter, Fenced: Full, Road: Paved, Sidewalks, Sprinkler: Auto-Full
- Construction Materials:Asphalt, Cement Siding, Stone
- Exterior Features:Lighting, Patio: Open
- Levels:2 Story
Schools
- High school:Clearfield
- Middle school:Legacy
- Elementary school:Cook
Utilities
- Water:Culinary, Secondary, Water Connected
- Sewer:Sewer Connected, Sewer: Connected, Sewer: Public
Finances and disclosures
- Price:$482,900
- Price per sq. ft.:$274.69
- Tax amount:$2,588
Features and amenities
- Laundry features:Electric Dryer Hookups
- Amenities:Alarm: Security, Ceiling Fan, Closet: Walk-In, Fitness Center, Hiking Trails, Maintenance, Pet Rules, Pets Permitted, Playground, Pool, Snow Removal, Water Softener Owned
Parking
- Total parking spaces:6
- Parking description:2 Car Garage, Attached Garage, Parking: Uncovered
- Garage spaces:2
New listings near 1812 W Parkview Dr S
- Open Sat, 10am to 1pmNew
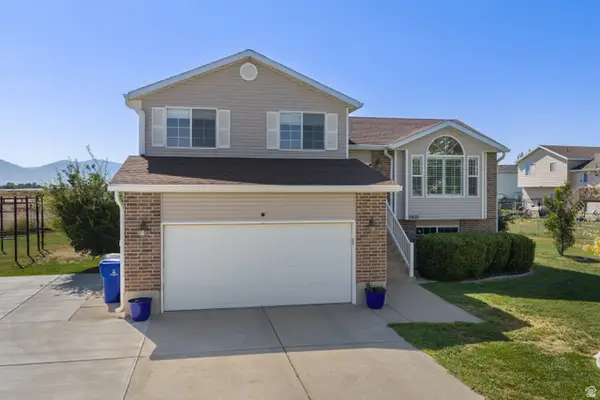 $534,000Active4 beds 3 baths2,127 sq. ft.
2821 W 2330 S, Syracuse, UT 84075
MLS# 2176070Listed by: PRESIDIO REAL ESTATE (EXECUTIVES) - New
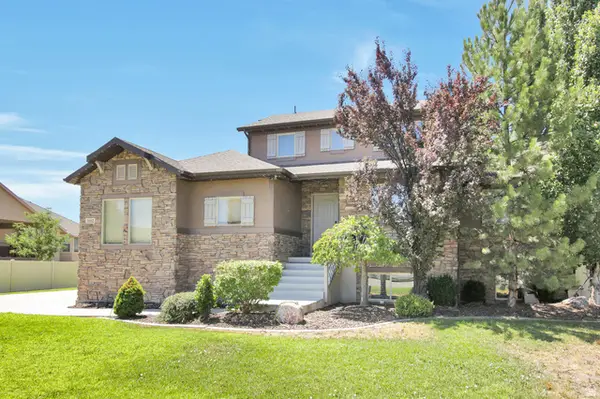 $679,000Active6 beds 4 baths3,441 sq. ft.
1902 S 1375 W, Syracuse, UT 84075
MLS# 2175804Listed by: BERKSHIRE HATHAWAY HOMESERVICES UTAH PROPERTIES (SO OGDEN) - New
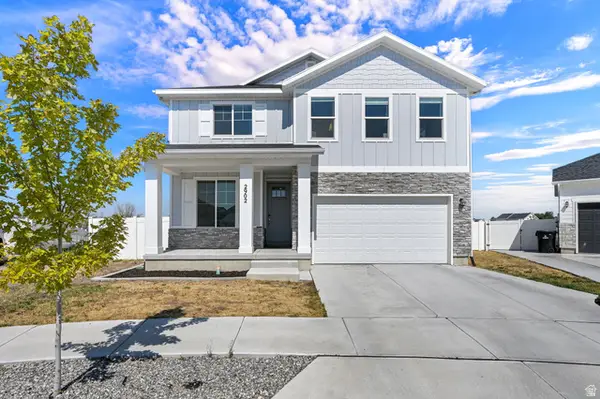 $625,000Active4 beds 3 baths2,608 sq. ft.
2902 W North Shore Dr S, Syracuse, UT 84075
MLS# 2175834Listed by: ATTENTION TO DETAIL REALTY LLC - New
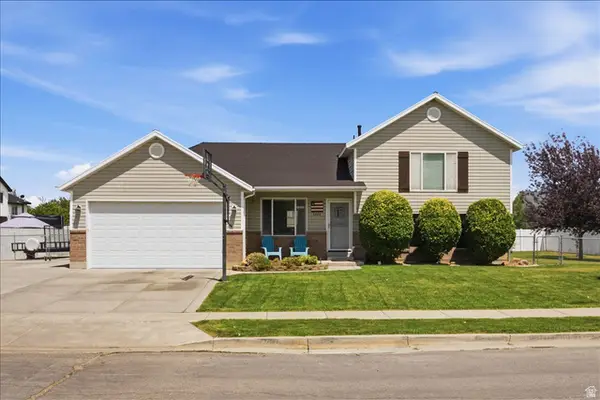 $540,000Active4 beds 3 baths1,749 sq. ft.
2902 W 2495 S, Syracuse, UT 84075
MLS# 2175740Listed by: GOLDEN SPIKE REALTY - Open Sat, 12 to 3pmNew
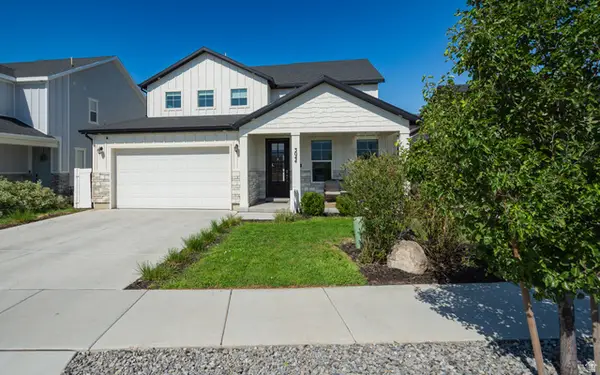 $665,000Active4 beds 4 baths2,965 sq. ft.
3044 S Edgewater Ln W, Syracuse, UT 84075
MLS# 2175718Listed by: EQUITY REAL ESTATE (ADVANTAGE) - New
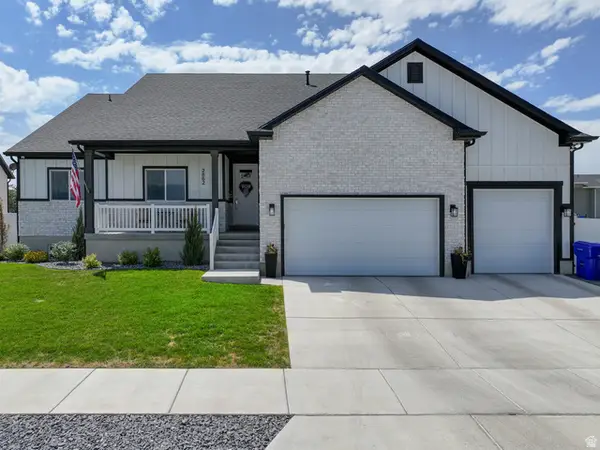 $750,000Active3 beds 2 baths3,837 sq. ft.
2862 S Allison Way, Syracuse, UT 84075
MLS# 2175656Listed by: KINGS PEAK REALTY - New
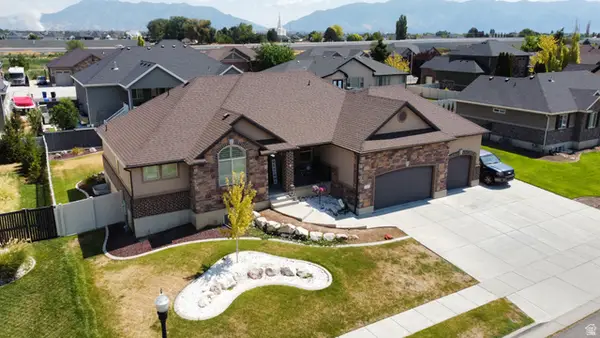 $710,000Active5 beds 4 baths3,739 sq. ft.
1201 S Shotley Bridge Dr, Syracuse, UT 84075
MLS# 2174826Listed by: EXP REALTY, LLC - New
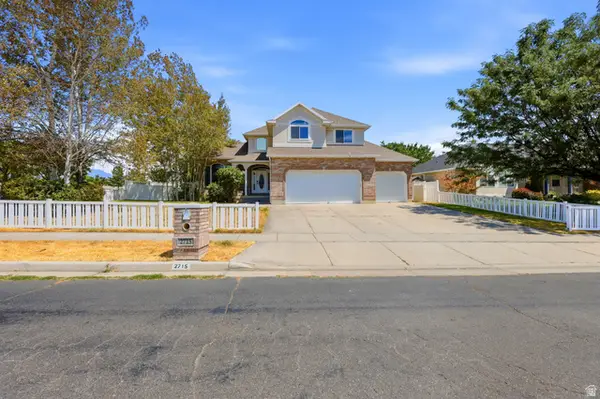 $719,900Active7 beds 4 baths3,704 sq. ft.
2715 S 800 W, Syracuse, UT 84075
MLS# 2175626Listed by: MASTERS UTAH REAL ESTATE - New
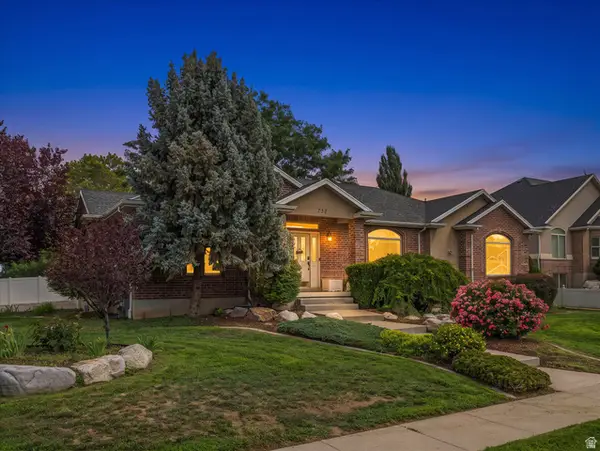 $720,000Active5 beds 4 baths4,020 sq. ft.
732 W 2300 S, Syracuse, UT 84075
MLS# 2175493Listed by: REAL BROKER, LLC 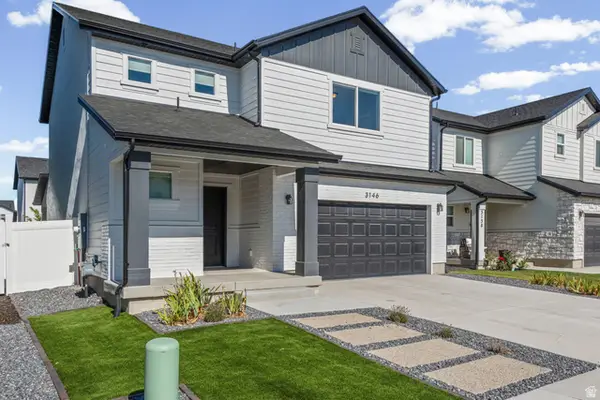 $519,900Pending3 beds 3 baths1,774 sq. ft.
3146 S 2550 W, Syracuse, UT 84075
MLS# 2171077Listed by: PROGRESSIVE PROPERTIES REALTY INC


Protect your home and budget from life's surprises with an Assurant Home Warranty, backed by a partner that supports you through every step of homeownership. Explore Plans.
© 2023 - 2026 ERA Franchise Systems LLC. All rights reserved. ERA Franchise Systems LLC fully supports the principles of the Fair Housing Act and the Equal Opportunity Act. ERA, ERA Real Estate powered, and their respective logos are registered service marks of ERA Franchise Systems LLC. Each office is independently owned and operated.