
2468 W 3230 S, Syracuse, UT 84075
Local realty services provided by:ERA Brokers Consolidated
2468 W 3230 S,Syracuse, UT 84075
$785,000
- 4 Beds
- 3 Baths
- 3,004 sq. ft.
- Single family
- Active
Listed by: nathan poulsen
Office: equity real estate (select)
MLS#:2173459
Source:SL
Price summary
- Price:$785,000
- Price per sq. ft.:$261.32
- Monthly HOA dues:$45
About this home
Welcome to this move-in-ready 4-bedroom, 3-bath home in Syracuse, thoughtfully designed with stylish upgrades throughout. Highlights include quartz countertops, updated fixtures, an open-concept layout, a large walk-in pantry, modern metal railings, an oversized master shower, and a dedicated home office with a loft and mudroom/drop zone. Outside, enjoy a fully fenced yard with automatic sprinklers and a spacious covered patio-perfect for relaxing or entertaining. The oversized garage also includes an EV charging outlet. This home offers the space, style, and functionality you have been looking for and is truly move-in ready. Schedule your private showing today!
Contact an agent
Home facts
- Year built:2023
- Subdivision & Development:PARKVIEW AT SHORELIN
- Listing ID #:2173459
- Added:23 day(s) ago
- Updated:August 14, 2026 at 12:07 PM
Rooms and interior
- Bedrooms:4
- Total bathrooms:3
- Full bathrooms:3
- Rooms Total:10
- Flooring:Carpet, Tile
- Bathrooms Description:Bath: Sep. Tub/Shower
- Kitchen Description:Disposal, Oven: Wall, Range: Countertop, Range: Gas
- Basement Description:Slab
- Living area:3,004 sq. ft.
Heating and cooling
- Cooling:Central Air, Natural Ventilation
- Heating:Forced Air, Gas: Central, Gas: Stove
Structure and exterior
- Roof:Asphalt
- Year built:2023
- Building area:3,004 sq. ft.
- Lot area:0.22 Acres
- Lot Features:Curb & Gutter, Fenced: Full, Flat, Road: Paved, Secluded, Sprinkler: Auto-Full
- Construction Materials:Cement Siding, Stone, Stucco
- Exterior Features:Covered, Lighting, Patio: Covered, Patio: Open, Walkout
- Levels:2 Story
Schools
- High school:Clearfield
- Middle school:Legacy
- Elementary school:Buffalo Point
Utilities
- Water:Culinary, Secondary, Water Connected
- Sewer:Sewer Connected, Sewer: Connected, Sewer: Public
Finances and disclosures
- Price:$785,000
- Price per sq. ft.:$261.32
- Tax amount:$3,791
Features and amenities
- Laundry features:Electric Dryer Hookups
- Amenities:Biking Trails, Closet: Walk-In, Den/Office, Playground, Pool, Vaulted Ceilings, Video Door Bell(s)
Parking
- Total parking spaces:8
- Parking description:4 Car Garage, Attached Garage, Covered, Parking: Uncovered
- Garage spaces:4
New listings near 2468 W 3230 S
- New
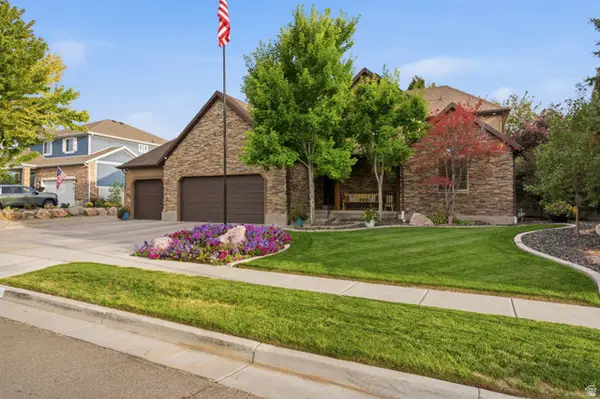 $789,000Active5 beds 4 baths3,926 sq. ft.
1261 W 1950 S, Syracuse, UT 84075
MLS# 2178636Listed by: GOLDEN SPIKE REALTY - Open Sat, 11am to 2pmNew
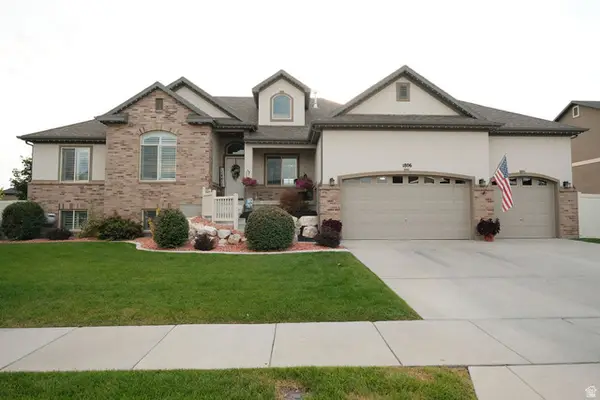 $799,900Active6 beds 4 baths3,800 sq. ft.
1806 S 3525 W Cir W, Syracuse, UT 84075
MLS# 2178426Listed by: KETTLE & CO. REAL ESTATE - New
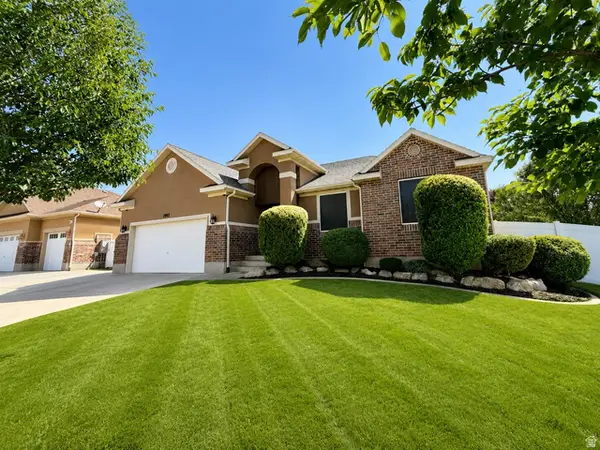 $674,900Active5 beds 4 baths3,296 sq. ft.
1993 S 800 W, Syracuse, UT 84075
MLS# 2178405Listed by: INTERMOUNTAIN PROPERTIES - Open Sat, 10am to 1pmNew
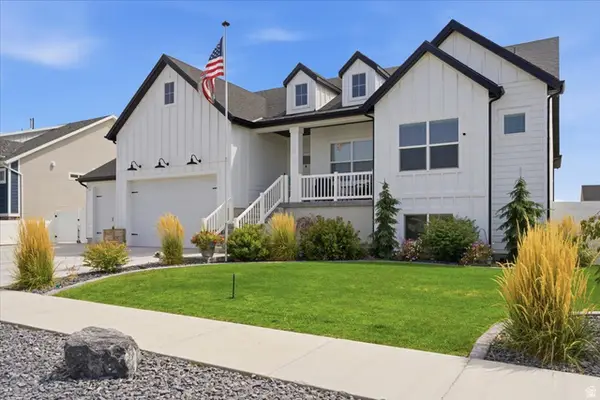 $800,000Active5 beds 3 baths3,713 sq. ft.
3813 W 910 S, Syracuse, UT 84075
MLS# 2178328Listed by: KW SUCCESS KELLER WILLIAMS REALTY - Open Sat, 10am to 12pmNew
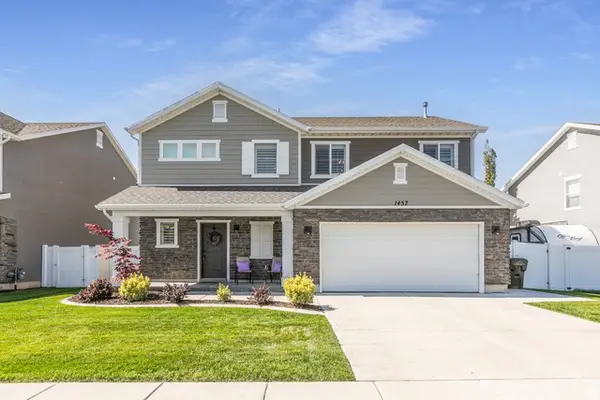 $524,900Active3 beds 3 baths2,116 sq. ft.
1457 W Waterfront Dr S, Syracuse, UT 84075
MLS# 2178173Listed by: BERKSHIRE HATHAWAY HOMESERVICES UTAH PROPERTIES (NORTH SALT LAKE) - New
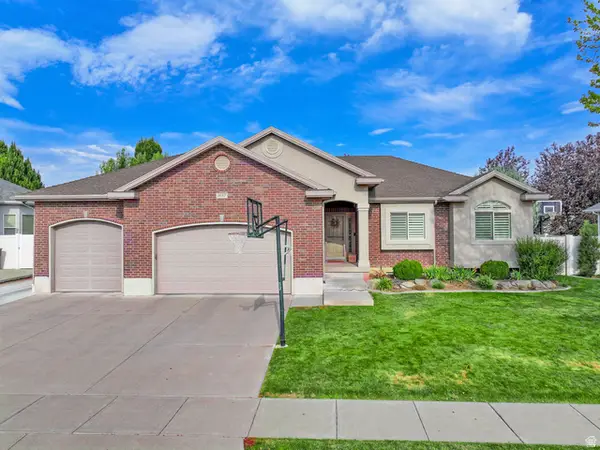 $649,500Active6 beds 4 baths2,857 sq. ft.
1087 Banbury Dr, Syracuse, UT 84075
MLS# 2178168Listed by: KINGS PEAK REALTY - New
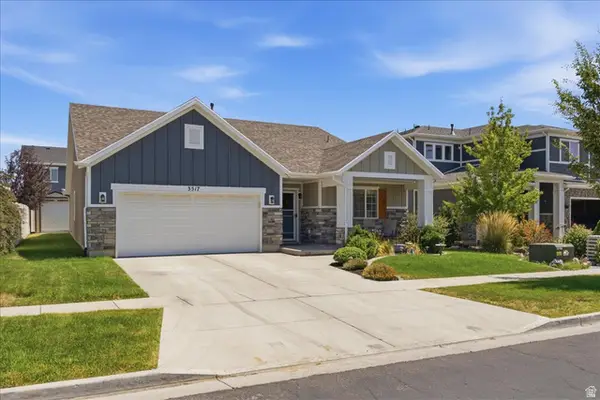 $524,900Active4 beds 2 baths1,830 sq. ft.
3517 S Finch St W, Syracuse, UT 84075
MLS# 2177717Listed by: TOUCHSTONE REALTY - Open Sat, 11am to 1pmNew
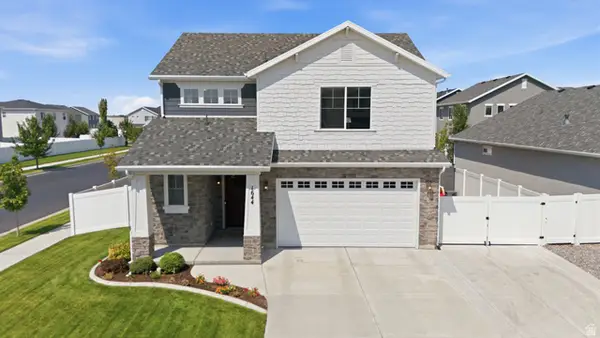 $519,900Active3 beds 3 baths1,683 sq. ft.
1644 W Red Pine Dr, Syracuse, UT 84075
MLS# 2177686Listed by: JEFFERSON STREET PROPERTIES, LLC - New
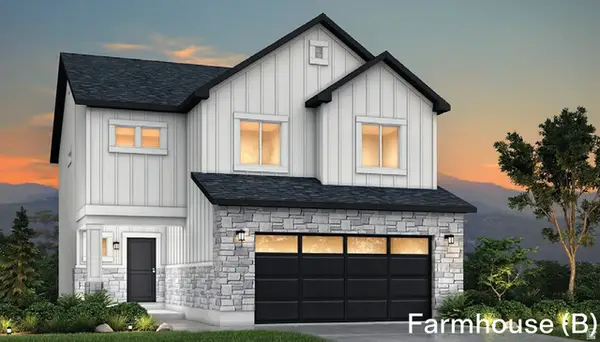 $540,709Active3 beds 3 baths1,865 sq. ft.
3179 S Claire Ave W #15, Syracuse, UT 84075
MLS# 2177625Listed by: RICHMOND AMERICAN HOMES OF UTAH, INC - New
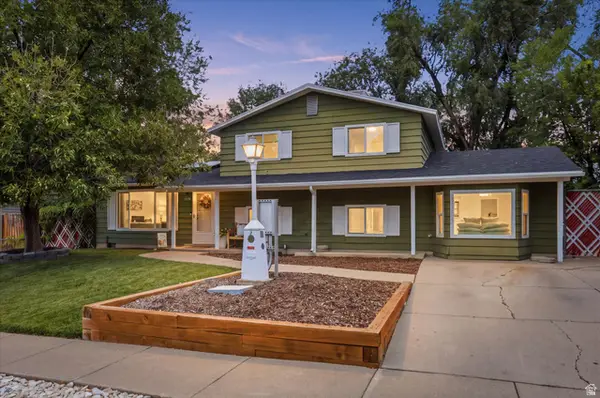 $437,000Active4 beds 2 baths1,961 sq. ft.
1378 Marilyn Dr, Syracuse, UT 84075
MLS# 2177211Listed by: EQUITY REAL ESTATE (SELECT)


Protect your home and budget from life's surprises with an Assurant Home Warranty, backed by a partner that supports you through every step of homeownership. Explore Plans.
© 2023 - 2026 ERA Franchise Systems LLC. All rights reserved. ERA Franchise Systems LLC fully supports the principles of the Fair Housing Act and the Equal Opportunity Act. ERA, ERA Real Estate powered, and their respective logos are registered service marks of ERA Franchise Systems LLC. Each office is independently owned and operated.