
2884 W 1150 S, Syracuse, UT 84075
Local realty services provided by:ERA Brokers Consolidated
2884 W 1150 S,Syracuse, UT 84075
$774,900
- 6 Beds
- 3 Baths
- 4,072 sq. ft.
- Single family
- Active
Listed by: david supinger, brandon supinger
Office: home click real estate
MLS#:2181704
Source:SL
Price summary
- Price:$774,900
- Price per sq. ft.:$190.3
About this home
Rare find! 5-car garage with 43' deep double bay, 58' RV pad, .36-acre lot, fenced yard, approx. 70' patio with massive gazebo, plus 2 newly finished basement bedrooms. Primary suite features a 16' wide bonus room and 16' wide closet room. Vaulted entry, large island kitchen w/ lots of cabinets, open to the family room & kitchen dining area. New AC unit installed 9/18/26. Homes with this much garage, yard and usable space are hard to find.
Contact an agent
Home facts
- Year built:2016
- Subdivision & Development:WILCOX MEADOWS
- Listing ID #:2181704
- Added:51 day(s) ago
- Updated:October 24, 2026 at 11:30 AM
Rooms and interior
- Bedrooms:6
- Total bathrooms:3
- Full bathrooms:2
- Half bathrooms:1
- Rooms Total:17
- Flooring:Carpet, Tile
- Bathrooms Description:Bath: Sep. Tub/Shower
- Kitchen Description:Disposal, Microwave, Oven: Gas, Range/Oven: Free Stdng., Range: Gas
- Basement Description:Daylight
- Living area:4,072 sq. ft.
Heating and cooling
- Cooling:Central Air
- Heating:Forced Air, Gas: Central
Structure and exterior
- Roof:Asphalt
- Year built:2016
- Building area:4,072 sq. ft.
- Lot area:0.36 Acres
- Lot Features:Curb & Gutter, Drip Irrigation, Fenced: Full, Flat, Road: Paved, Sidewalks, Sprinkler: Auto-Partial
- Construction Materials:Cement Siding, Stone, Stucco
- Exterior Features:Covered, Lighting, Patio: Covered, Patio: Open
- Levels:3 Story
Schools
- High school:Syracuse
- Middle school:Syracuse
- Elementary school:Syracuse
Utilities
- Water:Culinary, Secondary, Water Connected
- Sewer:Sewer Connected, Sewer: Connected, Sewer: Public
Finances and disclosures
- Price:$774,900
- Price per sq. ft.:$190.3
- Tax amount:$4,088
Features and amenities
- Laundry features:Electric Dryer Hookups
- Amenities:Ceiling Fan, Closet: Walk-In, Den/Office, Gazebo, Instantaneous Hot Water, Trampoline, Vaulted Ceilings, Window Coverings
Parking
- Total parking spaces:8
- Parking description:2 Car Deep (Tandem), 5 Car, Built-In, Extra Height, Extra Length, Garage Door Opener, Storage Above
- Garage spaces:5
New listings near 2884 W 1150 S
- New
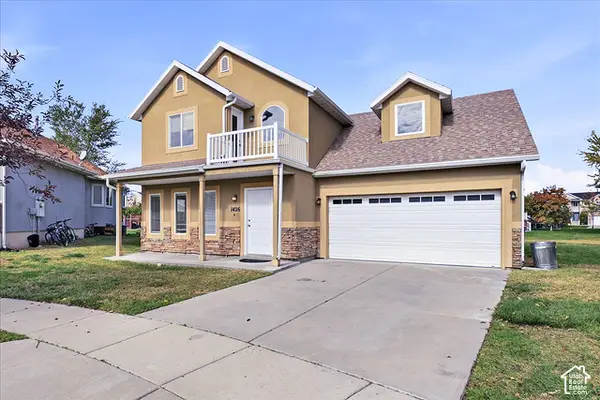 $449,900Active3 beds 3 baths1,755 sq. ft.
1426 S Heather Ln, Syracuse, UT 84075
MLS# 2192741Listed by: COE REALTY LLC - Open Sat, 12 to 3pmNew
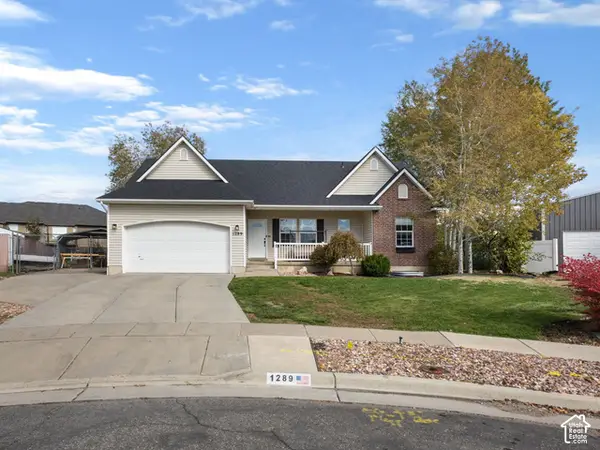 $524,900Active5 beds 3 baths2,543 sq. ft.
1289 S 1650 W, Syracuse, UT 84075
MLS# 2192294Listed by: REAL ESTATE ESSENTIALS - New
 $495,000Active3 beds 3 baths1,640 sq. ft.
1555 W Parkview Dr, Syracuse, UT 84075
MLS# 2189521Listed by: REDFIN CORPORATION - New
 $460,000Active3 beds 3 baths1,760 sq. ft.
1773 W Parkview Dr, Syracuse, UT 84075
MLS# 2191607Listed by: WASATCH GROUP REAL ESTATE - New
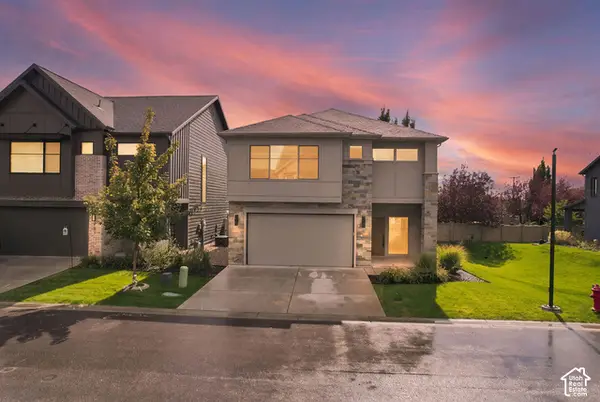 $584,999Active3 beds 3 baths2,260 sq. ft.
961 W 1910 S, Syracuse, UT 84075
MLS# 2191334Listed by: JORDAN REAL ESTATE LLC - New
 $399,000Active3 beds 1 baths1,368 sq. ft.
2125 W 2175 S, Syracuse, UT 84075
MLS# 2191267Listed by: CAPENER & COMPANY LLC - New
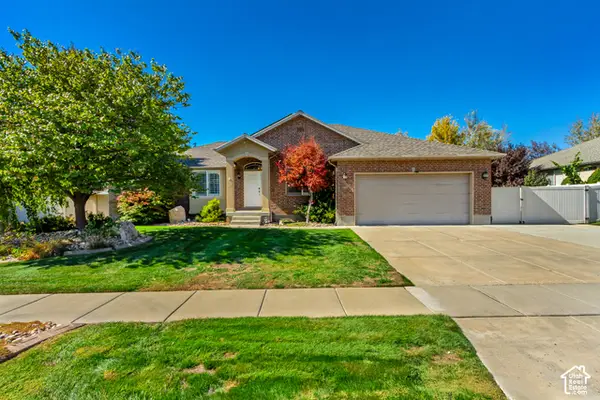 $665,000Active5 beds 3 baths3,063 sq. ft.
1884 S 1475 W, Syracuse, UT 84075
MLS# 2191209Listed by: EQUITY REAL ESTATE (NRE) - New
 $604,970Active2 beds 2 baths1,809 sq. ft.
2573 S 2430 W #514, Syracuse, UT 84075
MLS# 2191146Listed by: BROUGH REALTY 2 LLC - New
 $2,970,000Active10.83 Acres
S Shoreline, Syracuse, UT 84075
MLS# 2191106Listed by: THE NORTHWOOD GROUP - New
 $750,000Active6 beds 3 baths3,750 sq. ft.
3982 W 910 S, Syracuse, UT 84075
MLS# 2191045Listed by: REAL BROKER, LLC


Protect your home and budget from life's surprises with an Assurant Home Warranty, backed by a partner that supports you through every step of homeownership. Explore Plans.
© 2023 - 2026 ERA Franchise Systems LLC. All rights reserved. ERA Franchise Systems LLC fully supports the principles of the Fair Housing Act and the Equal Opportunity Act. ERA, ERA Real Estate powered, and their respective logos are registered service marks of ERA Franchise Systems LLC. Each office is independently owned and operated.