
2885 W 700 S, Syracuse, UT 84075
Local realty services provided by:ERA Brokers Consolidated
2885 W 700 S,Syracuse, UT 84075
$699,900
- 5 Beds
- 4 Baths
- 3,774 sq. ft.
- Single family
- Pending
Listed by: graham allen
Office: real broker, llc.
MLS#:2181328
Source:SL
Price summary
- Price:$699,900
- Price per sq. ft.:$185.45
About this home
With nearly a half acre lot and 3,774 square feet of living space, a walkout basement, no backyard neighbors, no HOA, mountain views, easy access to SLC with the the Davis Corridor entrance only a mile away, within walking distance to the Syracuse LDS temple, and close to shopping and schools - this spacious all brick Syracuse rambler is one you don't want to miss! The home sits on a fully landscaped .48 acre lot that is fully fenced and provides excellent privacy with open agricultural land behind the backyard. Features include a new furnace and AC (installed approximately two years ago), a new water heater (installed approximately two years ago), water softener, an approximately 10-yr old roof, and a whole home radiant hydronic baseboard heat system, not electric baseboards, with three independently controlled zones, and powered by a boiler - a cleaner, beneficial system for those with allergies or asthma (replaced in fall 2024). Inside features include plantation shutters, crown moulding, a gas fireplace, and a remodeled kitchen (7 yrs ago) with granite countertops, soft close cherry cabinetry, roll out drawers, stainless steel appliances, an electric range (also plumbed for gas hookups), and a media drop zone. The spacious main level primary suite includes a fully updated bathroom with a large walk-in shower, cultured marble surround, and a walk-in closet with space-saving shelving. Two additional bedrooms, updated bathrooms, and an oversized remodeled laundry room with a sink, folding counter, built in ironing board and gas/electric dryer hookups complete the main level. Downstairs includes a huge storage room with built-in shelving, a cold storage room, a wood burning stove with an available gas line for conversion, two bedrooms (one with a walk-in closet), a full bathroom, two fex rooms (den, office or craft spaces) and the basement includes plumbing stubbed for a future kitchen and a potential space for a future laundry. The separate basement walkout entrance, along with a non load bearing wall, provide flexibility for future remodeling or a potential basement apartment or mother in law suite. Outside, enjoy the 24'x36' oversized covered patio with built-in lighting, ceiling fans, outlets at every support post, and a natural gas hookup for a barbecue grill. The expansive backyard also includes a large garden area, swing set, gazebo, a 12'x16' storage shed with electricity, waterfall feature, automatic sprinklers, and secondary water. The fully finished garage features an insulated door and accommodates a full size pickup truck, while the gated RV pad offers backyard access, a 110 volt electrical hookup and an RV dump connected directly to the sewer. Click on the 2nd Virtual Tour option in listing to learn more about the 95% efficiency radiant heating system....
Contact an agent
Home facts
- Year built:1992
- Listing ID #:2181328
- Added:58 day(s) ago
- Updated:October 24, 2026 at 09:14 AM
Rooms and interior
- Bedrooms:5
- Total bathrooms:4
- Full bathrooms:2
- Half bathrooms:1
- Rooms Total:19
- Flooring:Carpet, Tile
- Bathrooms Description:Bath: Sep. Tub/Shower
- Kitchen Description:Disposal, Kitchen: Updated, Microwave, Range/Oven: Free Stdng., Refrigerator
- Basement Description:Entrance, Full
- Living area:3,774 sq. ft.
Heating and cooling
- Cooling:Central Air
- Heating:Forced Air, Gas: Central, Hot Water, Hydronic, Wood
Structure and exterior
- Roof:Asphalt, Pitched
- Year built:1992
- Building area:3,774 sq. ft.
- Lot area:0.48 Acres
- Lot Features:Curb & Gutter, Fenced: Full, Flat, Road: Paved, Secluded, Sidewalks, Sprinkler: Auto-Full
- Architectural Style:Rambler/Ranch
- Construction Materials:Asphalt, Brick
- Exterior Features:Basement Entrance, Bay Box Windows, Covered, Entry (Foyer), Horse Property, Lighting, Out Buildings, Patio: Covered, Porch: Open, Walkout
- Levels:2 Story
Schools
- High school:Syracuse
- Middle school:Syracuse
- Elementary school:Syracuse
Utilities
- Water:Culinary, Secondary, Water Connected
- Sewer:Sewer Connected, Sewer: Connected, Sewer: Public
Finances and disclosures
- Price:$699,900
- Price per sq. ft.:$185.45
- Tax amount:$3,169
Features and amenities
- Laundry features:Electric Dryer Hookups, Gas Dryer Hookups
- Amenities:Ceiling Fan, Closet: Walk-In, Den/Office, Floor Drains, French Doors, Gas Logs, Gazebo, Storage Shed(s), Swing Set, TV Antenna, Water Softener Owned, Window Coverings, Wood Stove
Parking
- Total parking spaces:8
- Parking description:2 Car Garage, Attached, Attached Garage, Garage Door Opener, Rv Parking
- Garage spaces:2
New listings near 2885 W 700 S
- New
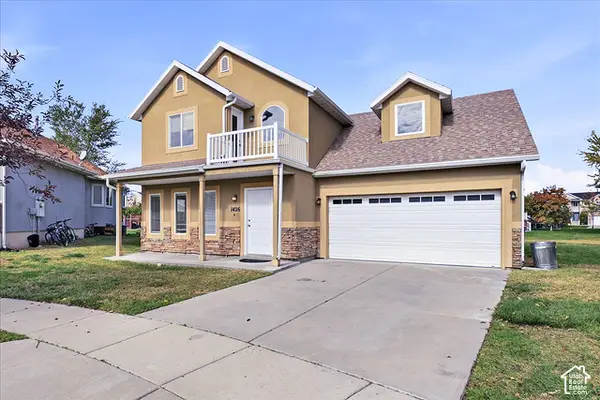 $449,900Active3 beds 3 baths1,755 sq. ft.
1426 S Heather Ln, Syracuse, UT 84075
MLS# 2192741Listed by: COE REALTY LLC - Open Sat, 12 to 3pmNew
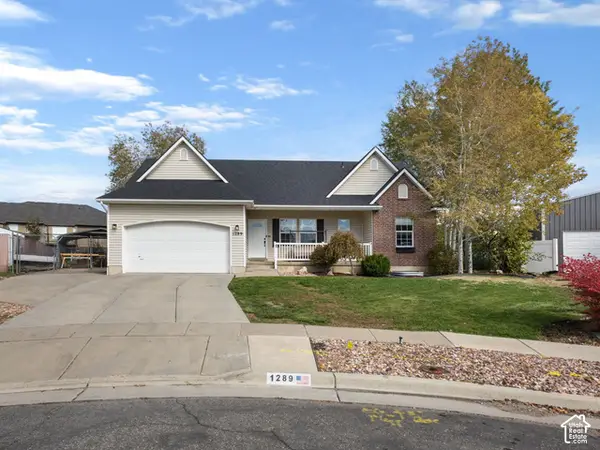 $524,900Active5 beds 3 baths2,543 sq. ft.
1289 S 1650 W, Syracuse, UT 84075
MLS# 2192294Listed by: REAL ESTATE ESSENTIALS - New
 $495,000Active3 beds 3 baths1,640 sq. ft.
1555 W Parkview Dr, Syracuse, UT 84075
MLS# 2189521Listed by: REDFIN CORPORATION - New
 $460,000Active3 beds 3 baths1,760 sq. ft.
1773 W Parkview Dr, Syracuse, UT 84075
MLS# 2191607Listed by: WASATCH GROUP REAL ESTATE - New
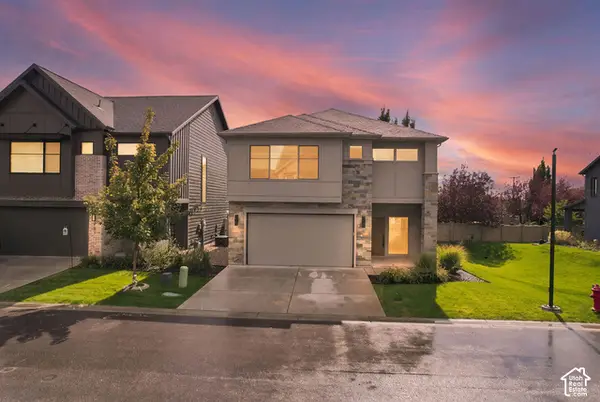 $584,999Active3 beds 3 baths2,260 sq. ft.
961 W 1910 S, Syracuse, UT 84075
MLS# 2191334Listed by: JORDAN REAL ESTATE LLC - New
 $399,000Active3 beds 1 baths1,368 sq. ft.
2125 W 2175 S, Syracuse, UT 84075
MLS# 2191267Listed by: CAPENER & COMPANY LLC - New
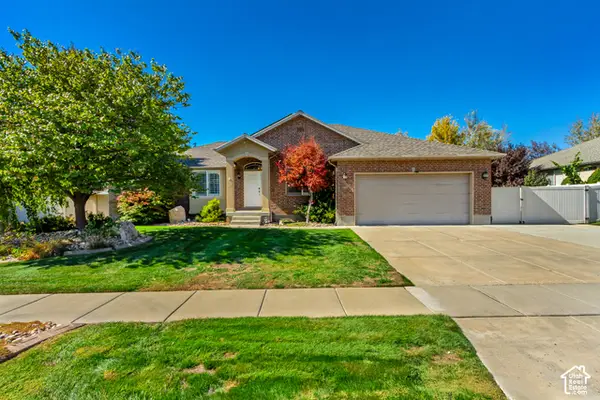 $665,000Active5 beds 3 baths3,063 sq. ft.
1884 S 1475 W, Syracuse, UT 84075
MLS# 2191209Listed by: EQUITY REAL ESTATE (NRE) - New
 $604,970Active2 beds 2 baths1,809 sq. ft.
2573 S 2430 W #514, Syracuse, UT 84075
MLS# 2191146Listed by: BROUGH REALTY 2 LLC - New
 $2,970,000Active10.83 Acres
S Shoreline, Syracuse, UT 84075
MLS# 2191106Listed by: THE NORTHWOOD GROUP - New
 $750,000Active6 beds 3 baths3,750 sq. ft.
3982 W 910 S, Syracuse, UT 84075
MLS# 2191045Listed by: REAL BROKER, LLC


Protect your home and budget from life's surprises with an Assurant Home Warranty, backed by a partner that supports you through every step of homeownership. Explore Plans.
© 2023 - 2026 ERA Franchise Systems LLC. All rights reserved. ERA Franchise Systems LLC fully supports the principles of the Fair Housing Act and the Equal Opportunity Act. ERA, ERA Real Estate powered, and their respective logos are registered service marks of ERA Franchise Systems LLC. Each office is independently owned and operated.