
3132 S Claire Ave W #5, Syracuse, UT 84075
Local realty services provided by:ERA Realty Center
3132 S Claire Ave W #5,Syracuse, UT 84075
$521,990
- 3 Beds
- 3 Baths
- 1,947 sq. ft.
- Single family
- Active
Listed by: sheila r. noe, timothy s marshall
Office: richmond american homes of utah, inc
MLS#:2160357
Source:SL
Price summary
- Price:$521,990
- Price per sq. ft.:$268.1
- Monthly HOA dues:$45
About this home
Location, Floor plan, price, available promotions are all to perfection! Come check out the value of square footage in this Sycamore plan. You will be blown away by the kitchen, dining and great room. It feels like a custom home design. Every lot in this community has no backyard neighbors.
Contact an agent
Home facts
- Year built:2026
- Subdivision & Development:BAYVIEW AT SHORELINE
- Listing ID #:2160357
- Added:68 day(s) ago
- Updated:July 31, 2026 at 11:40 AM
Rooms and interior
- Bedrooms:3
- Total bathrooms:3
- Full bathrooms:2
- Half bathrooms:1
- Rooms Total:11
- Flooring:Carpet, Laminate, Tile
- Kitchen Description:Microwave
- Basement Description:Slab
- Living area:1,947 sq. ft.
Heating and cooling
- Cooling:Central Air
- Heating:Forced Air
Structure and exterior
- Roof:Asphalt
- Year built:2026
- Building area:1,947 sq. ft.
- Lot area:0.1 Acres
- Lot Features:Fenced: Partial
- Construction Materials:Asphalt
- Levels:2 Story
Schools
- High school:Clearfield
- Middle school:Legacy
- Elementary school:Buffalo Point
Utilities
- Water:Culinary, Secondary
Finances and disclosures
- Price:$521,990
- Price per sq. ft.:$268.1
- Tax amount:$1
Parking
- Total parking spaces:2
- Parking description:2 Car Garage
- Garage spaces:2
New listings near 3132 S Claire Ave W #5
- New
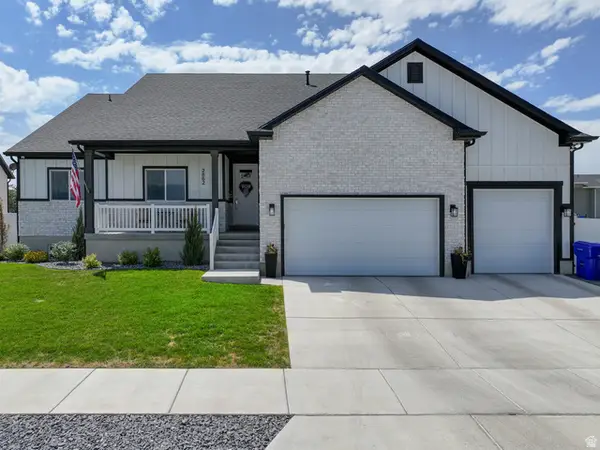 $750,000Active3 beds 2 baths3,837 sq. ft.
2862 S Allison Way, Syracuse, UT 84075
MLS# 2175656Listed by: KINGS PEAK REALTY - New
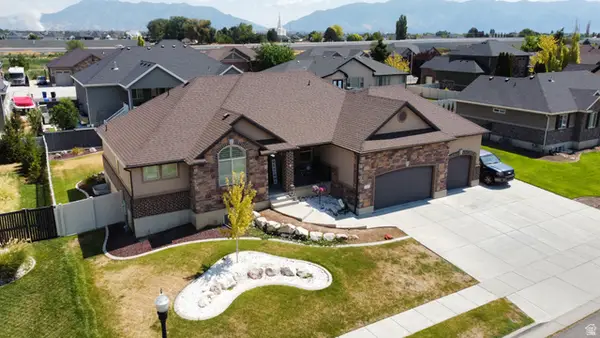 $710,000Active5 beds 4 baths3,739 sq. ft.
1201 S Shotley Bridge Dr, Syracuse, UT 84075
MLS# 2174826Listed by: EXP REALTY, LLC - Open Sat, 1:30 to 4:30pmNew
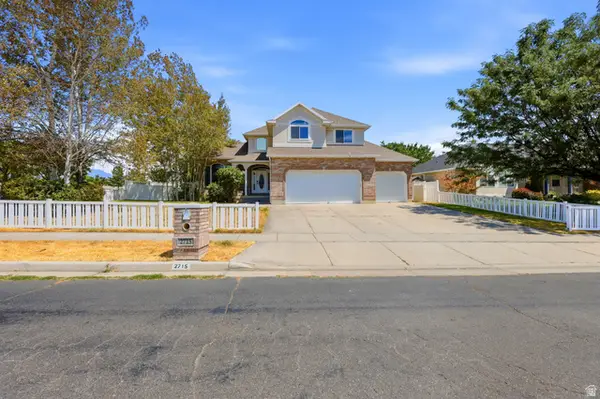 $719,900Active7 beds 4 baths3,704 sq. ft.
2715 S 800 W, Syracuse, UT 84075
MLS# 2175626Listed by: MASTERS UTAH REAL ESTATE - Open Sat, 11am to 2pmNew
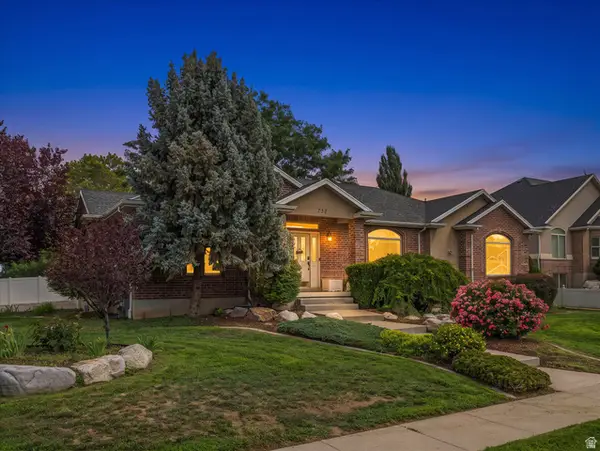 $720,000Active5 beds 4 baths3,906 sq. ft.
732 W 2300 S, Syracuse, UT 84075
MLS# 2175493Listed by: REAL BROKER, LLC 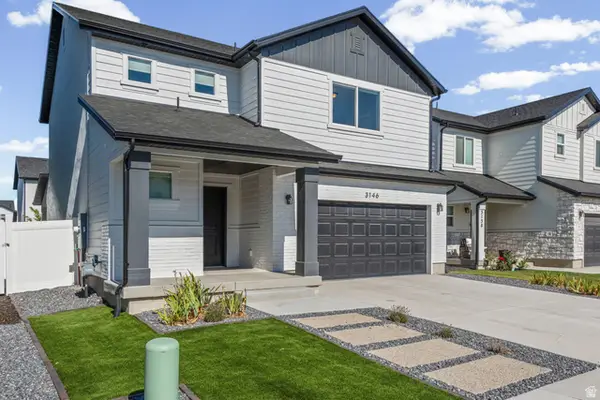 $519,900Pending3 beds 3 baths1,774 sq. ft.
3146 S 2550 W, Syracuse, UT 84075
MLS# 2171077Listed by: PROGRESSIVE PROPERTIES REALTY INC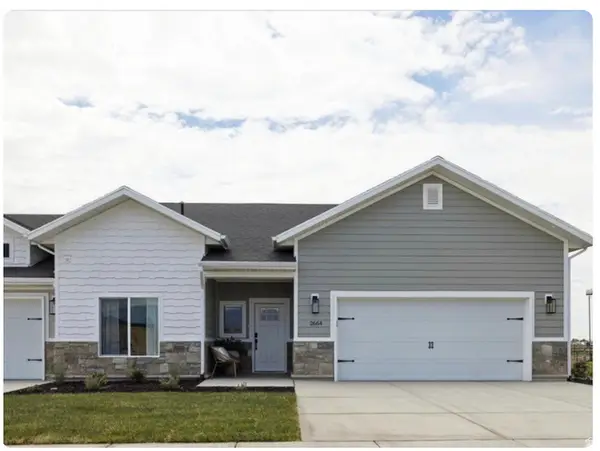 $544,238Pending2 beds 2 baths1,541 sq. ft.
2533 S 2430 W #510, Syracuse, UT 84075
MLS# 2175043Listed by: BROUGH REALTY 2 LLC- Open Sat, 10am to 1pmNew
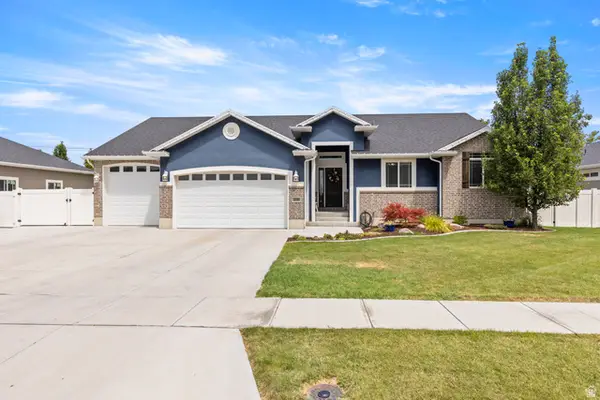 $714,900Active5 beds 3 baths3,144 sq. ft.
3098 W 725 S, Syracuse, UT 84075
MLS# 2175012Listed by: REAL BROKER, LLC - Open Sat, 11am to 1pmNew
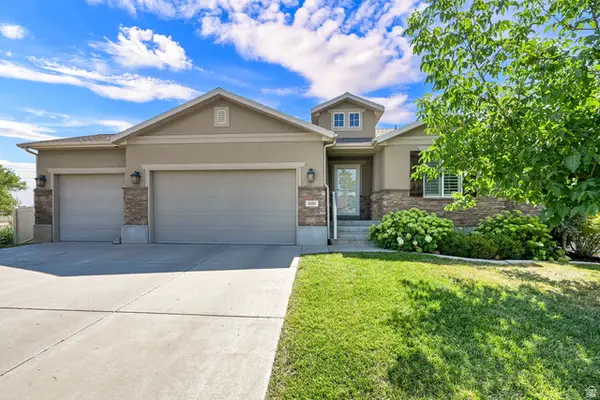 $654,000Active6 beds 3 baths2,938 sq. ft.
1051 S 1925 W, Syracuse, UT 84075
MLS# 2174689Listed by: START REAL ESTATE - New
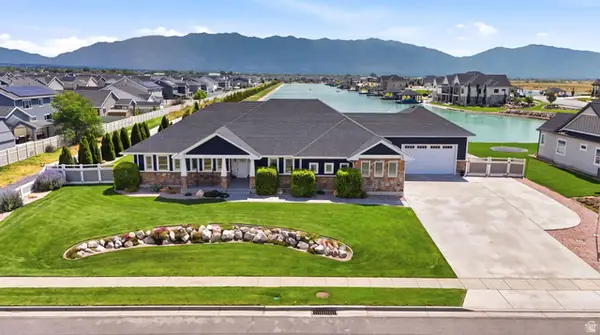 $1,845,000Active3 beds 2 baths2,394 sq. ft.
3559 S 2000 W, Syracuse, UT 84075
MLS# 2174612Listed by: EXP REALTY, LLC - New
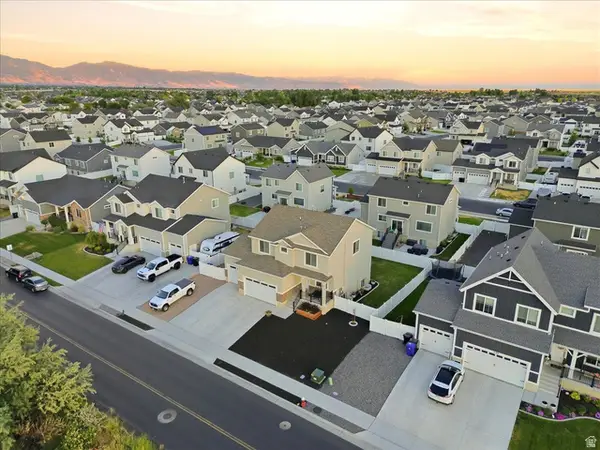 $650,000Active4 beds 3 baths3,107 sq. ft.
4169 W 700 S #511, Syracuse, UT 84075
MLS# 2174052Listed by: WINDERMERE REAL ESTATE (LAYTON BRANCH)


Protect your home and budget from life's surprises with an Assurant Home Warranty, backed by a partner that supports you through every step of homeownership. Explore Plans.
© 2023 - 2026 ERA Franchise Systems LLC. All rights reserved. ERA Franchise Systems LLC fully supports the principles of the Fair Housing Act and the Equal Opportunity Act. ERA, ERA Real Estate powered, and their respective logos are registered service marks of ERA Franchise Systems LLC. Each office is independently owned and operated.