
3133 S Edgewater Ln W #121, Syracuse, UT 84075
Local realty services provided by:ERA Realty Center
Listed by: lori fleming
Office: golden spike realty
MLS#:2170732
Source:SL
Price summary
- Price:$525,000
- Price per sq. ft.:$320.51
- Monthly HOA dues:$40
About this home
This amazing home is located in a highly desirable neighborhood and is packed with upgrades you'll love! The gourmet kitchen features a double oven, 5-burner gas cooktop, beautiful white soft-close cabinets, and granite countertops throughout. Cozy up by the fireplace, enjoy the warmth and durability of hardwood laminate flooring, and appreciate the stylish two-tone paint. The spacious owner's suite is a true retreat, featuring 10-foot ceilings and a luxurious bathroom with a separate soaking tub and walk-in shower. Step outside and enjoy the community's walking trails and pickleball courts, making it easy to stay active and enjoy the outdoors. Conveniently located just minutes from the new Costco, this home also offers quick and easy access to the west-side corridor, making your commute to Salt Lake City a breeze. This home offers the perfect combination of luxury, comfort, recreation, and an unbeatable location. Don't miss your opportunity to make it yours!
Contact an agent
Home facts
- Year built:2021
- Subdivision & Development:EDGEWATER PARK
- Listing ID #:2170732
- Added:34 day(s) ago
- Updated:August 11, 2026 at 08:38 AM
Rooms and interior
- Bedrooms:3
- Total bathrooms:2
- Full bathrooms:2
- Rooms Total:11
- Flooring:Carpet, Laminate
- Bathrooms Description:Bath: Sep. Tub/Shower
- Kitchen Description:Disposal, Microwave, Oven: Double, Oven: Wall, Range: Countertop, Range: Gas, Refrigerator
- Basement Description:Slab
- Living area:1,638 sq. ft.
Heating and cooling
- Cooling:Central Air
- Heating:Forced Air
Structure and exterior
- Roof:Asphalt
- Year built:2021
- Building area:1,638 sq. ft.
- Lot area:0.11 Acres
- Lot Features:Curb & Gutter, Flat, Road: Paved, Sidewalks, Sprinkler: Auto-Partial
- Architectural Style:Rambler/Ranch
- Construction Materials:Cement Siding, Stone, Stucco
- Exterior Features:Patio: Open
- Levels:1 Story
Schools
- High school:Clearfield
- Middle school:Legacy
- Elementary school:Cook
Utilities
- Water:Culinary, Secondary, Water Connected
- Sewer:Sewer Connected, Sewer: Connected, Sewer: Public
Finances and disclosures
- Price:$525,000
- Price per sq. ft.:$320.51
- Tax amount:$2,800
Features and amenities
- Laundry features:Electric Dryer Hookups
- Amenities:Biking Trails, Closet: Walk-In
Parking
- Total parking spaces:2
- Parking description:2 Car Garage
- Garage spaces:2
New listings near 3133 S Edgewater Ln W #121
- New
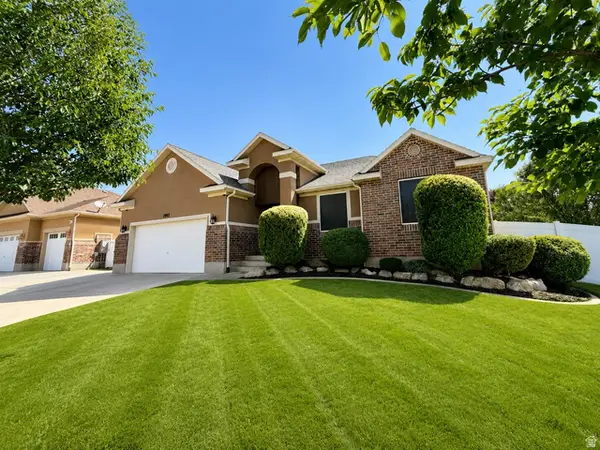 $674,900Active5 beds 4 baths3,296 sq. ft.
1993 S 800 W, Syracuse, UT 84075
MLS# 2178405Listed by: INTERMOUNTAIN PROPERTIES - Open Sat, 10am to 12pmNew
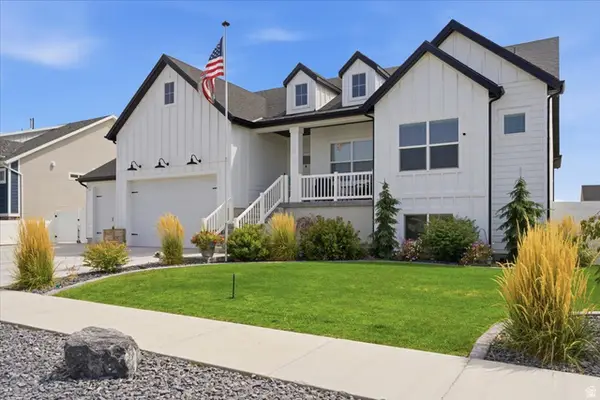 $800,000Active5 beds 3 baths3,713 sq. ft.
3813 W 910 S, Syracuse, UT 84075
MLS# 2178328Listed by: KW SUCCESS KELLER WILLIAMS REALTY - Open Sat, 10am to 12pmNew
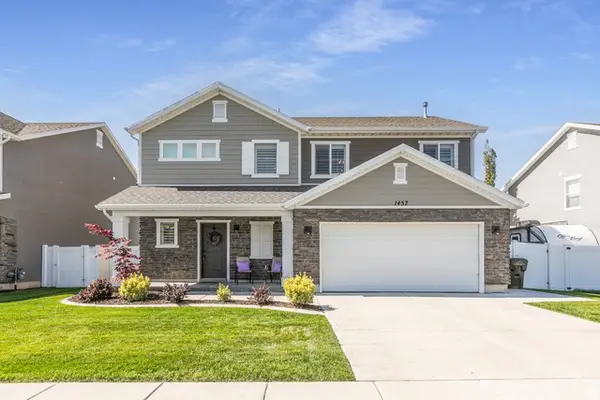 $524,900Active3 beds 3 baths2,116 sq. ft.
1457 W Waterfront Dr S, Syracuse, UT 84075
MLS# 2178173Listed by: BERKSHIRE HATHAWAY HOMESERVICES UTAH PROPERTIES (NORTH SALT LAKE) - New
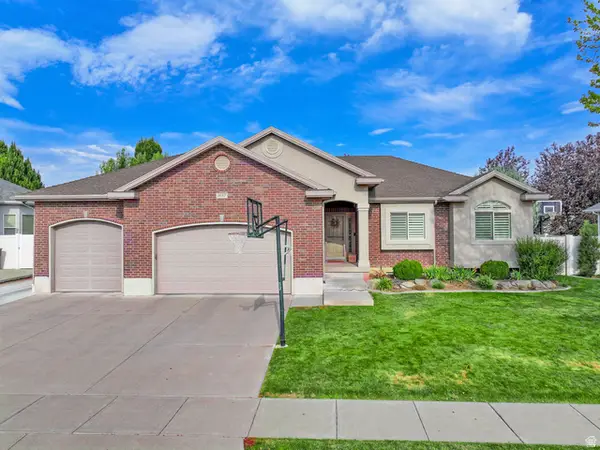 $649,500Active6 beds 4 baths2,857 sq. ft.
1087 Banbury Dr, Syracuse, UT 84075
MLS# 2178168Listed by: KINGS PEAK REALTY - New
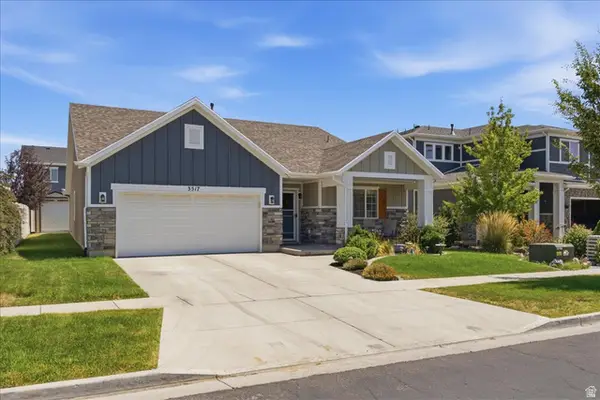 $524,900Active4 beds 2 baths1,830 sq. ft.
3517 S Finch St W, Syracuse, UT 84075
MLS# 2177717Listed by: TOUCHSTONE REALTY - Open Sat, 11am to 1pmNew
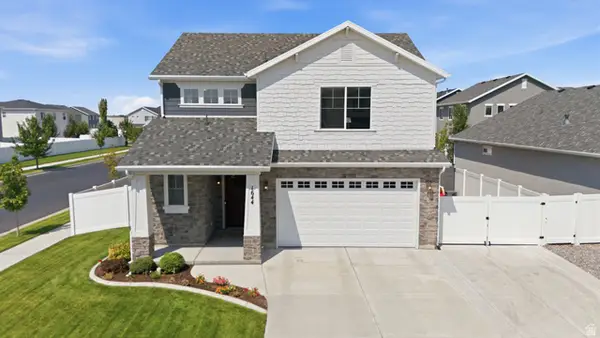 $519,900Active3 beds 3 baths1,683 sq. ft.
1644 W Red Pine Dr, Syracuse, UT 84075
MLS# 2177686Listed by: JEFFERSON STREET PROPERTIES, LLC - New
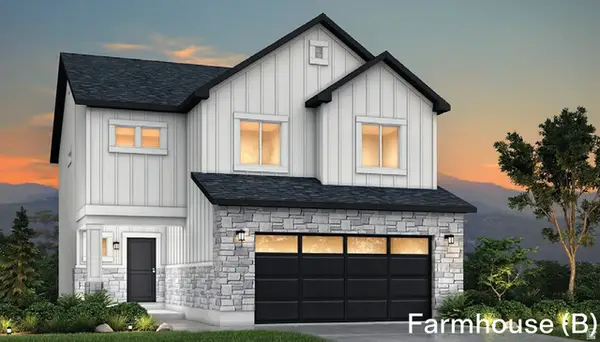 $540,709Active3 beds 3 baths1,865 sq. ft.
3179 S Claire Ave W #15, Syracuse, UT 84075
MLS# 2177625Listed by: RICHMOND AMERICAN HOMES OF UTAH, INC - New
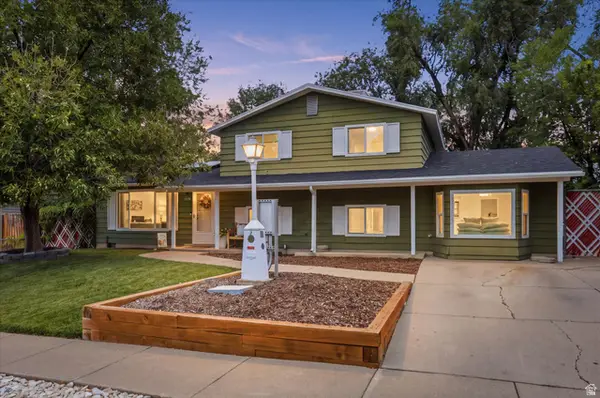 $437,000Active4 beds 2 baths1,961 sq. ft.
1378 Marilyn Dr, Syracuse, UT 84075
MLS# 2177211Listed by: EQUITY REAL ESTATE (SELECT) - New
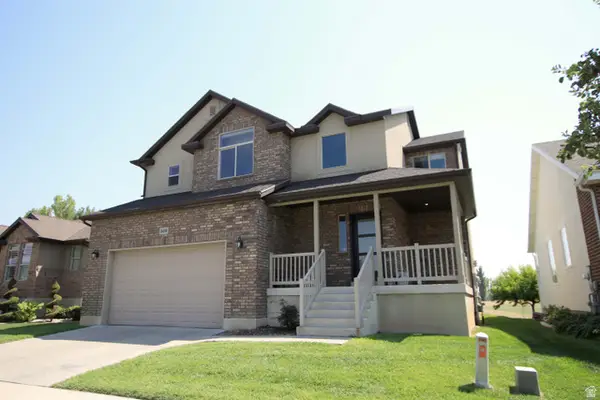 $620,000Active5 beds 4 baths3,200 sq. ft.
3459 W Princeville Dr S, Syracuse, UT 84075
MLS# 2177264Listed by: UTAH PRESTIGE REAL ESTATE, LLC - New
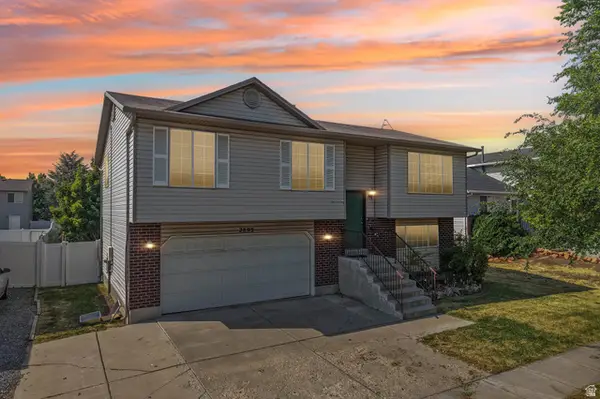 $415,000Active4 beds 3 baths1,715 sq. ft.
2893 W 2025 S, Syracuse, UT 84075
MLS# 2177241Listed by: REAL BROKER, LLC


Protect your home and budget from life's surprises with an Assurant Home Warranty, backed by a partner that supports you through every step of homeownership. Explore Plans.
© 2023 - 2026 ERA Franchise Systems LLC. All rights reserved. ERA Franchise Systems LLC fully supports the principles of the Fair Housing Act and the Equal Opportunity Act. ERA, ERA Real Estate powered, and their respective logos are registered service marks of ERA Franchise Systems LLC. Each office is independently owned and operated.