
3159 S Claire Ave #14, Syracuse, UT 84075
Local realty services provided by:ERA Brokers Consolidated
3159 S Claire Ave #14,Syracuse, UT 84075
$523,330
- 3 Beds
- 3 Baths
- 1,675 sq. ft.
- Single family
- Active
Listed by: dan tencza, haley i minhondo
Office: richmond american homes of utah, inc
MLS#:2176431
Source:SL
Price summary
- Price:$523,330
- Price per sq. ft.:$312.44
- Monthly HOA dues:$45
About this home
Welcome to the Elm plan, a thoughtfully designed home offering 1,619 square feet of finished living space with 3 bedrooms and 2.5 bathrooms. The open-concept main level seamlessly connects the living, dining, and kitchen areas, creating a bright and functional space for everyday living and entertaining. Upstairs features a private primary suite with an en-suite bath and walk in closet, along with two additional bedrooms and a full bathroom and conveniently placed laundry room. Not to mention the extended loft space upstairs! There are special lending promotions when using the builder's affiliated lender-check with agent for details.
Contact an agent
Home facts
- Year built:2026
- Subdivision & Development:BAYVIEW AT SHORELINE
- Listing ID #:2176431
- Added:47 day(s) ago
- Updated:September 21, 2026 at 11:35 AM
Rooms and interior
- Bedrooms:3
- Total bathrooms:3
- Full bathrooms:2
- Half bathrooms:1
- Rooms Total:9
- Flooring:Carpet, Laminate, Tile
- Bathrooms Description:Bath: Sep. Tub/Shower
- Kitchen Description:Disposal, Range: Gas
- Basement Description:Slab
- Living area:1,675 sq. ft.
Heating and cooling
- Cooling:Central Air
- Heating:Forced Air
Structure and exterior
- Roof:Asphalt
- Year built:2026
- Building area:1,675 sq. ft.
- Lot area:0.11 Acres
- Lot Features:Fenced: Partial
- Construction Materials:Cement Siding, Stone, Stucco
- Exterior Features:Patio: Open
- Levels:2 Story
Schools
- High school:Syracuse
- Middle school:Legacy
- Elementary school:Bluff Ridge
Utilities
- Water:Culinary, Secondary, Water Connected
- Sewer:Sewer Connected, Sewer: Connected
Finances and disclosures
- Price:$523,330
- Price per sq. ft.:$312.44
- Tax amount:$1
Features and amenities
- Amenities:Biking Trails, Picnic Area, Playground, Pool
Parking
- Total parking spaces:2
- Parking description:2 Car Garage, Attached, Attached Garage, Garage Door Opener
- Garage spaces:2
New listings near 3159 S Claire Ave #14
- Open Wed, 11am to 4pmNew
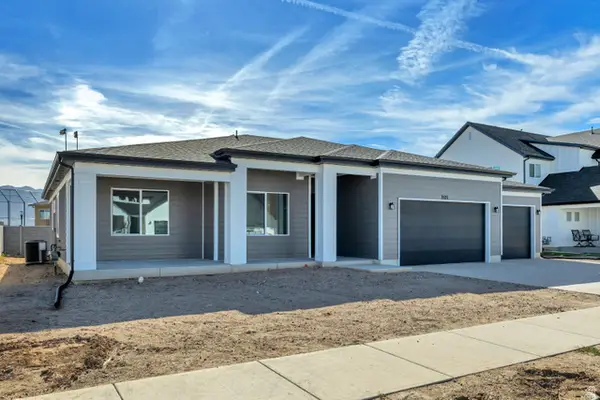 $699,990Active3 beds 3 baths2,322 sq. ft.
3521 S 2410 W #317, Syracuse, UT 84075
MLS# 2186429Listed by: RICHMOND AMERICAN HOMES OF UTAH, INC - New
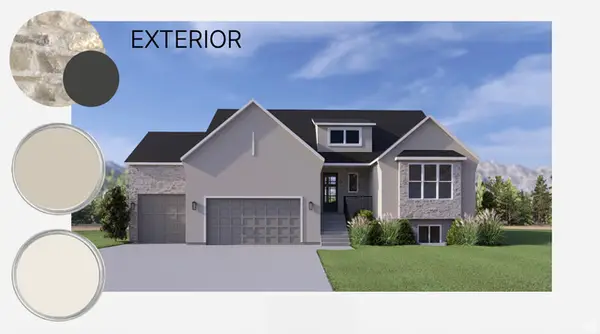 $944,900Active3 beds 3 baths4,284 sq. ft.
3685 W 2110 S #109, Syracuse, UT 84075
MLS# 2186409Listed by: HENRY WALKER REAL ESTATE, LLC - New
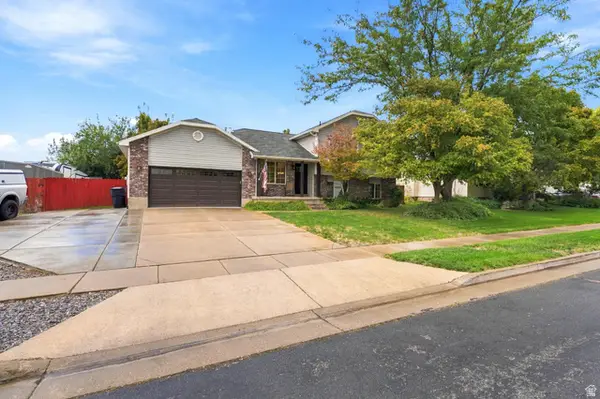 $499,900Active5 beds 2 baths2,200 sq. ft.
1886 S Dahl Ln, Syracuse, UT 84075
MLS# 2186242Listed by: SIMPLE CHOICE REAL ESTATE - New
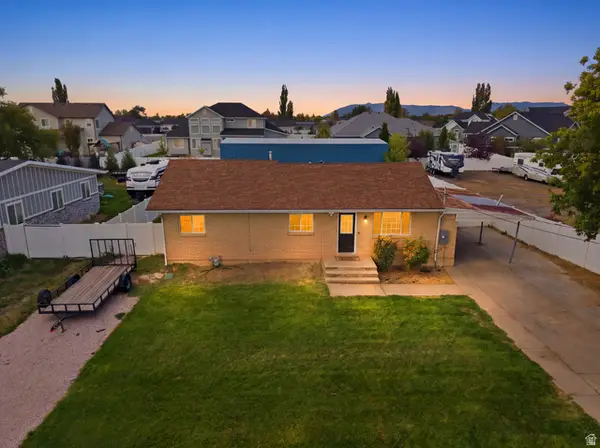 $375,000Active3 beds 1 baths1,250 sq. ft.
1548 W 2700 S, Syracuse, UT 84075
MLS# 2186151Listed by: REAL BROKER, LLC - New
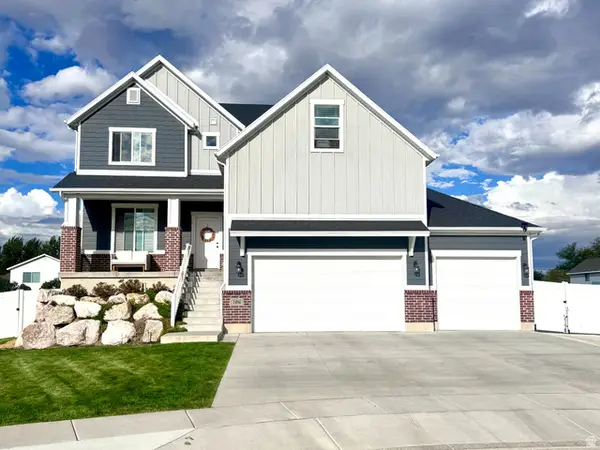 $844,900Active6 beds 4 baths4,605 sq. ft.
1496 W 2000 S, Syracuse, UT 84075
MLS# 2185906Listed by: RED DOT REALTY PLLC - New
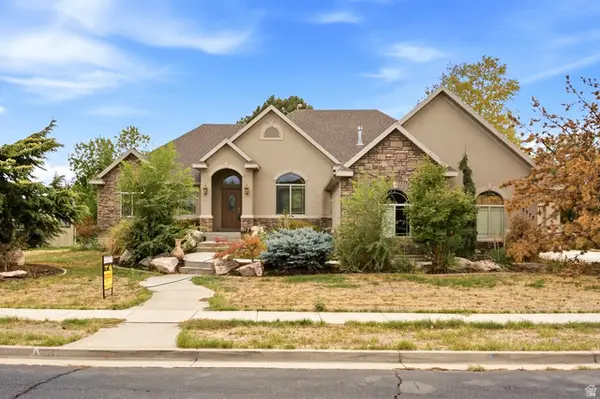 $624,900Active3 beds 3 baths3,597 sq. ft.
2378 Hansen Dr, Syracuse, UT 84075
MLS# 2185952Listed by: BROUGH REALTY 2 LLC - New
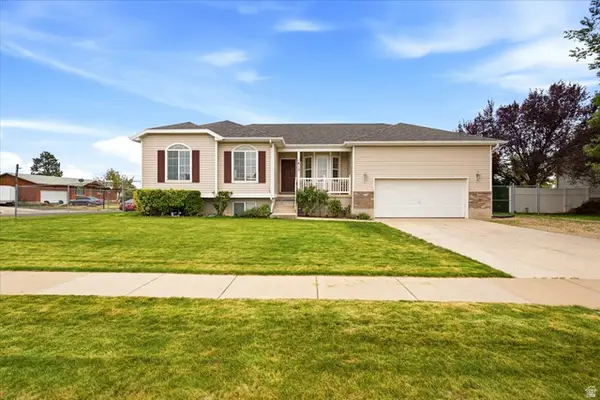 $490,000Active5 beds 2 baths2,127 sq. ft.
1815 W 2175 S, Syracuse, UT 84075
MLS# 2185882Listed by: GET MOVED REAL ESTATE - New
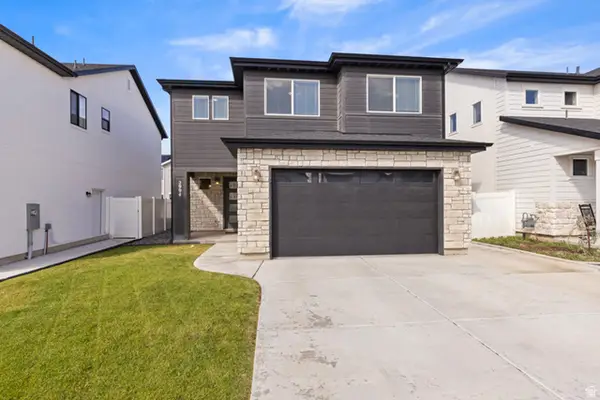 $529,900Active3 beds 3 baths2,006 sq. ft.
2994 S 2500 W, Syracuse, UT 84075
MLS# 2185217Listed by: UTAH EXECUTIVE REAL ESTATE LC - New
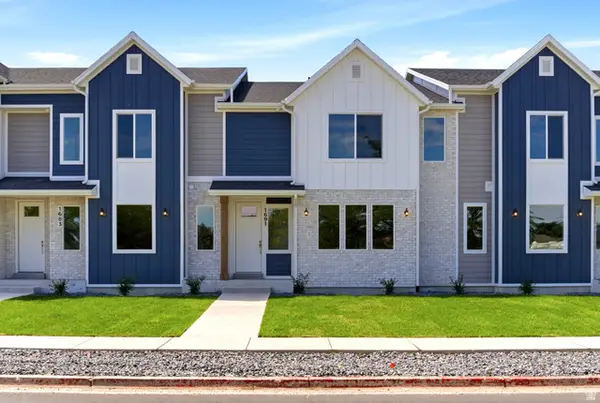 $459,900Active3 beds 3 baths2,544 sq. ft.
1693 W 2700 S #224, Syracuse, UT 84075
MLS# 2185123Listed by: RE/MAX ASSOCIATES - New
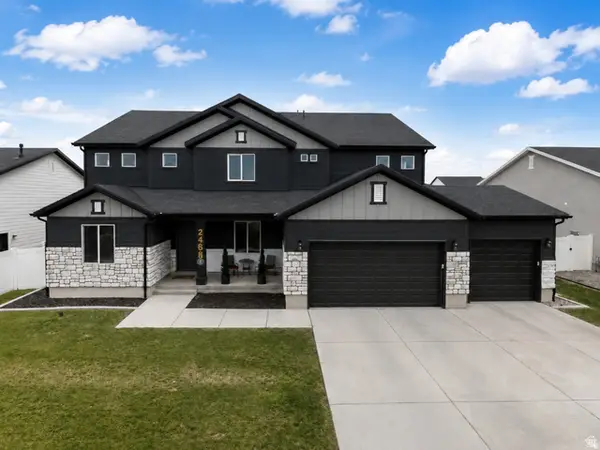 $750,000Active4 beds 3 baths3,004 sq. ft.
2468 W 3230 S, Syracuse, UT 84075
MLS# 2184993Listed by: EQUITY REAL ESTATE (SELECT)


Protect your home and budget from life's surprises with an Assurant Home Warranty, backed by a partner that supports you through every step of homeownership. Explore Plans.
© 2023 - 2026 ERA Franchise Systems LLC. All rights reserved. ERA Franchise Systems LLC fully supports the principles of the Fair Housing Act and the Equal Opportunity Act. ERA, ERA Real Estate powered, and their respective logos are registered service marks of ERA Franchise Systems LLC. Each office is independently owned and operated.