
3322 S 2410 W, Syracuse, UT 84075
Local realty services provided by:ERA Realty Center
3322 S 2410 W,Syracuse, UT 84075
$784,000
- 4 Beds
- 3 Baths
- 3,013 sq. ft.
- Single family
- Active
Listed by: brooke skinner
Office: kw utah realtors keller williams
MLS#:2188497
Source:SL
Price summary
- Price:$784,000
- Price per sq. ft.:$260.21
- Monthly HOA dues:$45
About this home
ASSUMABLE FHA LOAN AT 5.625%! Syracuse is Davis County's best-kept secret, and this Stillwater home shows why. Built in 2024, this is Woodside Homes largest flooplan; the Yosemite. This home has been thoughtfully upgraded since and this 4-bed, 2.5-bath home is move-in ready. The kitchen features a custom tile backsplash, a butler's pantry, and a dining nook, and opens to a two-story living room with large windows. A staircase with a wood railing leads up to a loft and 3 bedrooms. Back on the main floor, the large primary suite has a custom oversized walk-in shower and a huge walk-in closet. And the curb appeal? It turns heads. A beautifully finished front yard and a custom wood-stamped entryway welcome you home, and the front porch swing is made for warm summer evenings. Out back, the sellers added extensive concrete work, a patio with a sunken fire pit, RV parking, a fully fenced yard, a fenced garden area, and a shed. Stillwater puts you close to the new Stillwater Elementary (Davis School District), the new Syracuse Arts Academy campus, Jensen Nature Park, and the new Syracuse Regional Park, and just minutes from the new Costco, with more retail and restaurants coming soon. Via the West Davis Corridor, you're about 15 minutes to Farmington Station and about 35 minutes to downtown Salt Lake. Low $45/mo HOA. Assumption subject to buyer qualification and lender approval. Buyer to verify all information, including school boundaries and commute times....
Contact an agent
Home facts
- Year built:2024
- Subdivision & Development:PARK VIEW AT SHORELINE PHASE 1
- Listing ID #:2188497
- Added:1 day(s) ago
- Updated:October 01, 2026 at 02:54 PM
Rooms and interior
- Bedrooms:4
- Total bathrooms:3
- Full bathrooms:2
- Half bathrooms:1
- Rooms Total:13
- Flooring:Carpet
- Kitchen Description:Microwave, Range Hood
- Basement Description:Slab
- Living area:3,013 sq. ft.
Heating and cooling
- Cooling:Central Air
- Heating:Gas: Central
Structure and exterior
- Roof:Asphalt
- Year built:2024
- Building area:3,013 sq. ft.
- Lot area:0.19 Acres
- Lot Features:Curb & Gutter, Fenced: Full, Flat, Road: Paved, Sidewalks, Sprinkler: Auto-Full
- Construction Materials:Cement Siding, Concrete, Stone
- Exterior Features:Entry (Foyer), Patio: Open, Porch: Open
- Levels:2 Story
Schools
- High school:Clearfield
- Middle school:Legacy
- Elementary school:None/Other
Utilities
- Water:Culinary, Secondary, Water Connected
- Sewer:Sewer Connected, Sewer: Connected
Finances and disclosures
- Price:$784,000
- Price per sq. ft.:$260.21
- Tax amount:$3,671
Features and amenities
- Amenities:Biking Trails, Closet: Walk-In, Picnic Area, Playground, Pool, Storage Shed(s), Window Coverings
Parking
- Total parking spaces:6
- Parking description:2 Car Garage, Attached, Attached Garage, Parking: Uncovered, Rv Parking
- Garage spaces:2
New listings near 3322 S 2410 W
- Open Sat, 12 to 2pmNew
 $649,000Active5 beds 4 baths3,249 sq. ft.
1074 S 4000 W, Syracuse, UT 84075
MLS# 2188470Listed by: SIGNATURE REAL ESTATE UTAH (COTTONWOOD HEIGHTS) - New
 $525,000Active5 beds 3 baths2,659 sq. ft.
3674 S 575 W, Syracuse, UT 84075
MLS# 2188307Listed by: UTAH PRESTIGE REAL ESTATE, LLC - New
 $620,000Active5 beds 3 baths3,230 sq. ft.
1480 W 870 S, Syracuse, UT 84075
MLS# 2188242Listed by: RE/MAX ASSOCIATES - Open Sat, 10am to 12pmNew
 $550,000Active5 beds 3 baths2,677 sq. ft.
2308 S 1520 W, Syracuse, UT 84075
MLS# 2188221Listed by: ELEVATION RE LLC - New
 $789,990Active4 beds 3 baths3,423 sq. ft.
3554 S 2460 W #509, Syracuse, UT 84075
MLS# 2188206Listed by: RICHMOND AMERICAN HOMES OF UTAH, INC - New
 $539,900Active5 beds 2 baths2,446 sq. ft.
1668 S 1250 W, Syracuse, UT 84075
MLS# 2188123Listed by: KEY CHOICE REALTY LLC - Open Sat, 11am to 1pmNew
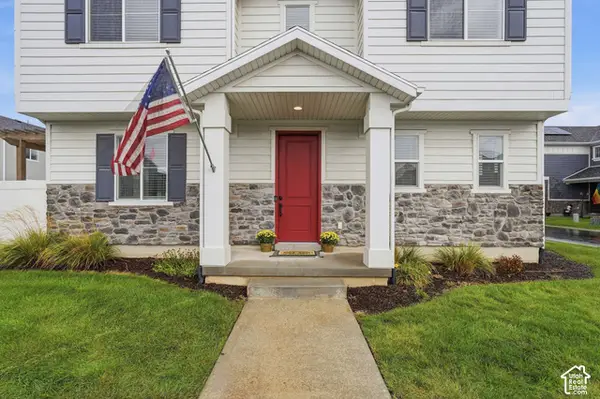 $495,000Active3 beds 3 baths1,855 sq. ft.
1932 W Parkview Dr, Syracuse, UT 84075
MLS# 2188022Listed by: BETTER HOMES AND GARDENS REAL ESTATE MOMENTUM (KAYSVILLE) - New
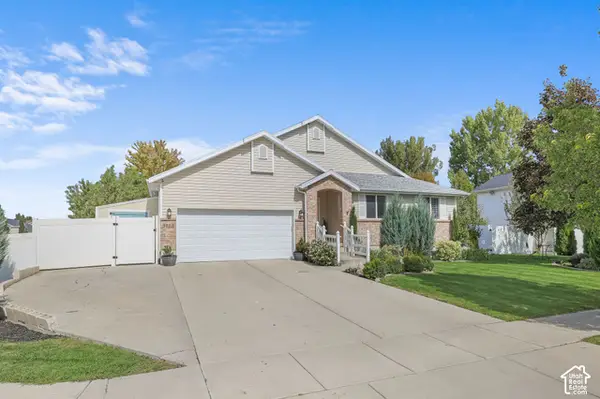 $549,900Active5 beds 3 baths2,776 sq. ft.
3866 W Augusta, Syracuse, UT 84075
MLS# 2187992Listed by: CASTLECREEK REAL ESTATE - New
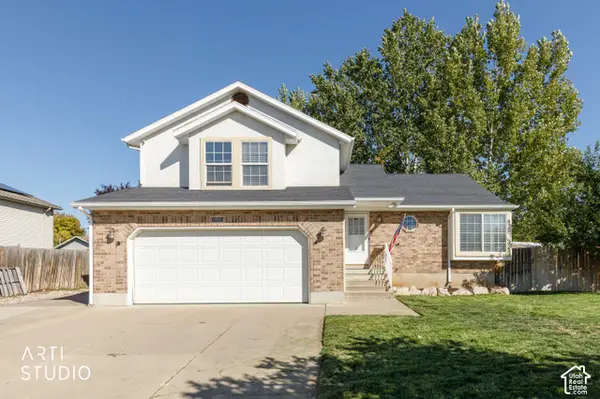 Listed by ERA$580,000Active4 beds 4 baths2,286 sq. ft.
1401 S 1525 W, Syracuse, UT 84075
MLS# 2187982Listed by: ERA BROKERS CONSOLIDATED (OGDEN)


Protect your home and budget from life's surprises with an Assurant Home Warranty, backed by a partner that supports you through every step of homeownership. Explore Plans.
© 2023 - 2026 ERA Franchise Systems LLC. All rights reserved. ERA Franchise Systems LLC fully supports the principles of the Fair Housing Act and the Equal Opportunity Act. ERA, ERA Real Estate powered, and their respective logos are registered service marks of ERA Franchise Systems LLC. Each office is independently owned and operated.