
3503 S Laurel Ln, Syracuse, UT 84075
Local realty services provided by:ERA Realty Center
3503 S Laurel Ln,Syracuse, UT 84075
$490,000
- 3 Beds
- 3 Baths
- 1,736 sq. ft.
- Single family
- Active
Listed by: tia monson
Office: mountain luxury real estate
MLS#:2181609
Source:SL
Price summary
- Price:$490,000
- Price per sq. ft.:$282.26
- Monthly HOA dues:$35
About this home
Welcome to a home where convenience, community, and family living come together. This newer home sits on a desirable corner lot with beautiful mountain views and a view toward the community pool, creating an inviting setting from the moment you arrive. Inside, the thoughtful layout offers 1,736 square feet with three bedrooms, two bathrooms, a spacious great room, vaulted ceilings, a comfortable primary suite, walk in closet, and a two car attached garage. The home is designed for everyday living with spaces that feel open, functional, and easy to enjoy. Step outside and the lifestyle gets even better. The kids play set is included, making the backyard ready for play from day one. This is a neighborhood filled with families and children, creating the kind of community where kids can grow up together, friendships come naturally, and summer evenings are spent outside. The clubhouse and community pool are close by, along with walking and biking trails and a neighborhood playground. Even better, the new Stillwater elementary school is just minutes away and visible from the home, making school mornings simple and convenient. For a family looking for a newer home in a connected community with mountain views, recreation, and everyday convenience right outside the door, this one is ready to welcome you home....
Contact an agent
Home facts
- Year built:2020
- Listing ID #:2181609
- Added:57 day(s) ago
- Updated:October 24, 2026 at 11:29 AM
Rooms and interior
- Bedrooms:3
- Total bathrooms:3
- Full bathrooms:2
- Half bathrooms:1
- Rooms Total:9
- Flooring:Carpet, Laminate, Tile
- Kitchen Description:Microwave
- Living area:1,736 sq. ft.
Heating and cooling
- Cooling:Central Air
- Heating:Gas: Central
Structure and exterior
- Roof:Asphalt
- Year built:2020
- Building area:1,736 sq. ft.
- Lot area:0.14 Acres
- Lot Features:Corner Lot, Fenced: Partial, Flat, Sidewalks, Sprinkler: Auto-Full
- Construction Materials:Asphalt, Stucco
- Exterior Features:Patio: Open
- Levels:2 Story
Schools
- High school:Clearfield
- Middle school:Legacy
- Elementary school:None/Other
Utilities
- Water:Culinary, Secondary, Water Connected
- Sewer:Sewer Connected, Sewer: Connected
Finances and disclosures
- Price:$490,000
- Price per sq. ft.:$282.26
- Tax amount:$2,593
Features and amenities
- Laundry features:Electric Dryer Hookups
- Amenities:Biking Trails, Ceiling Fan, Fitness Center, Playground, Pool, Swing Set, Vaulted Ceilings, Window Coverings
- Pool features:Fenced, In Ground
Parking
- Total parking spaces:2
- Parking description:2 Car Garage, Attached, Attached Garage, Garage Door Opener
- Garage spaces:2
New listings near 3503 S Laurel Ln
- New
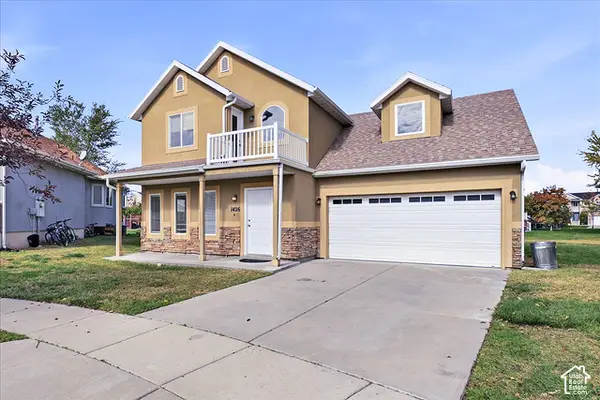 $449,900Active3 beds 3 baths1,755 sq. ft.
1426 S Heather Ln, Syracuse, UT 84075
MLS# 2192741Listed by: COE REALTY LLC - Open Sat, 12 to 3pmNew
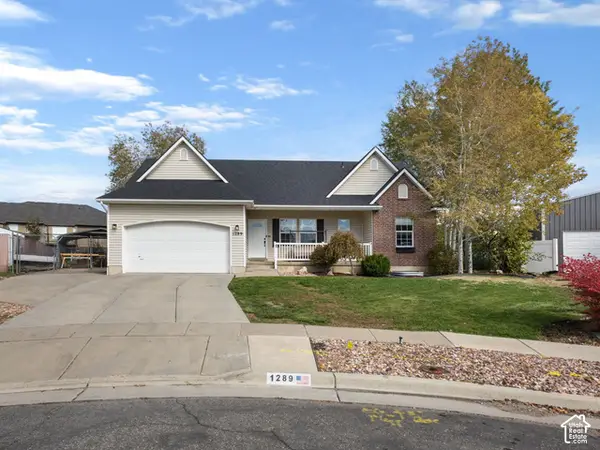 $524,900Active5 beds 3 baths2,543 sq. ft.
1289 S 1650 W, Syracuse, UT 84075
MLS# 2192294Listed by: REAL ESTATE ESSENTIALS - New
 $495,000Active3 beds 3 baths1,640 sq. ft.
1555 W Parkview Dr, Syracuse, UT 84075
MLS# 2189521Listed by: REDFIN CORPORATION - New
 $460,000Active3 beds 3 baths1,760 sq. ft.
1773 W Parkview Dr, Syracuse, UT 84075
MLS# 2191607Listed by: WASATCH GROUP REAL ESTATE - New
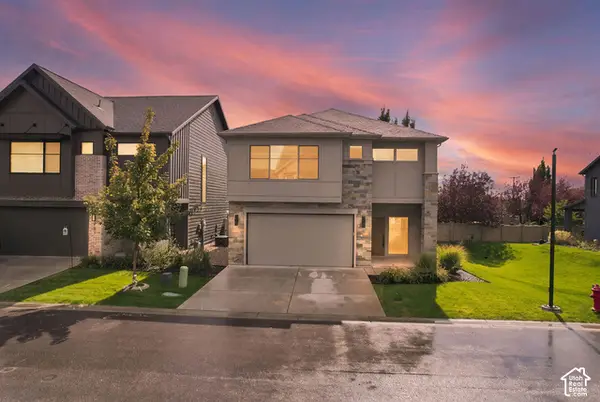 $584,999Active3 beds 3 baths2,260 sq. ft.
961 W 1910 S, Syracuse, UT 84075
MLS# 2191334Listed by: JORDAN REAL ESTATE LLC - New
 $399,000Active3 beds 1 baths1,368 sq. ft.
2125 W 2175 S, Syracuse, UT 84075
MLS# 2191267Listed by: CAPENER & COMPANY LLC - New
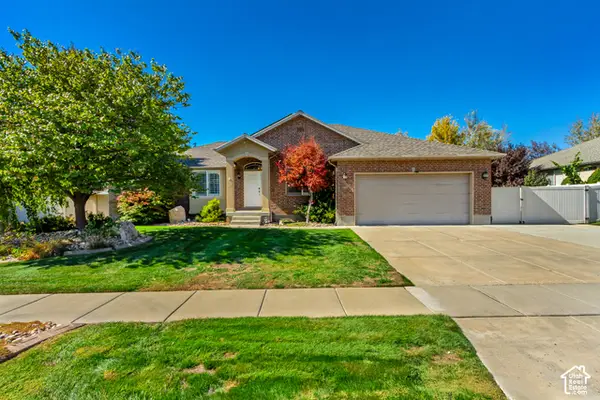 $665,000Active5 beds 3 baths3,063 sq. ft.
1884 S 1475 W, Syracuse, UT 84075
MLS# 2191209Listed by: EQUITY REAL ESTATE (NRE) - New
 $604,970Active2 beds 2 baths1,809 sq. ft.
2573 S 2430 W #514, Syracuse, UT 84075
MLS# 2191146Listed by: BROUGH REALTY 2 LLC - New
 $2,970,000Active10.83 Acres
S Shoreline, Syracuse, UT 84075
MLS# 2191106Listed by: THE NORTHWOOD GROUP - New
 $750,000Active6 beds 3 baths3,750 sq. ft.
3982 W 910 S, Syracuse, UT 84075
MLS# 2191045Listed by: REAL BROKER, LLC


Protect your home and budget from life's surprises with an Assurant Home Warranty, backed by a partner that supports you through every step of homeownership. Explore Plans.
© 2023 - 2026 ERA Franchise Systems LLC. All rights reserved. ERA Franchise Systems LLC fully supports the principles of the Fair Housing Act and the Equal Opportunity Act. ERA, ERA Real Estate powered, and their respective logos are registered service marks of ERA Franchise Systems LLC. Each office is independently owned and operated.