
3521 S 2410 W #317, Syracuse, UT 84075
Local realty services provided by:ERA Realty Center
3521 S 2410 W #317,Syracuse, UT 84075
$689,990
- 3 Beds
- 3 Baths
- 2,322 sq. ft.
- Single family
- Active
Listed by: dan tencza, jeannie a larsen
Office: richmond american homes of utah, inc
MLS#:2186429
Source:SL
Price summary
- Price:$689,990
- Price per sq. ft.:$297.15
About this home
Builder Incentives = Ultra-Low Monthly Payments! This incredibly popular floor plan could be yours! Enjoy quick access to the West Davis Corridor (SR-177), just 3 minutes away, making your daily commute faster and more convenient. Come see for yourself how spacious this thoughtfully designed single-level home feels. With split-bedroom layouts, everyone enjoys added privacy and comfort. ? Move-in Ready Now ? Quick Closing Available ? Single-Level Living ? Private Bedroom Separation ? Convenient West Davis Corridor Access Join us for an Open House this weekend and experience the home in person! Located within the boundary for the new Stillwater Elementary School (anticipated opening in 2026).
Contact an agent
Home facts
- Year built:2026
- Subdivision & Development:PARKVIEW AT SHORELINE
- Listing ID #:2186429
- Added:46 day(s) ago
- Updated:November 05, 2026 at 12:33 PM
Rooms and interior
- Bedrooms:3
- Total bathrooms:3
- Full bathrooms:2
- Half bathrooms:1
- Rooms Total:12
- Flooring:Carpet, Laminate, Tile
- Bathrooms Description:Bath: Sep. Tub/Shower
- Kitchen Description:Oven: Wall, Range: Countertop, Range: Gas
- Basement Description:Slab
- Living area:2,322 sq. ft.
Heating and cooling
- Cooling:Central Air
- Heating:Forced Air
Structure and exterior
- Roof:Asphalt
- Year built:2026
- Building area:2,322 sq. ft.
- Lot area:0.19 Acres
- Lot Features:Fenced: Partial
- Architectural Style:Rambler/Ranch
- Construction Materials:Asphalt, Cement Siding, Stucco
- Exterior Features:Patio: Open, Porch: Open
- Levels:1 Story
Schools
- High school:Clearfield
- Middle school:Legacy
- Elementary school:None/Other
Utilities
- Water:Culinary, Secondary, Water Connected
- Sewer:Sewer Connected, Sewer: Connected
Finances and disclosures
- Price:$689,990
- Price per sq. ft.:$297.15
- Tax amount:$1
Features and amenities
- Amenities:Closet: Walk-In, Den/Office, Picnic Area, Playground, Pool
Parking
- Total parking spaces:3
- Parking description:3 Car Garage, Attached, Attached Garage
- Garage spaces:3
New listings near 3521 S 2410 W #317
- Open Sat, 11am to 1pmNew
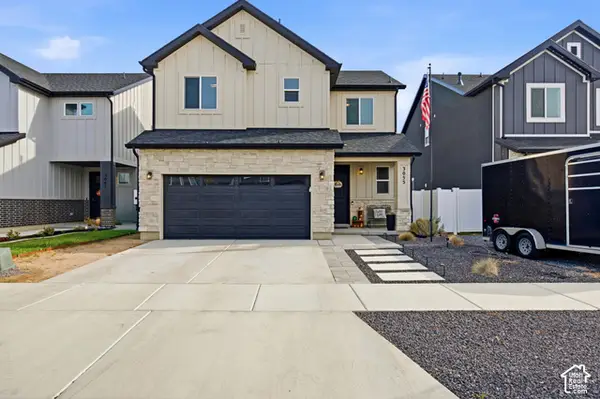 $479,999Active3 beds 3 baths1,600 sq. ft.
3055 S Lakeshore Dr W #2065, Syracuse, UT 84075
MLS# 2194392Listed by: RANLIFE REAL ESTATE INC - New
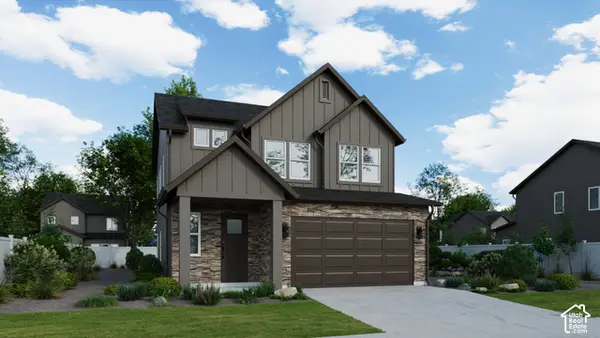 $579,900Active3 beds 3 baths1,839 sq. ft.
3134 S Trailside Dr E #110, Syracuse, UT 84075
MLS# 2193873Listed by: COLE WEST REAL ESTATE, LLC - New
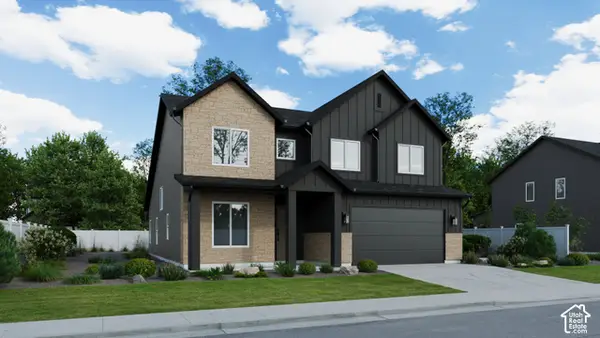 $759,900Active4 beds 4 baths2,890 sq. ft.
3162 S Trailside Dr #113, Syracuse, UT 84075
MLS# 2194112Listed by: COLE WEST REAL ESTATE, LLC - New
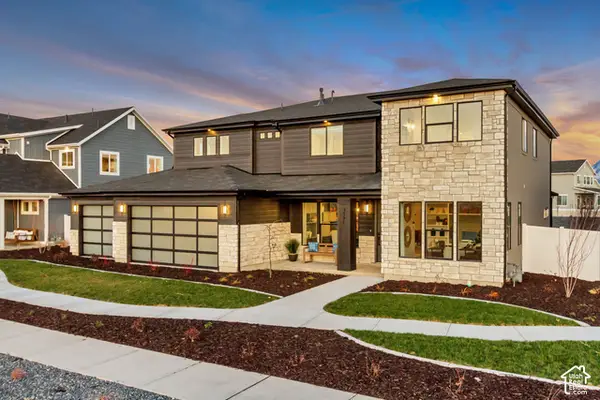 $919,990Active3 beds 3 baths3,138 sq. ft.
3371 S 2410 W #123, Syracuse, UT 84075
MLS# 2194396Listed by: RICHMOND AMERICAN HOMES OF UTAH, INC - New
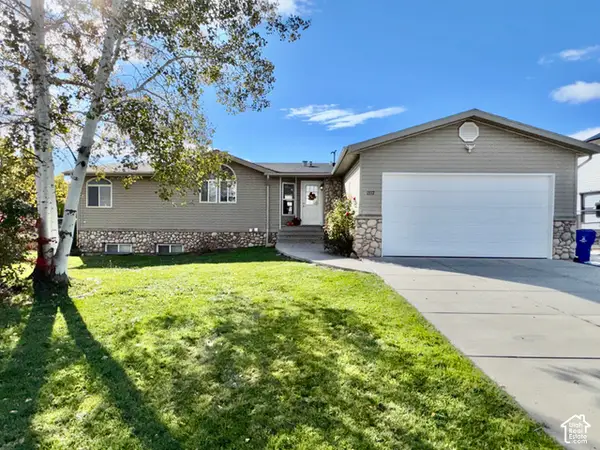 $760,000Active8 beds 4 baths3,100 sq. ft.
1517 W 2700 S, Syracuse, UT 84075
MLS# 2194323Listed by: COLDWELL BANKER REALTY (SOUTH OGDEN) - New
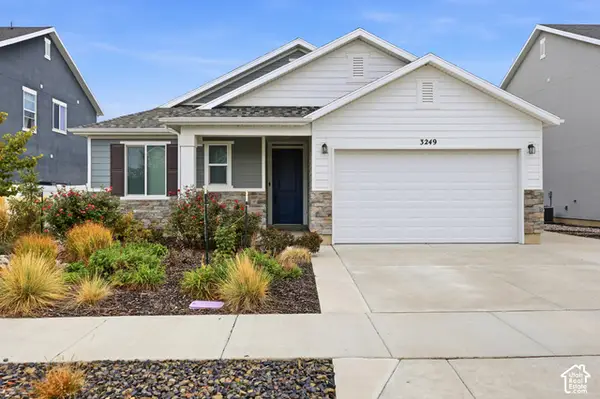 $535,000Active3 beds 2 baths1,667 sq. ft.
3249 S Claire Ave, Syracuse, UT 84075
MLS# 2194286Listed by: HOMIE - New
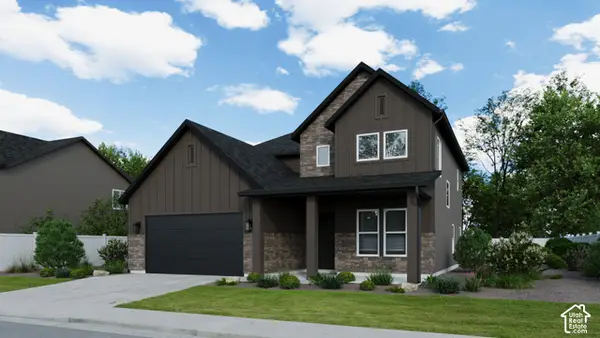 $729,900Active3 beds 3 baths2,714 sq. ft.
3154 S Trailside Dr #112, Syracuse, UT 84075
MLS# 2194108Listed by: COLE WEST REAL ESTATE, LLC - New
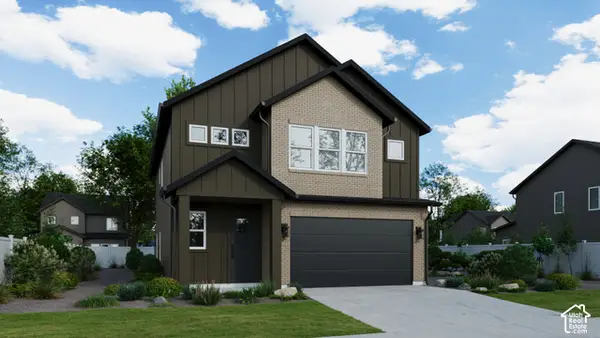 $649,900Active4 beds 3 baths2,354 sq. ft.
3142 S Trailside Dr #111, Syracuse, UT 84075
MLS# 2194110Listed by: COLE WEST REAL ESTATE, LLC - Open Sat, 11am to 1pmNew
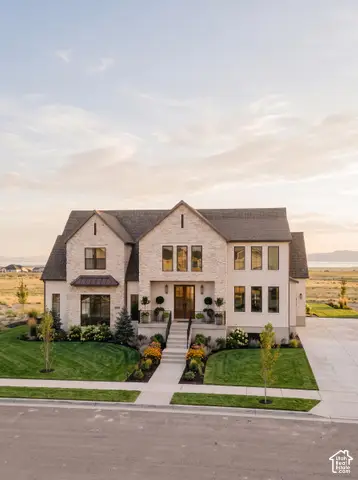 $1,200,000Active4 beds 4 baths5,016 sq. ft.
3665 W 2110 S #108, Syracuse, UT 84075
MLS# 2193767Listed by: HENRY WALKER REAL ESTATE, LLC 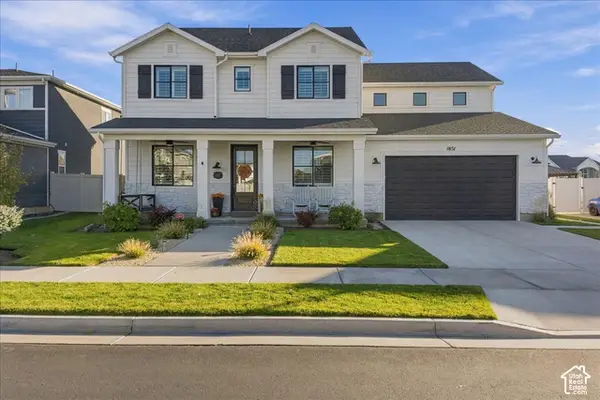 $715,000Pending3 beds 3 baths3,006 sq. ft.
1851 W Mulberry Way, Syracuse, UT 84075
MLS# 2193686Listed by: REAL BROKER, LLC


Protect your home and budget from life's surprises with an Assurant Home Warranty, backed by a partner that supports you through every step of homeownership. Explore Plans.
© 2023 - 2026 ERA Franchise Systems LLC. All rights reserved. ERA Franchise Systems LLC fully supports the principles of the Fair Housing Act and the Equal Opportunity Act. ERA, ERA Real Estate powered, and their respective logos are registered service marks of ERA Franchise Systems LLC. Each office is independently owned and operated.