
3534 S 2460 W #508, Syracuse, UT 84075
Local realty services provided by:ERA Realty Center
3534 S 2460 W #508,Syracuse, UT 84075
$639,990
- 4 Beds
- 4 Baths
- 2,460 sq. ft.
- Single family
- Active
Listed by: sheila r. noe, sheila r. noe
Office: richmond american homes of utah, inc
MLS#:2182847
Source:SL
Price summary
- Price:$639,990
- Price per sq. ft.:$260.16
- Monthly HOA dues:$45
About this home
NEW ON MARKET!! Don't say "I should have..." Current market rates are too high, but you found the golden treasure. A well-equipped super stylish new home at a low monthly payment*. Lifestyle Improvement ahead. Come check it out! Grand entry is impressive with a 17' ceiling, main level office with double doors, work privately from home, play the piano or a gamer's den-you name it. Main level bedroom & full bath for house guest or multi-generational living. Spacious 3 car garage for toys and all the cars out of the weather. Got an RV? Garage side is 14ft wide +, even you can back that in. Gourmet Kitchen, dining nook with windows on every wall, mudroom, under stairs carpeted storage, for your Harry Potter. Separated bedrooms up w/the largest primary you've seen. Hall bath is 'smart' and eliminates that morning chaos of sharing the bathroom- just imagine... Loft at top of stairs for another 'you name it' room. MOVE-IN Ready. *see agent for details.
Contact an agent
Home facts
- Year built:2026
- Subdivision & Development:PARKVIEW AT SHORELINE
- Listing ID #:2182847
- Added:51 day(s) ago
- Updated:October 24, 2026 at 11:28 AM
Rooms and interior
- Bedrooms:4
- Total bathrooms:4
- Full bathrooms:3
- Half bathrooms:1
- Rooms Total:15
- Flooring:Carpet, Tile
- Bathrooms Description:Bath: Sep. Tub/Shower
- Kitchen Description:Range: Countertop, Range: Gas
- Basement Description:Slab
- Living area:2,460 sq. ft.
Heating and cooling
- Cooling:Central Air
- Heating:Forced Air
Structure and exterior
- Roof:Asphalt
- Year built:2026
- Building area:2,460 sq. ft.
- Lot area:0.19 Acres
- Construction Materials:Asphalt, Composition, Stone, Stucco
- Exterior Features:Patio: Open, Porch: Open
- Levels:2 Story
Schools
- High school:Clearfield
- Middle school:Legacy
- Elementary school:None/Other
Utilities
- Water:Culinary, Secondary
Finances and disclosures
- Price:$639,990
- Price per sq. ft.:$260.16
- Tax amount:$1
Features and amenities
- Amenities:Closet: Walk-In, Den/Office, Playground, Pool
Parking
- Total parking spaces:3
- Parking description:3 Car Garage
- Garage spaces:3
New listings near 3534 S 2460 W #508
- New
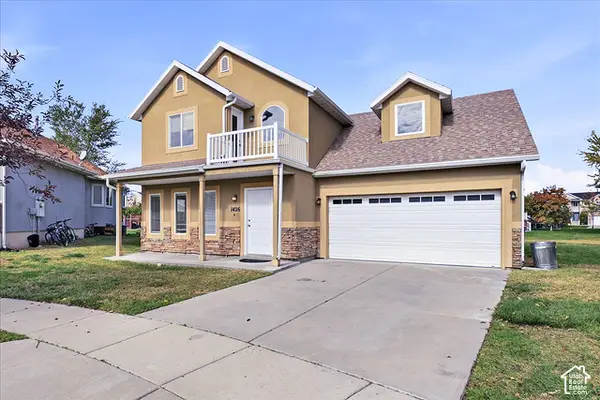 $449,900Active3 beds 3 baths1,755 sq. ft.
1426 S Heather Ln, Syracuse, UT 84075
MLS# 2192741Listed by: COE REALTY LLC - Open Sat, 12 to 3pmNew
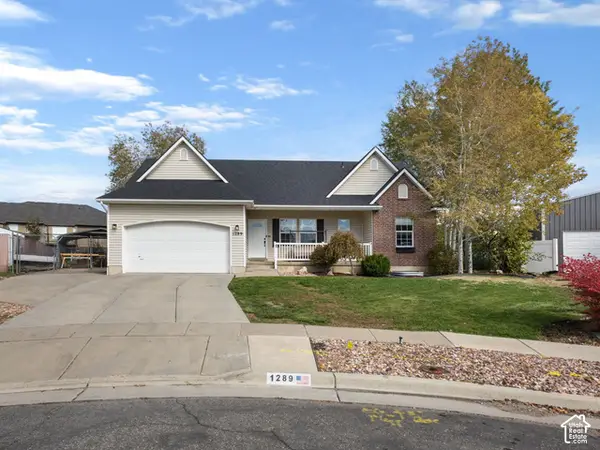 $524,900Active5 beds 3 baths2,543 sq. ft.
1289 S 1650 W, Syracuse, UT 84075
MLS# 2192294Listed by: REAL ESTATE ESSENTIALS - New
 $495,000Active3 beds 3 baths1,640 sq. ft.
1555 W Parkview Dr, Syracuse, UT 84075
MLS# 2189521Listed by: REDFIN CORPORATION - New
 $460,000Active3 beds 3 baths1,760 sq. ft.
1773 W Parkview Dr, Syracuse, UT 84075
MLS# 2191607Listed by: WASATCH GROUP REAL ESTATE - New
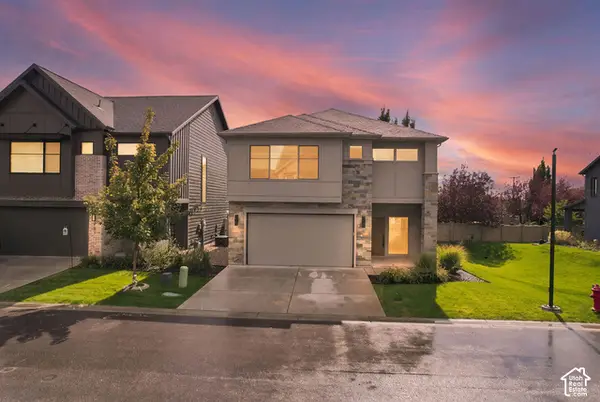 $584,999Active3 beds 3 baths2,260 sq. ft.
961 W 1910 S, Syracuse, UT 84075
MLS# 2191334Listed by: JORDAN REAL ESTATE LLC - New
 $399,000Active3 beds 1 baths1,368 sq. ft.
2125 W 2175 S, Syracuse, UT 84075
MLS# 2191267Listed by: CAPENER & COMPANY LLC - New
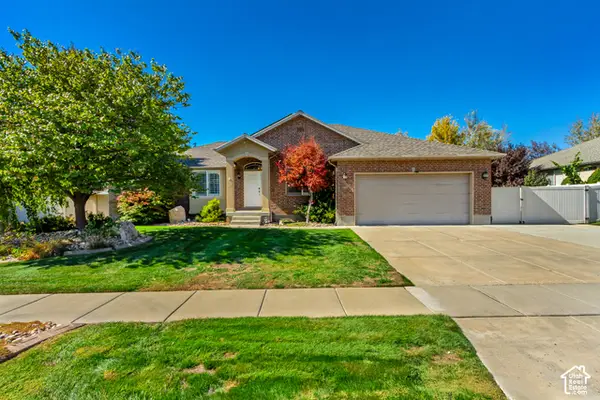 $665,000Active5 beds 3 baths3,063 sq. ft.
1884 S 1475 W, Syracuse, UT 84075
MLS# 2191209Listed by: EQUITY REAL ESTATE (NRE) - New
 $604,970Active2 beds 2 baths1,809 sq. ft.
2573 S 2430 W #514, Syracuse, UT 84075
MLS# 2191146Listed by: BROUGH REALTY 2 LLC - New
 $2,970,000Active10.83 Acres
S Shoreline, Syracuse, UT 84075
MLS# 2191106Listed by: THE NORTHWOOD GROUP - New
 $750,000Active6 beds 3 baths3,750 sq. ft.
3982 W 910 S, Syracuse, UT 84075
MLS# 2191045Listed by: REAL BROKER, LLC


Protect your home and budget from life's surprises with an Assurant Home Warranty, backed by a partner that supports you through every step of homeownership. Explore Plans.
© 2023 - 2026 ERA Franchise Systems LLC. All rights reserved. ERA Franchise Systems LLC fully supports the principles of the Fair Housing Act and the Equal Opportunity Act. ERA, ERA Real Estate powered, and their respective logos are registered service marks of ERA Franchise Systems LLC. Each office is independently owned and operated.