
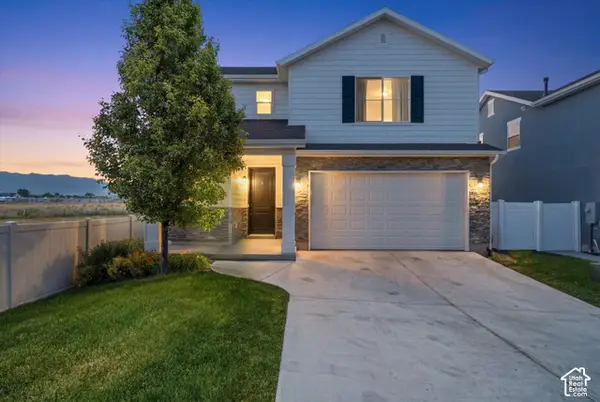
3547 W 1840 S, Syracuse, UT 84075
Local realty services provided by:ERA Realty Center
3547 W 1840 S,Syracuse, UT 84075
$855,000
- 6 Beds
- 4 Baths
- 3,696 sq. ft.
- Single family
- Active
Listed by: michael mcgee, casie kennedy
Office: iconic: realty network, llp
MLS#:2190328
Source:SL
Price summary
- Price:$855,000
- Price per sq. ft.:$231.33
About this home
The one you have been waiting for is finally here . This beautiful 6 bed 3 1/2 bath rambler has been well kept and thoughtfully designed from the beginning. RV parking and 3rd car extra deep garage to house your toys and vehicles . Amazing curb appeal. Tucked in a quiet Syracuse neighborhood. Close to schools and shopping and golf and even a new Costco nearby. Solar panels installed in December of 2025. New windows installed this summer. This loan can be assumed and buyer can potentially have a 5.499% interest rate. Schedule your appointment today
Contact an agent
Home facts
- Year built:2012
- Subdivision & Development:MILLER SPRINGS SUBDI
- Listing ID #:2190328
- Added:1 day(s) ago
- Updated:October 10, 2026 at 11:53 AM
Rooms and interior
- Bedrooms:6
- Total bathrooms:4
- Full bathrooms:3
- Half bathrooms:1
- Rooms Total:16
- Flooring:Carpet, Laminate, Tile
- Bathrooms Description:Bath: Sep. Tub/Shower, Jetted Tub
- Kitchen Description:Disposal, Microwave, Oven: Gas, Range/Oven: Free Stdng., Range: Gas, Refrigerator
- Basement Description:Full, Walk-Out Access
- Living area:3,696 sq. ft.
Heating and cooling
- Cooling:Central Air
- Heating:Forced Air, Gas: Central
Structure and exterior
- Roof:Asphalt
- Year built:2012
- Building area:3,696 sq. ft.
- Lot area:0.28 Acres
- Lot Features:Curb & Gutter, Fenced: Full, Flat, Private, Road: Paved, Sidewalks, Sprinkler: Auto-Full
- Architectural Style:Rambler/Ranch
- Construction Materials:Brick, Stucco
- Exterior Features:Basement Entrance, Lighting, Out Buildings, Patio: Open, Porch: Open, Walkout
- Levels:2 Story
Schools
- High school:Syracuse
- Middle school:Syracuse
- Elementary school:Buffalo Point
Utilities
- Water:Culinary, Secondary, Water Connected
- Sewer:Sewer Connected, Sewer: Connected, Sewer: Public
Finances and disclosures
- Price:$855,000
- Price per sq. ft.:$231.33
- Tax amount:$3,700
Features and amenities
- Laundry features:Electric Dryer Hookups, Gas Dryer Hookups
- Amenities:Closet: Walk-In, Den/Office, French Doors, Jetted Tub, Vaulted Ceilings
Parking
- Total parking spaces:4
- Parking description:2 Car Deep (Tandem), 4 Car Garage, Attached, Attached Garage, Extra Height, Extra Length, Garage Door Opener, Parking: Uncovered, Rv Parking
- Garage spaces:4
New listings near 3547 W 1840 S
- New
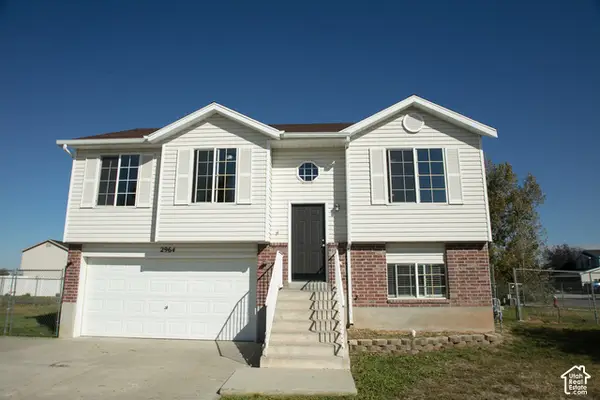 $429,000Active3 beds 2 baths1,410 sq. ft.
2964 W 2300 S, Syracuse, UT 84075
MLS# 2190488Listed by: RANKIN REAL ESTATE - New
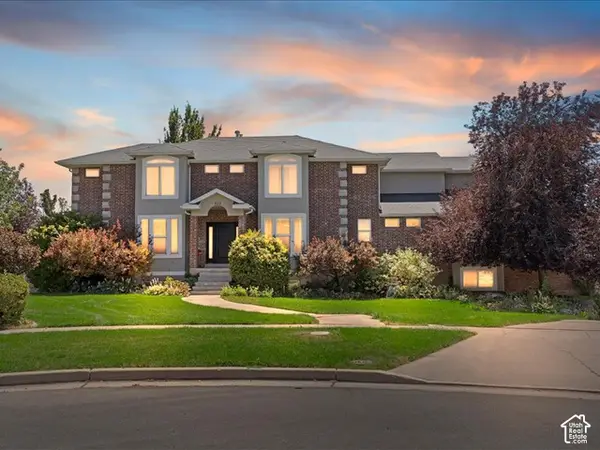 $999,900Active7 beds 7 baths6,351 sq. ft.
922 S 1760 W, Syracuse, UT 84075
MLS# 2190258Listed by: MTN BUFF, LLC - Open Sat, 12 to 2pmNew
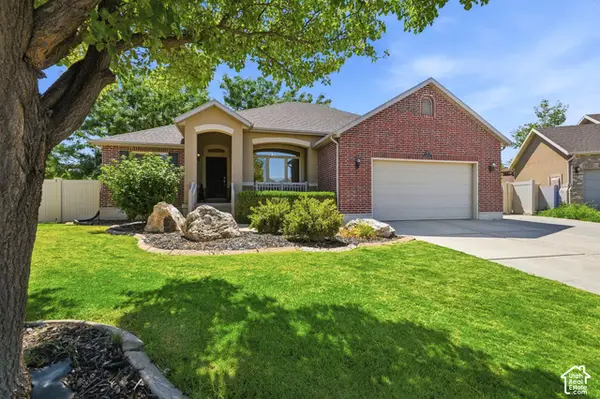 $675,000Active6 beds 4 baths3,551 sq. ft.
1467 W 2850 S, Syracuse, UT 84075
MLS# 2190105Listed by: WINDERMERE REAL ESTATE (LAYTON BRANCH) - New
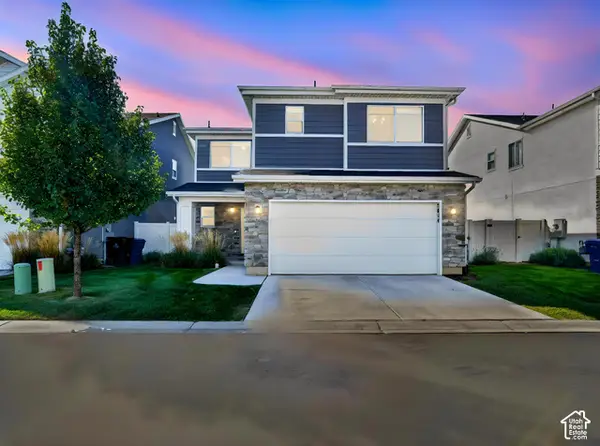 $475,000Active3 beds 3 baths1,480 sq. ft.
2054 W Lydia Ln S, Syracuse, UT 84075
MLS# 2190095Listed by: REAL BROKER, LLC - New
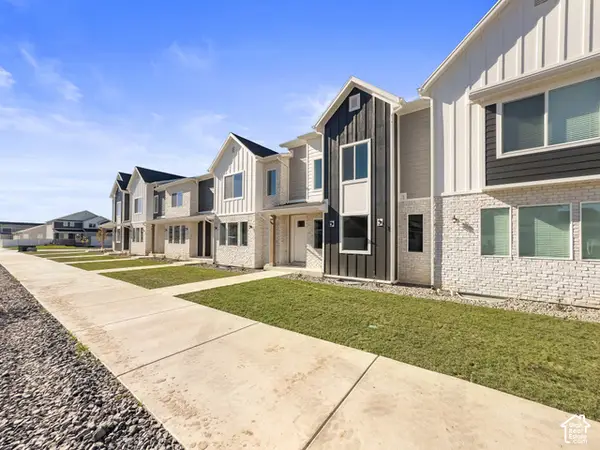 $444,900Active3 beds 3 baths2,576 sq. ft.
1653 W 2700 S #218, Syracuse, UT 84075
MLS# 2190075Listed by: RE/MAX ASSOCIATES - New
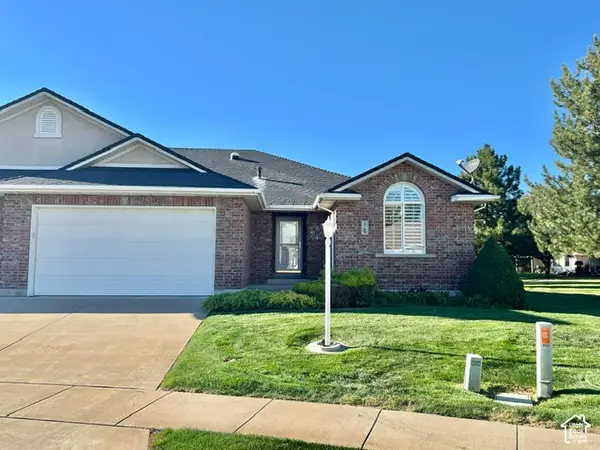 $499,900Active5 beds 3 baths3,180 sq. ft.
1788 W 1915 S, Syracuse, UT 84075
MLS# 2190035Listed by: UTAH EXECUTIVE REAL ESTATE LC 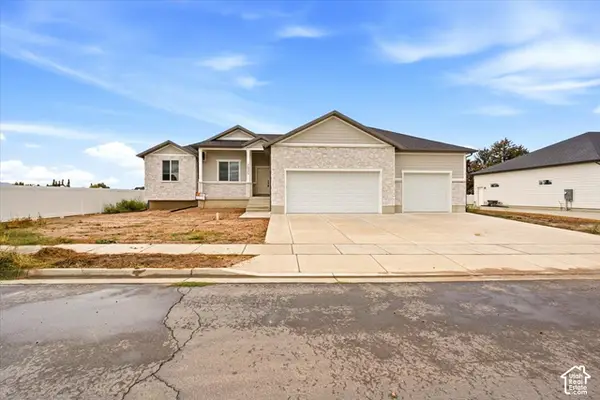 $699,000Active3 beds 2 baths3,578 sq. ft.
2935 W 1200 S, Syracuse, UT 84075
MLS# 2187435Listed by: EQUITY REAL ESTATE (BUCKLEY)- Open Sat, 11am to 1pmNew
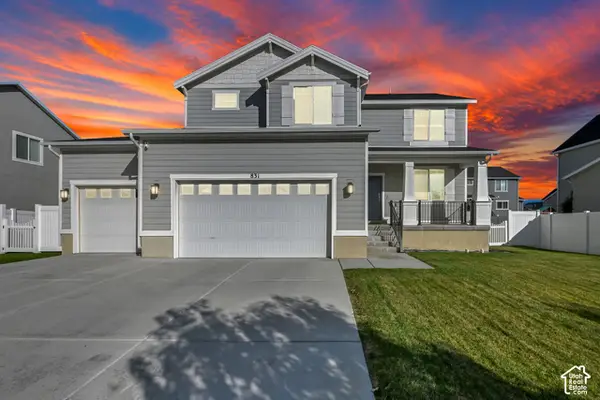 $620,000Active4 beds 3 baths3,468 sq. ft.
831 S 4050 W, Syracuse, UT 84075
MLS# 2188718Listed by: CENTURY 21 EVEREST - Open Sat, 2 to 4pmNew
 $479,500Active3 beds 2 baths1,614 sq. ft.
1706 W Parkview Dr, Syracuse, UT 84075
MLS# 2189575Listed by: KW SUCCESS KELLER WILLIAMS REALTY (NORTH OGDEN)


Protect your home and budget from life's surprises with an Assurant Home Warranty, backed by a partner that supports you through every step of homeownership. Explore Plans.
© 2023 - 2026 ERA Franchise Systems LLC. All rights reserved. ERA Franchise Systems LLC fully supports the principles of the Fair Housing Act and the Equal Opportunity Act. ERA, ERA Real Estate powered, and their respective logos are registered service marks of ERA Franchise Systems LLC. Each office is independently owned and operated.