
3674 S 575 W, Syracuse, UT 84075
Local realty services provided by:ERA Realty Center
3674 S 575 W,Syracuse, UT 84075
$525,000
- 5 Beds
- 3 Baths
- 2,659 sq. ft.
- Single family
- Active
Listed by: wendy w remley
Office: utah prestige real estate, llc.
MLS#:2188307
Source:SL
Price summary
- Price:$525,000
- Price per sq. ft.:$197.44
About this home
Welcome to your idyllic home in Syracuse! Featuring 5 bedrooms, 3 bathrooms, and two fireplaces, the floorplan is very functional and takes advantage of every inch. Updated kitchen, tankless water heater and water softener, newer flooring and mechanical. The back yard is private and park like. There's a huge deck with an ADA accessible wheelchair ramp. Mature trees, fruit trees, and space for a veggie garden. Preferred lender offering a lender credit equal to 1% of the buyer's loan amount toward closing costs. Contact agent for details.
Contact an agent
Home facts
- Year built:1994
- Subdivision & Development:COUNTRY LIVING
- Listing ID #:2188307
- Added:1 day(s) ago
- Updated:October 01, 2026 at 12:04 PM
Rooms and interior
- Bedrooms:5
- Total bathrooms:3
- Full bathrooms:3
- Rooms Total:15
- Flooring:Carpet, Tile
- Kitchen Description:Disposal, Kitchen: Updated, Range/Oven: Free Stdng., Range: Gas, Refrigerator
- Basement Description:Full
- Living area:2,659 sq. ft.
Heating and cooling
- Cooling:Central Air
- Heating:Forced Air, Gas: Central
Structure and exterior
- Roof:Asphalt
- Year built:1994
- Building area:2,659 sq. ft.
- Lot area:0.23 Acres
- Lot Features:Curb & Gutter, Fenced: Full, Flat, Road: Paved, Sidewalks, Sprinkler: Auto-Full
- Architectural Style:Rambler/Ranch
- Construction Materials:Brick, Stucco
- Exterior Features:Bay Box Windows, Deck: Covered, Lighting
- Levels:2 Story
Schools
- High school:Clearfield
- Middle school:Legacy
- Elementary school:Sunburst Elementary
Utilities
- Water:Culinary, Secondary, Water Connected
- Sewer:Sewer Connected, Sewer: Connected, Sewer: Public
Finances and disclosures
- Price:$525,000
- Price per sq. ft.:$197.44
- Tax amount:$2,930
Features and amenities
- Laundry features:Electric Dryer Hookups
- Amenities:Alarm: Security, Central Vacuum, Closet: Walk-In, Play Gym, Water Softener Owned, Window Coverings
Parking
- Total parking spaces:8
- Parking description:2 Car Garage, Attached, Attached Garage, Garage Door Opener, Heated Garage, Rv Parking
- Garage spaces:2
New listings near 3674 S 575 W
- Open Sat, 12 to 2pmNew
 $649,000Active5 beds 4 baths3,249 sq. ft.
1074 S 4000 W, Syracuse, UT 84075
MLS# 2188470Listed by: SIGNATURE REAL ESTATE UTAH (COTTONWOOD HEIGHTS) - New
 $620,000Active5 beds 3 baths3,230 sq. ft.
1480 W 870 S, Syracuse, UT 84075
MLS# 2188242Listed by: RE/MAX ASSOCIATES - Open Sat, 10am to 12pmNew
 $550,000Active5 beds 3 baths2,677 sq. ft.
2308 S 1520 W, Syracuse, UT 84075
MLS# 2188221Listed by: ELEVATION RE LLC - New
 $789,990Active4 beds 3 baths3,423 sq. ft.
3554 S 2460 W #509, Syracuse, UT 84075
MLS# 2188206Listed by: RICHMOND AMERICAN HOMES OF UTAH, INC - New
 $539,900Active5 beds 2 baths2,446 sq. ft.
1668 S 1250 W, Syracuse, UT 84075
MLS# 2188123Listed by: KEY CHOICE REALTY LLC - Open Sat, 11am to 1pmNew
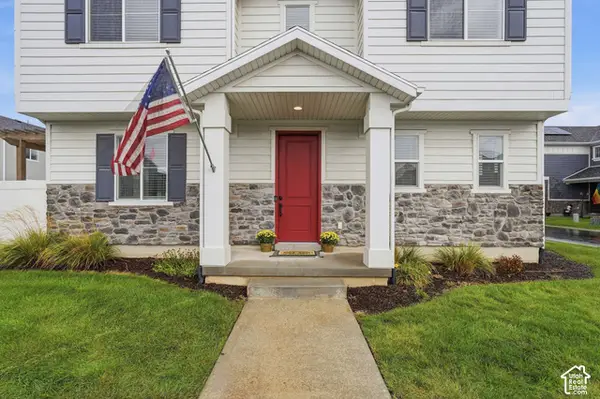 $495,000Active3 beds 3 baths1,855 sq. ft.
1932 W Parkview Dr, Syracuse, UT 84075
MLS# 2188022Listed by: BETTER HOMES AND GARDENS REAL ESTATE MOMENTUM (KAYSVILLE) - New
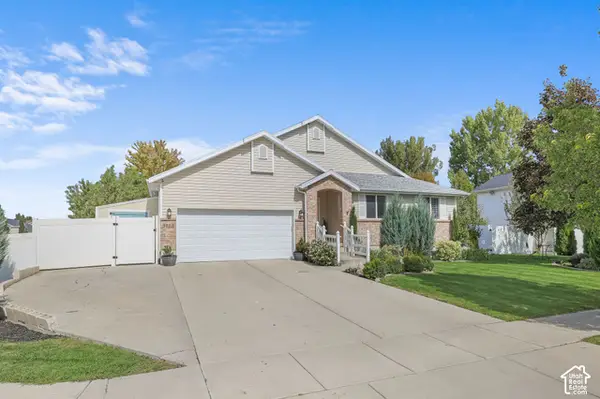 $549,900Active5 beds 3 baths2,776 sq. ft.
3866 W Augusta, Syracuse, UT 84075
MLS# 2187992Listed by: CASTLECREEK REAL ESTATE - New
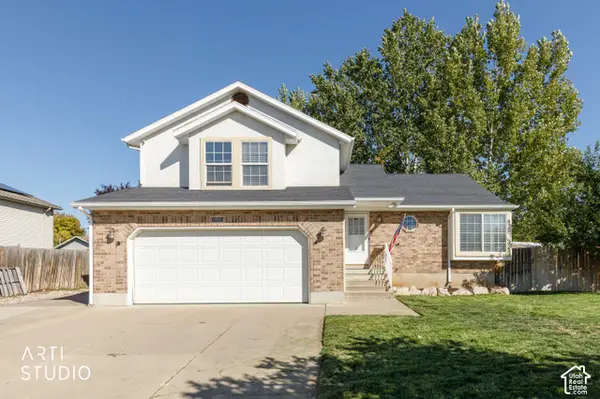 Listed by ERA$580,000Active4 beds 4 baths2,286 sq. ft.
1401 S 1525 W, Syracuse, UT 84075
MLS# 2187982Listed by: ERA BROKERS CONSOLIDATED (OGDEN) - Open Sat, 11am to 1pmNew
 $400,000Active4 beds 2 baths1,888 sq. ft.
1346 Marilyn Dr, Syracuse, UT 84075
MLS# 2186900Listed by: JORDAN REAL ESTATE LLC


Protect your home and budget from life's surprises with an Assurant Home Warranty, backed by a partner that supports you through every step of homeownership. Explore Plans.
© 2023 - 2026 ERA Franchise Systems LLC. All rights reserved. ERA Franchise Systems LLC fully supports the principles of the Fair Housing Act and the Equal Opportunity Act. ERA, ERA Real Estate powered, and their respective logos are registered service marks of ERA Franchise Systems LLC. Each office is independently owned and operated.