
4118 W 1235 S, Syracuse, UT 84075
Local realty services provided by:ERA Brokers Consolidated
Listed by: amy miller
Office: equity real estate (select)
MLS#:2180680
Source:SL
Price summary
- Price:$850,000
- Price per sq. ft.:$185.43
- Monthly HOA dues:$60
About this home
Welcome home to this exceptional 2-story retreat located in the highly sought-after Bridgeway Island subdivision in Syracuse. Tucked away on a quiet street surrounded by welcoming neighbors, this residence offers an unbeatable combination of expansive interior living, outstanding outdoor space, and unmatched functional flexibility. The heart of the home features a huge, light-filled kitchen designed for everyday living and easy hosting. Flowing seamlessly into the main living spaces, the open-concept layout makes dynamic daily living and entertaining a breeze. Packed with ample storage solutions throughout, including generous closet space and versatile room arrangements. Tailor the upper level for large household living, guest quarters, private home offices, or specialized hobby areas. Includes a versatile, turnkey studio area with its own front office setup. Ideal for a professional home studio, creative workspace, boutique office, or third living room. Situated in one of Syracuse's favorite communities with immediate access to top-tier local parks, scenic walking paths, and the community pool. Enjoy quiet suburban living with convenient access to schools, shopping, dining, and major travel routes across Davis and Weber counties....
Contact an agent
Home facts
- Year built:2013
- Subdivision & Development:BRIDGEWAY ISLAND SUB
- Listing ID #:2180680
- Added:61 day(s) ago
- Updated:October 24, 2026 at 11:29 AM
Rooms and interior
- Bedrooms:6
- Total bathrooms:4
- Full bathrooms:3
- Half bathrooms:1
- Rooms Total:16
- Flooring:Carpet, Tile
- Bathrooms Description:Bath: Sep. Tub/Shower
- Kitchen Description:Disposal, Microwave, Range/Oven: Free Stdng., Range: Gas
- Basement Description:Full
- Living area:4,584 sq. ft.
Heating and cooling
- Cooling:Central Air
- Heating:Gas: Central
Structure and exterior
- Roof:Asphalt
- Year built:2013
- Building area:4,584 sq. ft.
- Lot area:0.27 Acres
- Lot Features:Drip Irrigation, Fenced: Full, Flat, Sidewalks, Sprinkler: Auto-Full
- Construction Materials:Brick, Stucco
- Exterior Features:Covered, Lighting, Patio: Covered
- Levels:3 Story
Schools
- High school:Syracuse
- Elementary school:Buffalo Point
Utilities
- Water:Culinary, Secondary, Water Connected
- Sewer:Sewer Connected, Sewer: Connected, Sewer: Public
Finances and disclosures
- Price:$850,000
- Price per sq. ft.:$185.43
- Tax amount:$3,768
Features and amenities
- Laundry features:Dryer, Washer
- Amenities:Alarm: Security, Ceiling Fan, Closet: Walk-In, Den/Office, Picnic Area, Playground, Pool, Smart Thermostat(s), Storage Shed(s), Video Door Bell(s)
Parking
- Total parking spaces:2
- Parking description:2 Car Garage, Attached, Attached Garage, Extra Height, Extra Length, Garage Door Opener
- Garage spaces:2
New listings near 4118 W 1235 S
- New
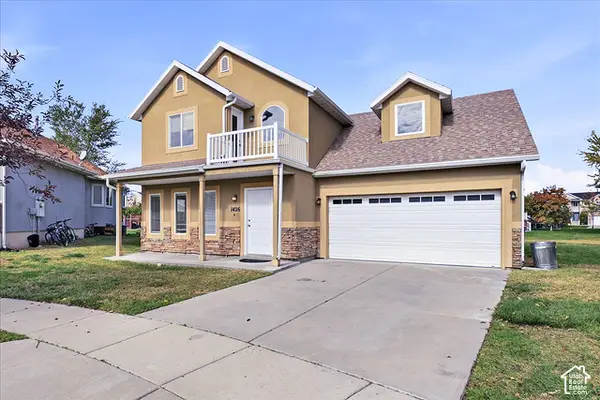 $449,900Active3 beds 3 baths1,755 sq. ft.
1426 S Heather Ln, Syracuse, UT 84075
MLS# 2192741Listed by: COE REALTY LLC - Open Sat, 12 to 3pmNew
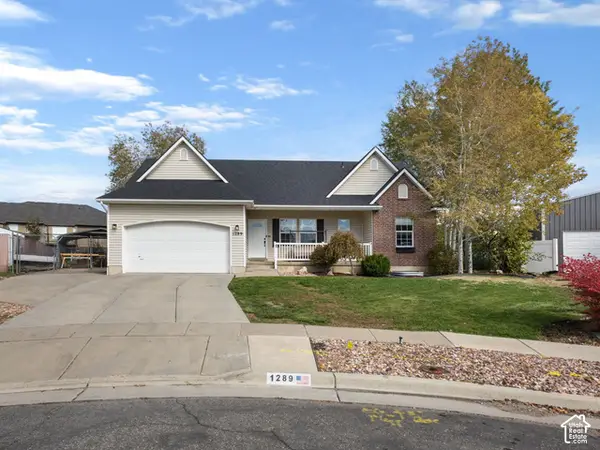 $524,900Active5 beds 3 baths2,543 sq. ft.
1289 S 1650 W, Syracuse, UT 84075
MLS# 2192294Listed by: REAL ESTATE ESSENTIALS - New
 $495,000Active3 beds 3 baths1,640 sq. ft.
1555 W Parkview Dr, Syracuse, UT 84075
MLS# 2189521Listed by: REDFIN CORPORATION - New
 $460,000Active3 beds 3 baths1,760 sq. ft.
1773 W Parkview Dr, Syracuse, UT 84075
MLS# 2191607Listed by: WASATCH GROUP REAL ESTATE - New
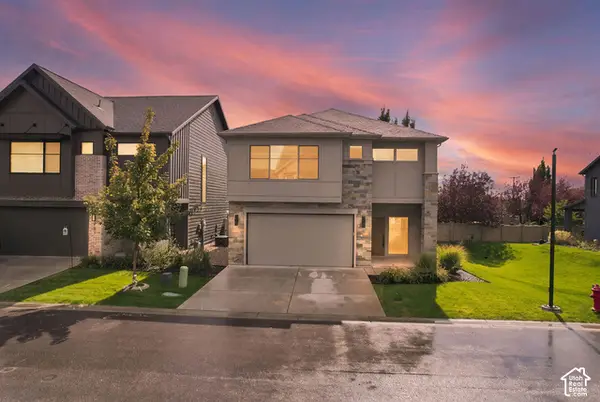 $584,999Active3 beds 3 baths2,260 sq. ft.
961 W 1910 S, Syracuse, UT 84075
MLS# 2191334Listed by: JORDAN REAL ESTATE LLC - New
 $399,000Active3 beds 1 baths1,368 sq. ft.
2125 W 2175 S, Syracuse, UT 84075
MLS# 2191267Listed by: CAPENER & COMPANY LLC - New
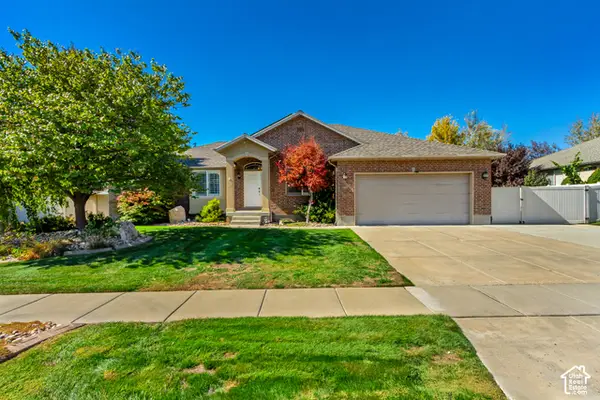 $665,000Active5 beds 3 baths3,063 sq. ft.
1884 S 1475 W, Syracuse, UT 84075
MLS# 2191209Listed by: EQUITY REAL ESTATE (NRE) - New
 $604,970Active2 beds 2 baths1,809 sq. ft.
2573 S 2430 W #514, Syracuse, UT 84075
MLS# 2191146Listed by: BROUGH REALTY 2 LLC - New
 $2,970,000Active10.83 Acres
S Shoreline, Syracuse, UT 84075
MLS# 2191106Listed by: THE NORTHWOOD GROUP - New
 $750,000Active6 beds 3 baths3,750 sq. ft.
3982 W 910 S, Syracuse, UT 84075
MLS# 2191045Listed by: REAL BROKER, LLC


Protect your home and budget from life's surprises with an Assurant Home Warranty, backed by a partner that supports you through every step of homeownership. Explore Plans.
© 2023 - 2026 ERA Franchise Systems LLC. All rights reserved. ERA Franchise Systems LLC fully supports the principles of the Fair Housing Act and the Equal Opportunity Act. ERA, ERA Real Estate powered, and their respective logos are registered service marks of ERA Franchise Systems LLC. Each office is independently owned and operated.