
1777 S 3725 St W #107, Taylor, UT 84401
Local realty services provided by:ERA Brokers Consolidated
1777 S 3725 St W #107,Taylor, UT 84401
$497,086
- 3 Beds
- 3 Baths
- 2,210 sq. ft.
- Single family
- Active
Listed by: holly a tilley
Office: mcarthur realty, lc
MLS#:2175836
Source:SL
Price summary
- Price:$497,086
- Price per sq. ft.:$224.93
- Monthly HOA dues:$25
About this home
East-facing corner lot! This 3-bedroom home with an upstairs loft offers exceptional value in the neighborhood. Plus, receive a 3% lender incentive when you use our preferred lender. Don't miss this opportunity!
Contact an agent
Home facts
- Year built:2026
- Subdivision & Development:STAGECOACH ESTATES
- Listing ID #:2175836
- Added:57 day(s) ago
- Updated:September 27, 2026 at 11:19 AM
Rooms and interior
- Bedrooms:3
- Total bathrooms:3
- Full bathrooms:2
- Half bathrooms:1
- Rooms Total:11
- Flooring:Carpet
- Kitchen Description:Microwave, Range: Gas
- Basement Description:Slab
- Living area:2,210 sq. ft.
Heating and cooling
- Cooling:Central Air
- Heating:Gas: Central
Structure and exterior
- Roof:Asphalt, Metal
- Year built:2026
- Building area:2,210 sq. ft.
- Lot area:0.19 Acres
- Lot Features:Corner Lot
- Construction Materials:Asphalt, Metal Siding, Stucco
- Exterior Features:Patio: Open
- Levels:2 Story
Schools
- Elementary school:West Weber
Utilities
- Water:Culinary, Secondary, Water Connected
- Sewer:Sewer Connected, Sewer: Connected
Finances and disclosures
- Price:$497,086
- Price per sq. ft.:$224.93
- Tax amount:$3,100
Features and amenities
- Laundry features:Electric Dryer Hookups
- Amenities:Closet: Walk-In
Parking
- Total parking spaces:2
- Parking description:2 Car Garage, Attached, Attached Garage
- Garage spaces:2
New listings near 1777 S 3725 St W #107
 $639,000Active4 beds 3 baths2,151 sq. ft.
2132 S 4520 W, Taylor, UT 84401
MLS# 2180338Listed by: REAL BROKER, LLC- New
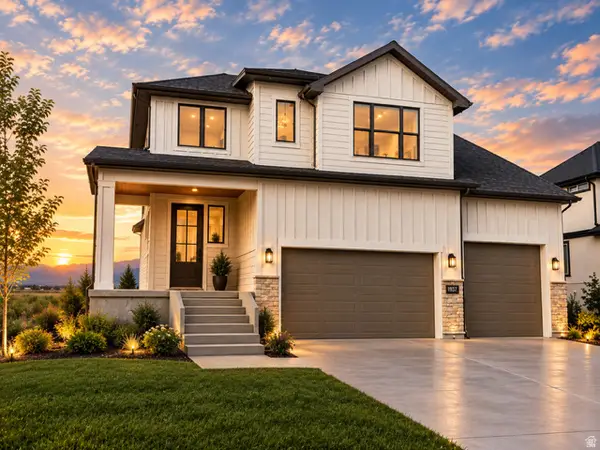 $659,900Active4 beds 4 baths2,805 sq. ft.
1931 S Fitzroy Rd, Taylor, UT 84401
MLS# 2186774Listed by: CASTLECREEK REAL ESTATE - New
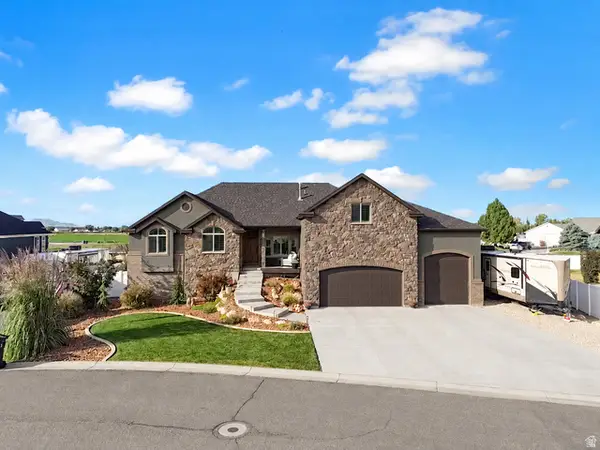 $975,000Active6 beds 4 baths4,013 sq. ft.
4863 Jacquelyn Park Ln, Taylor, UT 84401
MLS# 2186756Listed by: BESST REALTY GROUP LLC - New
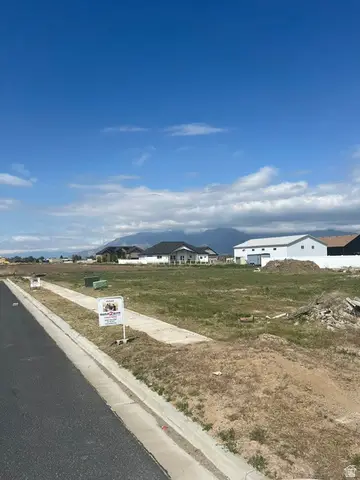 $203,900Active0.22 Acres
1702 S 4125 W #LOT 20, Taylor, UT 84401
MLS# 2186306Listed by: NEXT REALTY SERVICES LLC - New
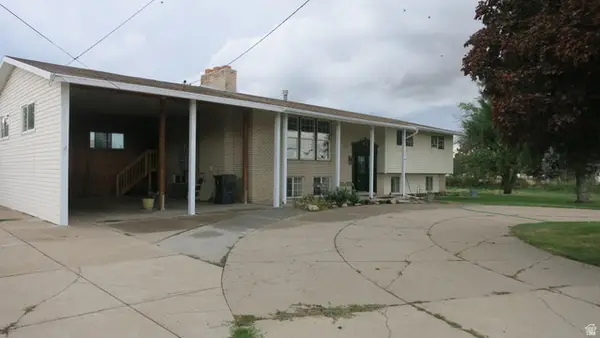 $550,000Active5 beds 4 baths2,650 sq. ft.
4597 W 2550 S, Taylor, UT 84401
MLS# 2186262Listed by: KW SUCCESS KELLER WILLIAMS REALTY - New
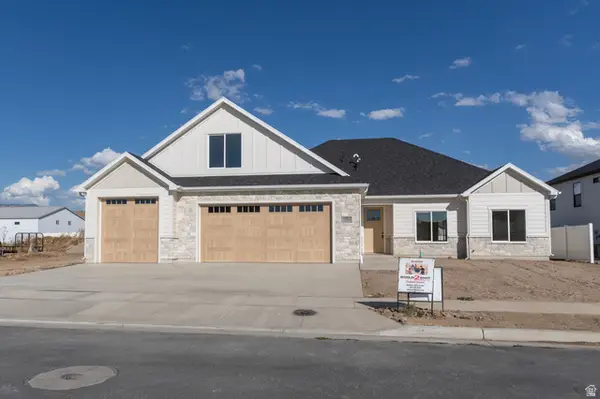 $744,900Active3 beds 3 baths2,313 sq. ft.
1712 S 4125 W #LOT 21, Taylor, UT 84401
MLS# 2186229Listed by: NEXT REALTY SERVICES LLC 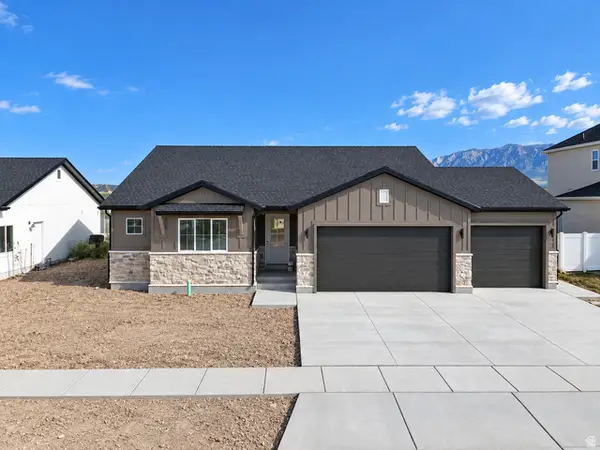 $569,900Active3 beds 2 baths1,560 sq. ft.
3966 W 2025 S, Taylor, UT 84401
MLS# 2185149Listed by: BESST REALTY GROUP LLC $694,990Active3 beds 2 baths4,760 sq. ft.
2059 S 4190 W #104, Taylor, UT 84401
MLS# 2183286Listed by: RICHMOND AMERICAN HOMES OF UTAH, INC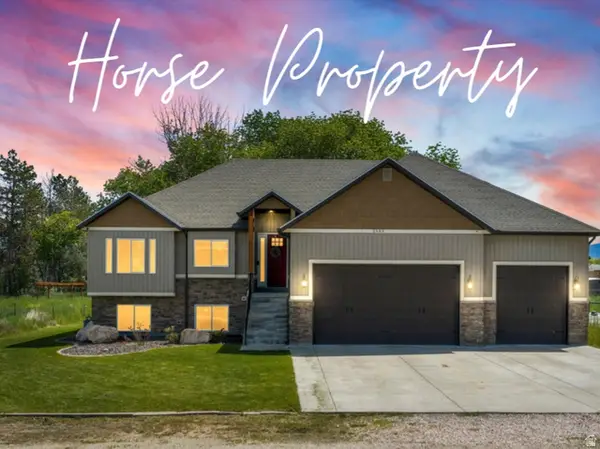 $799,900Active5 beds 3 baths3,494 sq. ft.
2652 S 4150 W, Taylor, UT 84401
MLS# 2155313Listed by: RANGE REALTY CO. $526,887Active4 beds 3 baths2,480 sq. ft.
3776 W 1780 St S #103, Taylor, UT 84401
MLS# 2181346Listed by: MCARTHUR REALTY, LC


Protect your home and budget from life's surprises with an Assurant Home Warranty, backed by a partner that supports you through every step of homeownership. Explore Plans.
© 2023 - 2026 ERA Franchise Systems LLC. All rights reserved. ERA Franchise Systems LLC fully supports the principles of the Fair Housing Act and the Equal Opportunity Act. ERA, ERA Real Estate powered, and their respective logos are registered service marks of ERA Franchise Systems LLC. Each office is independently owned and operated.