
2068 S 4190 W #94, Taylor, UT 84401
Local realty services provided by:ERA Realty Center
2068 S 4190 W #94,Taylor, UT 84401
$659,990
- 4 Beds
- 3 Baths
- 4,555 sq. ft.
- Single family
- Pending
Listed by: dan tencza, mike crawford
Office: richmond american homes of utah, inc
MLS#:2155352
Source:SL
Price summary
- Price:$659,990
- Price per sq. ft.:$144.89
- Monthly HOA dues:$5
About this home
***CONTRACT ON THIS HOME TODAY AND QUALIFY FOR A 30-Yr FIXED RATE AS LOW AS 4.999% OR FHA/VA 5/1 ARM AS LOW AS 3.875% WITH NO COST TO THE BUYER. Restrictions Apply: Contact Us for More Information*** | As you step inside, you are greeted by an open concept living area with high ceilings. Designed for entertaining, the ranch-style Dearborn plan boasts a formal dining room, an expansive great room and a well-appointed kitchen with a walk-in pantry, center island, sunroom and gourmet kitchen. An unfinished basement with 9' ceilings for a future rec room, bedroom and bathroom. Other highlights include a 3-car garage, central laundry and lavish primary suite featuring two walk-in closets and private bath. Structural upgrades include Bedroom 4/Bath Combo ILO Flex, Sunroom, Deluxe Master Bath #1, 2nd Sink in Bath #2, Gourmet Kitchen, 9' Ceilings & Wet Bar Pre-Plumb at the unfinished basement. Home Gallery upgrades include Quartz Countertops, Premier Cabinet Package, upgraded carpet in bedrooms, tile in bathrooms and laundry room and Wood Laminate Flooring everywhere else. Pictures shown are of another Dearborn home and are not exact representations of the home's interior and exterior design....
Contact an agent
Home facts
- Year built:2026
- Subdivision & Development:TAYLOR LANDING
- Listing ID #:2155352
- Added:146 day(s) ago
- Updated:September 28, 2026 at 12:06 AM
Rooms and interior
- Bedrooms:4
- Total bathrooms:3
- Full bathrooms:2
- Rooms Total:13
- Flooring:Carpet, Tile
- Bathrooms Description:Bath: Sep. Tub/Shower
- Kitchen Description:Disposal, Microwave, Oven: Wall, Range Hood, Range: Countertop, Range: Gas
- Basement Description:Full
- Living area:4,555 sq. ft.
Heating and cooling
- Cooling:Central Air
- Heating:Forced Air
Structure and exterior
- Roof:Asphalt
- Year built:2026
- Building area:4,555 sq. ft.
- Lot area:0.23 Acres
- Lot Features:Curb & Gutter, Flat, Road: Paved, Sidewalks, Sprinkler: Auto-Partial
- Architectural Style:Rambler/Ranch
- Construction Materials:Cement Siding, Stone, Stucco
- Exterior Features:Entry (Foyer), Lighting
- Levels:2 Story
Utilities
- Water:Culinary, Secondary, Water Connected
- Sewer:Sewer Connected, Sewer: Connected
Finances and disclosures
- Price:$659,990
- Price per sq. ft.:$144.89
- Tax amount:$1
Features and amenities
- Laundry features:Electric Dryer Hookups
- Amenities:Alarm: Fire, Closet: Walk-In, Pets Permitted, Smart Thermostat(s), Video Door Bell(s)
Parking
- Total parking spaces:9
- Parking description:3 Car Garage, Attached, Attached Garage, Built-In, Garage Door Opener
- Garage spaces:3
New listings near 2068 S 4190 W #94
 $639,000Active4 beds 3 baths2,151 sq. ft.
2132 S 4520 W, Taylor, UT 84401
MLS# 2180338Listed by: REAL BROKER, LLC- New
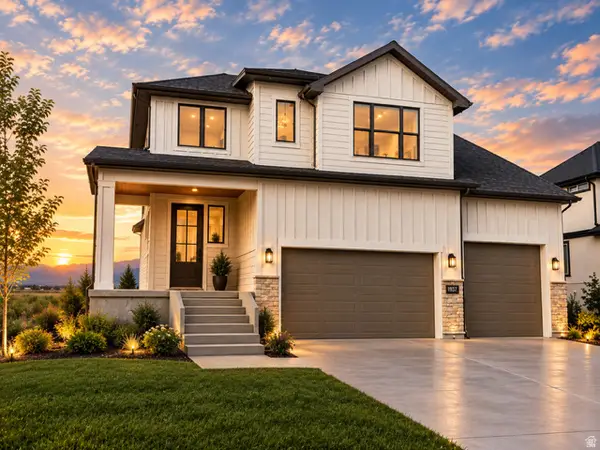 $659,900Active4 beds 4 baths2,805 sq. ft.
1931 S Fitzroy Rd, Taylor, UT 84401
MLS# 2186774Listed by: CASTLECREEK REAL ESTATE - New
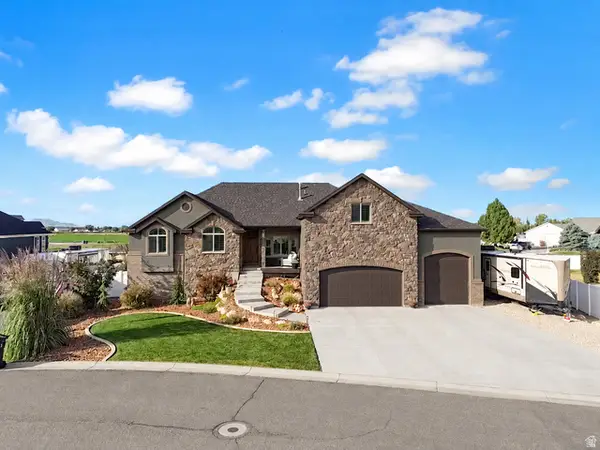 $975,000Active6 beds 4 baths4,013 sq. ft.
4863 Jacquelyn Park Ln, Taylor, UT 84401
MLS# 2186756Listed by: BESST REALTY GROUP LLC - New
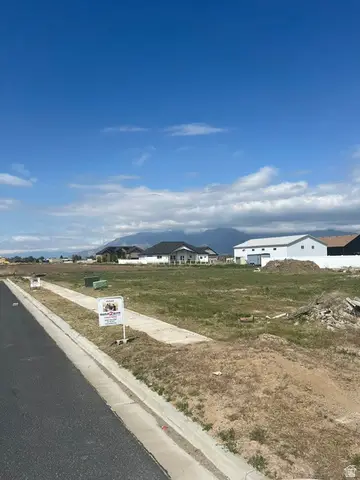 $203,900Active0.22 Acres
1702 S 4125 W #LOT 20, Taylor, UT 84401
MLS# 2186306Listed by: NEXT REALTY SERVICES LLC - New
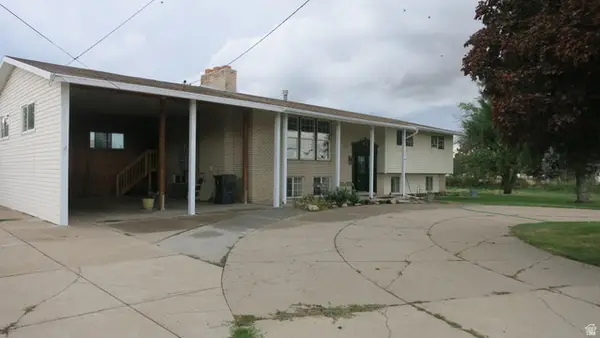 $550,000Active5 beds 4 baths2,650 sq. ft.
4597 W 2550 S, Taylor, UT 84401
MLS# 2186262Listed by: KW SUCCESS KELLER WILLIAMS REALTY - New
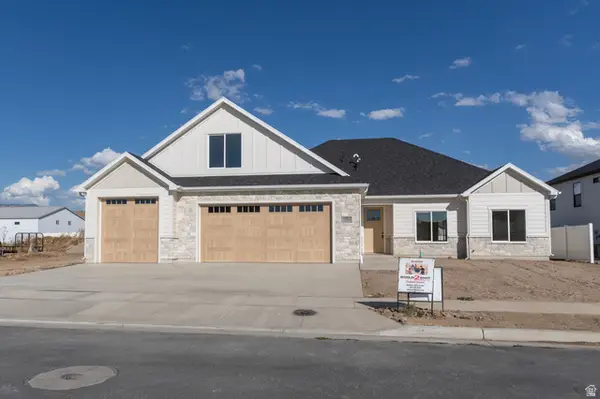 $744,900Active3 beds 3 baths2,313 sq. ft.
1712 S 4125 W #LOT 21, Taylor, UT 84401
MLS# 2186229Listed by: NEXT REALTY SERVICES LLC 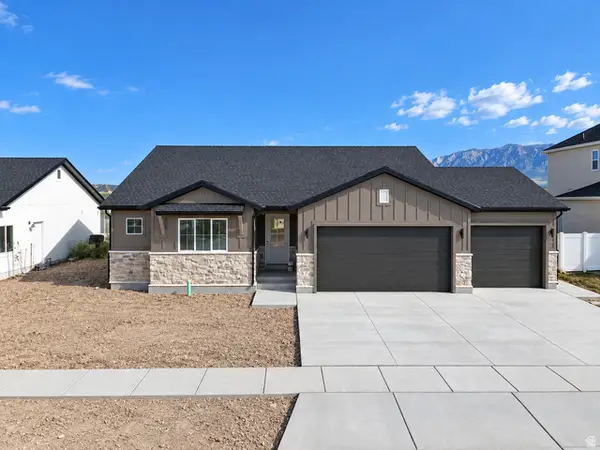 $569,900Active3 beds 2 baths1,560 sq. ft.
3966 W 2025 S, Taylor, UT 84401
MLS# 2185149Listed by: BESST REALTY GROUP LLC $694,990Active3 beds 2 baths4,760 sq. ft.
2059 S 4190 W #104, Taylor, UT 84401
MLS# 2183286Listed by: RICHMOND AMERICAN HOMES OF UTAH, INC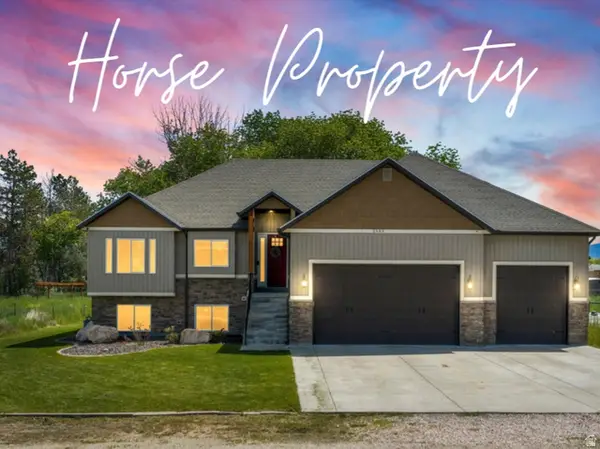 $799,900Active5 beds 3 baths3,494 sq. ft.
2652 S 4150 W, Taylor, UT 84401
MLS# 2155313Listed by: RANGE REALTY CO. $526,887Active4 beds 3 baths2,480 sq. ft.
3776 W 1780 St S #103, Taylor, UT 84401
MLS# 2181346Listed by: MCARTHUR REALTY, LC


Protect your home and budget from life's surprises with an Assurant Home Warranty, backed by a partner that supports you through every step of homeownership. Explore Plans.
© 2023 - 2026 ERA Franchise Systems LLC. All rights reserved. ERA Franchise Systems LLC fully supports the principles of the Fair Housing Act and the Equal Opportunity Act. ERA, ERA Real Estate powered, and their respective logos are registered service marks of ERA Franchise Systems LLC. Each office is independently owned and operated.