
2309 S 4600 W, Taylor, UT 84401
Local realty services provided by:ERA Brokers Consolidated
2309 S 4600 W,Taylor, UT 84401
$1,599,000
- 6 Beds
- 5 Baths
- 5,491 sq. ft.
- Single family
- Active
Listed by: chet thompson
Office: re/max associates
MLS#:2188854
Source:SL
Price summary
- Price:$1,599,000
- Price per sq. ft.:$291.2
About this home
Estimated completion is 34 months. This exceptional custom-built home has been thoughtfully designed for everyday comfort and effortless entertaining. Situated in a prestigious neighborhood on a spacious .54-acre lot, the property offers plenty of room for a future pool, pickleball court, detached garage, or shop, with utilities already stubbed for a future shop and pool. Step through the striking cast-iron, full-glass front door and into a distinctive floor plan featuring beautiful trim work throughout. Everything you need for day-to-day living is conveniently located on the main level. Expansive living spaces create a seamless indoor/outdoor connection through oversized sliding glass doors, including a dramatic 3-panel slider in the great room and an additional slider off the kitchen. The beautifully appointed kitchen is designed to impress, featuring a 48-inch range, double column refrigerators with custom trim, and a spacious butler's pantry adds even more functionality with a sink, refrigerator, and custom cabinetry-providing exceptional prep space and making entertaining a breeze. Just outside, a spacious covered patio creates the perfect setting to relax, entertain, and enjoy the surrounding scenery. The backyard is ideally suited for a future pool, with convenient crawl-space storage available for pool equipment. The gorgeous main-level primary suite offers a luxurious private retreat. The spa-inspired bathroom features double vanities with under-cabinet lighting and an impressive wet room complete with dual shower heads, rain shower head, and third adjustable shower head, and a freestanding soaker tub. The spacious walk-in closet is finished with a premium closet system thoughtfully designed to maximize every inch of storage. Upstairs, you'll find generously sized bedrooms along with a massive, versatile bonus room with a kitchenette featuring under-cabinet lighting and is setup for a projector. With no basement, the home's square footage is utilized in an efficient, highly functional layout that puts the living space where you'll enjoy it most. The oversized garage is already stubbed for a heater and a future 3/4 bathroom, adding even more flexibility to the property. With room to expand outdoors, thoughtful infrastructure already in place, and a location close to the new high school, this custom home offers an exceptional combination of luxury, functionality, and future possibilities. Sq. footage per plans. Taxes are an estimate. Property facts are provided as a courtesy; Buyer to verify all information....
Contact an agent
Home facts
- Year built:2027
- Subdivision & Development:BUFFALO RUN ACRES
- Listing ID #:2188854
- Added:1 day(s) ago
- Updated:October 03, 2026 at 11:35 AM
Rooms and interior
- Bedrooms:6
- Total bathrooms:5
- Full bathrooms:4
- Half bathrooms:1
- Rooms Total:20
- Flooring:Carpet, Tile
- Bathrooms Description:Bath: Sep. Tub/Shower
- Kitchen Description:Disposal, Microwave, Range/Oven: Free Stdng., Refrigerator
- Living area:5,491 sq. ft.
Heating and cooling
- Cooling:Central Air
- Heating:Forced Air, Gas: Central
Structure and exterior
- Roof:Asphalt, Metal
- Year built:2027
- Building area:5,491 sq. ft.
- Lot area:0.54 Acres
- Lot Features:Flat
- Construction Materials:Cement Siding, Stone
- Exterior Features:Covered, Entry (Foyer), Lighting, Patio: Covered
- Levels:2 Story
Schools
- Middle school:Rocky Mt
- Elementary school:Kanesville
Utilities
- Water:Culinary, Secondary, Water Connected
- Sewer:Sewer Connected, Sewer: Connected, Sewer: Public
Finances and disclosures
- Price:$1,599,000
- Price per sq. ft.:$291.2
- Tax amount:$3,000
Features and amenities
- Amenities:Closet: Walk-In, Den/Office, French Doors, Gas Logs
Parking
- Total parking spaces:3
- Parking description:3 Car Garage, Attached, Attached Garage
- Garage spaces:3
New listings near 2309 S 4600 W
 $639,000Pending4 beds 3 baths2,151 sq. ft.
2132 S 4520 W, Taylor, UT 84401
MLS# 2180338Listed by: REAL BROKER, LLC- New
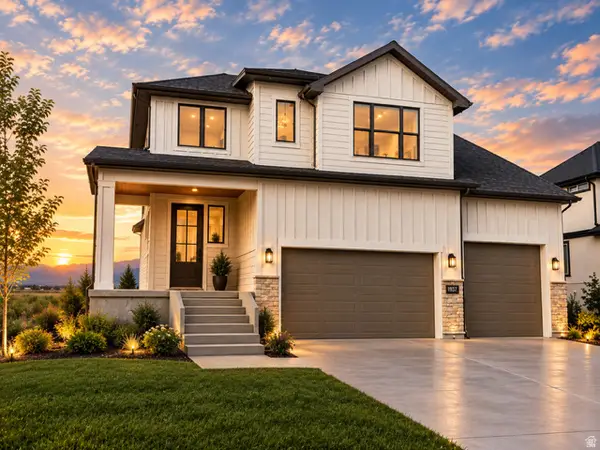 $659,900Active4 beds 4 baths2,805 sq. ft.
1931 S Fitzroy Rd, Taylor, UT 84401
MLS# 2186774Listed by: CASTLECREEK REAL ESTATE - Open Sat, 12 to 3pmNew
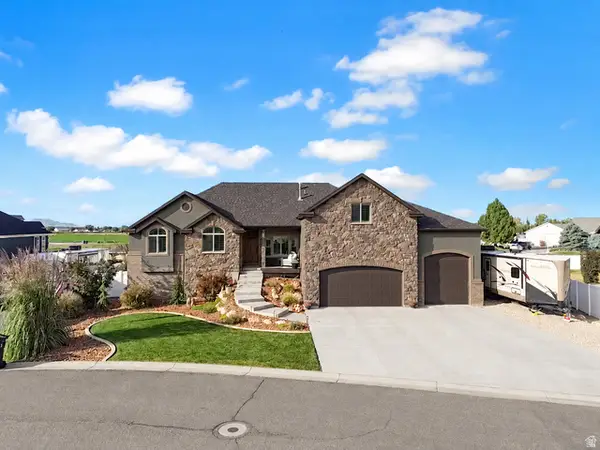 $975,000Active6 beds 4 baths4,013 sq. ft.
4863 Jacquelyn Park Ln, Taylor, UT 84401
MLS# 2186756Listed by: BESST REALTY GROUP LLC 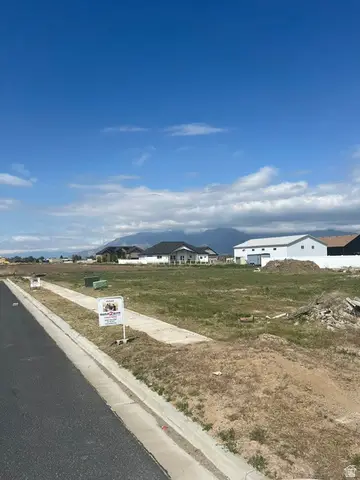 $203,900Active0.22 Acres
1702 S 4125 W #LOT 20, Taylor, UT 84401
MLS# 2186306Listed by: NEXT REALTY SERVICES LLC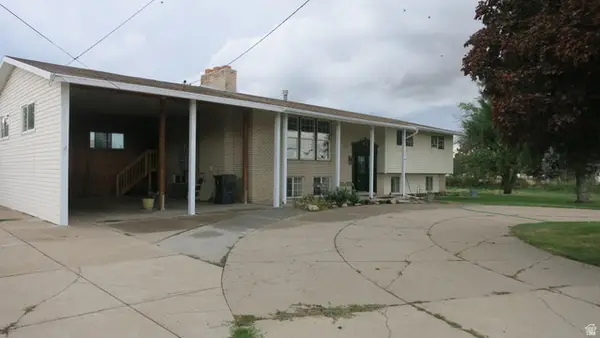 $550,000Active5 beds 4 baths2,650 sq. ft.
4597 W 2550 S, Taylor, UT 84401
MLS# 2186262Listed by: KW SUCCESS KELLER WILLIAMS REALTY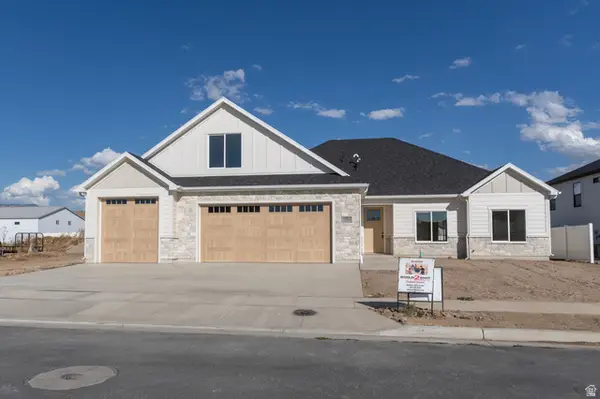 $744,900Active3 beds 3 baths2,313 sq. ft.
1712 S 4125 W #LOT 21, Taylor, UT 84401
MLS# 2186229Listed by: NEXT REALTY SERVICES LLC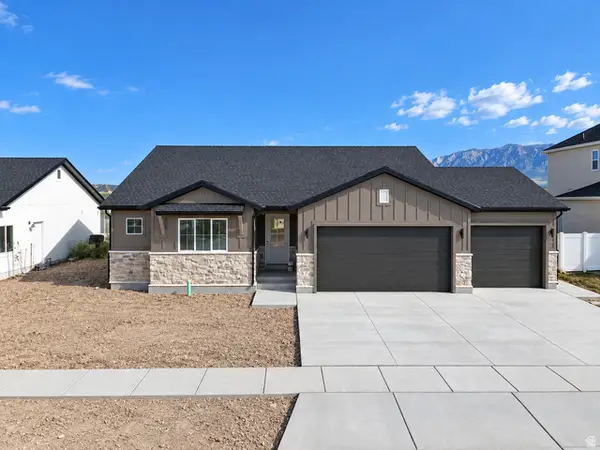 $569,900Active3 beds 2 baths1,560 sq. ft.
3966 W 2025 S, Taylor, UT 84401
MLS# 2185149Listed by: BESST REALTY GROUP LLC $694,990Active3 beds 2 baths4,760 sq. ft.
2059 S 4190 W #104, Taylor, UT 84401
MLS# 2183286Listed by: RICHMOND AMERICAN HOMES OF UTAH, INC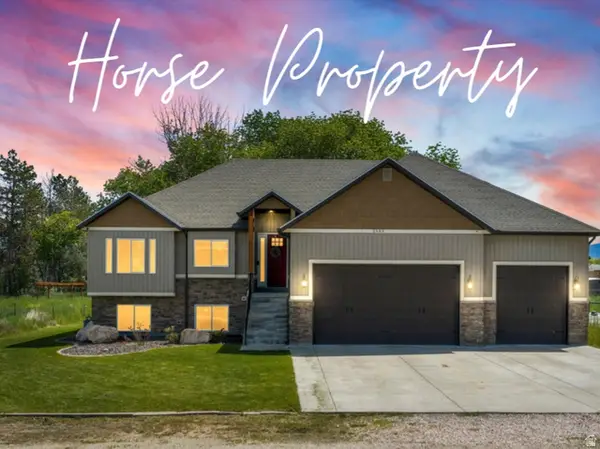 $799,900Active5 beds 3 baths3,494 sq. ft.
2652 S 4150 W, Taylor, UT 84401
MLS# 2155313Listed by: RANGE REALTY CO.


Protect your home and budget from life's surprises with an Assurant Home Warranty, backed by a partner that supports you through every step of homeownership. Explore Plans.
© 2023 - 2026 ERA Franchise Systems LLC. All rights reserved. ERA Franchise Systems LLC fully supports the principles of the Fair Housing Act and the Equal Opportunity Act. ERA, ERA Real Estate powered, and their respective logos are registered service marks of ERA Franchise Systems LLC. Each office is independently owned and operated.