
2446 W Hardrock Dr S, Taylorsville, UT 84129
Local realty services provided by:ERA Brokers Consolidated
2446 W Hardrock Dr S,Taylorsville, UT 84129
$414,000
- 3 Beds
- 2 Baths
- 1,454 sq. ft.
- Single family
- Active
Listed by: jim douangbupha, demetrick acevedo
Office: unity group real estate llc.
MLS#:2177905
Source:SL
Price summary
- Price:$414,000
- Price per sq. ft.:$284.73
- Monthly HOA dues:$160
About this home
End-Unit Townhome with Finished Basement, Private Yard, 2-Car Garage & Newer Major Systems Welcome to this well-maintained end-unit town home offering an exceptional combination of space, privacy, parking and community amenities in Taylorsville. This 3-bedroom, 2-bath home features a 95% finished basement with two bedrooms and a large den/family room, giving you flexible space for guests, a home office, movie room, hobbies or additional living space. The main level offers an open and comfortable living area, kitchen and dining space along with a private primary bedroom. Step outside to your fully fenced private yard with mature trees, grass and a gardening area, a rare feature that gives this townhome a much more private, home-like feel. Parking is another major advantage: you'll have a detached 2-car garage plus additional covered parking, giving you room for vehicles, storage and more. Even better, many of the big-ticket mechanical items have already been addressed. The water heater, central A/C and air ducts have been replaced within the past three years, providing valuable peace of mind for the next owner. And there's no need to start replacing appliances after closing. The kitchen appliances, refrigerator/freezer, washer and dryer are all included with the sale. Your $160/month HOA also provides access to an impressive list of amenities, including an indoor pool, fitness center, sauna, tennis courts, clubhouse, dog park and snow removal. All of this is conveniently located near I-215, shopping, restaurants, Costco and major Salt Lake Valley destinations. If you're looking for a home that gives you the privacy and usable space of a larger property while still offering the convenience of a townhome community, this one deserves a look. Come see everything this home has to Offer...
Contact an agent
Home facts
- Year built:1978
- Listing ID #:2177905
- Added:45 day(s) ago
- Updated:October 10, 2026 at 11:18 AM
Rooms and interior
- Bedrooms:3
- Total bathrooms:2
- Full bathrooms:1
- Rooms Total:11
- Flooring:Carpet, Tile
- Kitchen Description:Disposal, Freezer, Portable Dishwasher, Range Hood, Refrigerator
- Basement Description:Full
- Living area:1,454 sq. ft.
Heating and cooling
- Cooling:Central Air
- Heating:Gas: Central
Structure and exterior
- Roof:Asphalt
- Year built:1978
- Building area:1,454 sq. ft.
- Lot area:0.08 Acres
- Lot Features:Fenced: Full
- Architectural Style:Townhouse
- Exterior Features:Balcony
- Levels:2 Story
Schools
- High school:Granger
- Middle school:Valley
- Elementary school:Taylorsville
Utilities
- Water:Culinary, Water Connected
- Sewer:Sewer Connected, Sewer: Connected
Finances and disclosures
- Price:$414,000
- Price per sq. ft.:$284.73
- Tax amount:$2,237
Features and amenities
- Laundry features:Dryer, Electric Dryer Hookups, Washer
- Amenities:Ceiling Fan, Closet: Walk-In, Fitness Center, Pool, Sauna, Snow Removal, Tennis Court(s)
Parking
- Total parking spaces:3
- Parking description:2 Car Garage, Covered, Detached
- Garage spaces:2
- Carport spaces:1
New listings near 2446 W Hardrock Dr S
- New
 $760,000Active6 beds 4 baths3,265 sq. ft.
1599 W Dowry Ct S, Taylorsville, UT 84123
MLS# 2190486Listed by: REAL BROKER, LLC - New
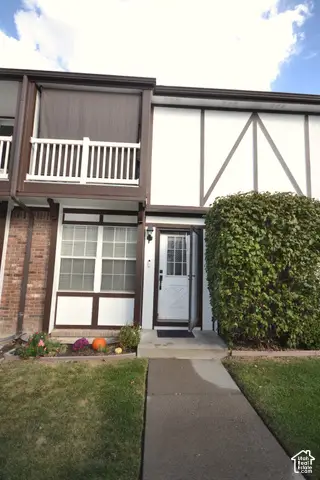 $330,000Active2 beds 2 baths1,424 sq. ft.
4309 S Abbey Ct, Taylorsville, UT 84123
MLS# 2190473Listed by: REALTYPATH LLC - New
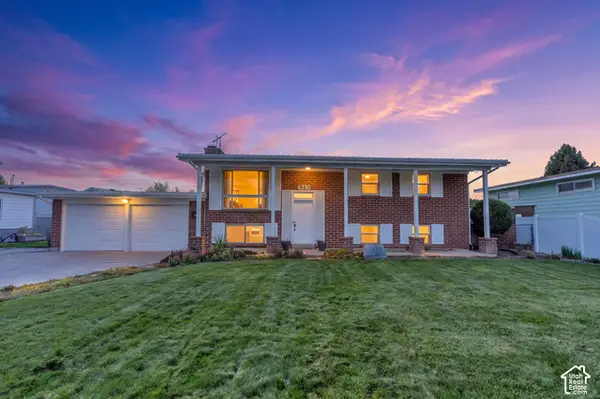 $549,000Active4 beds 3 baths2,240 sq. ft.
4310 S 1920 Rd W, Taylorsville, UT 84129
MLS# 2190450Listed by: ZANDER REAL ESTATE TEAM PLLC - New
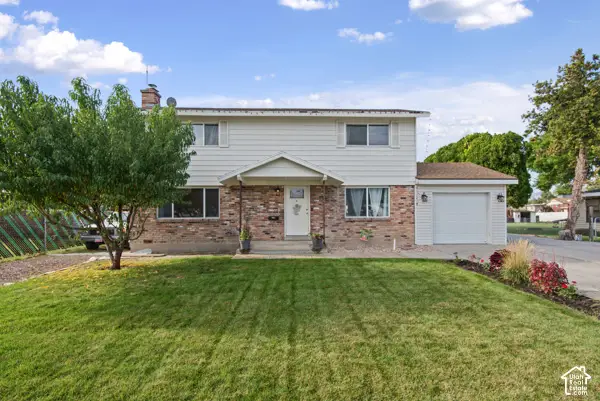 $575,000Active5 beds 3 baths1,932 sq. ft.
1357 W Atherton Dr S, Salt Lake City, UT 84123
MLS# 2190436Listed by: RE/MAX LIGHTHOUSE - New
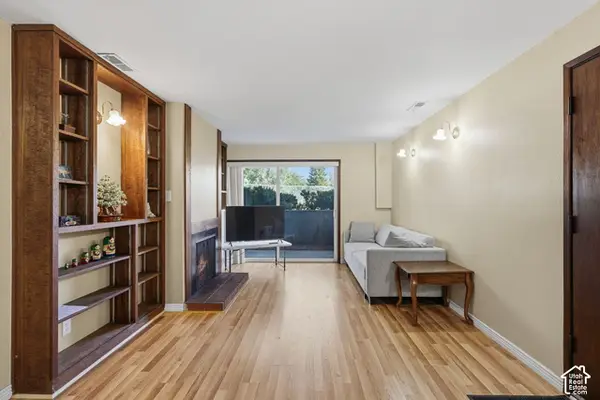 $225,000Active2 beds 1 baths826 sq. ft.
4161 S 2700 W #1C, Taylorsville, UT 84129
MLS# 2190366Listed by: COLDWELL BANKER REALTY (UNION HEIGHTS) - New
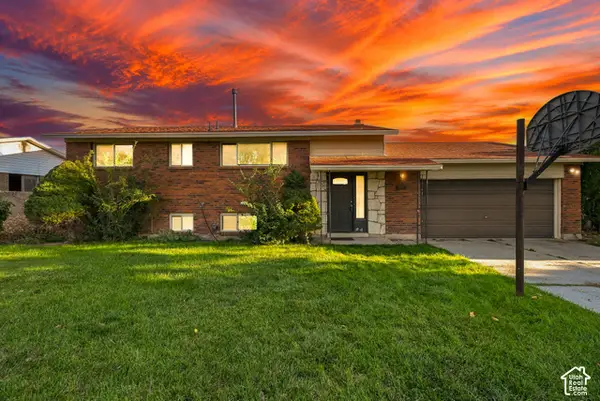 $425,000Active4 beds 2 baths2,016 sq. ft.
2261 W Ledgewood Dr, Taylorsville, UT 84129
MLS# 2190355Listed by: EQUITY REAL ESTATE (NRE) - New
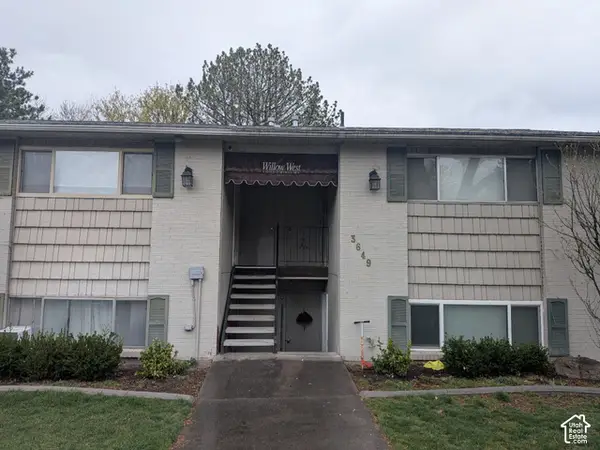 $237,000Active2 beds 1 baths860 sq. ft.
3649 W 4700 S #D, Taylorsville, UT 84129
MLS# 2190216Listed by: BLACK DIAMOND REALTY - Open Sat, 11am to 1pmNew
 $430,000Active4 beds 2 baths2,160 sq. ft.
3911 W Ridgecrest Cir, Taylorsville, UT 84129
MLS# 2190144Listed by: RANLIFE REAL ESTATE INC - New
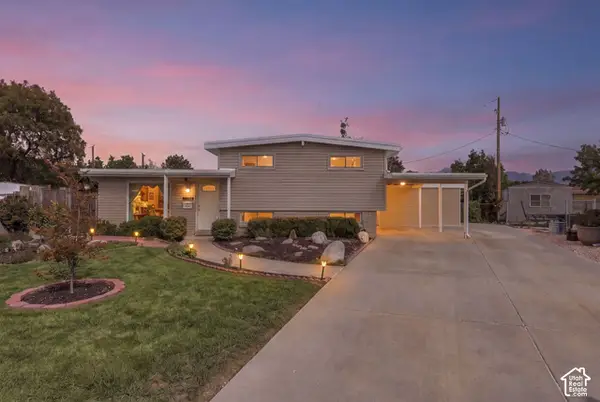 $549,900Active5 beds 2 baths2,500 sq. ft.
1606 W Jolly Cir, Taylorsville, UT 84123
MLS# 2190191Listed by: REAL BROKER, LLC - New
 $93,900Active3 beds 2 baths1,176 sq. ft.
4592 S Monte Vista Dr W #36, Taylorsville, UT 84123
MLS# 2190200Listed by: CENTURY 21 EVEREST


Protect your home and budget from life's surprises with an Assurant Home Warranty, backed by a partner that supports you through every step of homeownership. Explore Plans.
© 2023 - 2026 ERA Franchise Systems LLC. All rights reserved. ERA Franchise Systems LLC fully supports the principles of the Fair Housing Act and the Equal Opportunity Act. ERA, ERA Real Estate powered, and their respective logos are registered service marks of ERA Franchise Systems LLC. Each office is independently owned and operated.