
2536 W Crimson Ct S, Taylorsville, UT 84129
Local realty services provided by:ERA Brokers Consolidated
Upcoming open houses
- Sat, Oct 1011:00 am - 04:00 pm
Listed by: melanie lilyquist, robert g lilyquist
Office: kw utah realtors keller williams (brickyard)
MLS#:2180671
Source:SL
Price summary
- Price:$730,000
- Price per sq. ft.:$203.12
About this home
OPEN HOUSE, SATURDAY, OCTOBER 10TH, FROM 11:00-4:00 PM. Welcome home! Beautiful 2-story nestled in a highly sought-after Taylorsville neighborhood on a quiet cul-de-sac! Offering 6 bedrooms, 4 bathrooms, 3,594 sq. ft., a 3-car garage, RV parking, and a beautifully landscaped .24-acre lot, this home delivers an incredible combination of space, comfort, and location. A charming covered front porch welcomes you inside to a bright foyer, formal living room, formal dining room with vaulted ceilings, and an open kitchen with semi-formal dining that flows into the spacious great room with a cozy gas fireplace. Upstairs, the Owner's Suite features vaulted ceilings and a private ensuite with jetted tub and separate shower. Three additional bedrooms, a full bathroom, and conveniently located laundry room with utility sink complete the upper level. The 100% finished basement offers a large family room, 2 additional bedrooms, full bathroom, and an exceptionally large cold storage room. All appliances stay. Outside, enjoy a beautifully landscaped yard with automatic sprinklers, garden boxes, mature Bing cherry, Rainier cherry, peach, and nectarine trees, a large storage shed, and a shaded patio perfect for summer evenings and entertaining. Additional highlights include an oversized 3-car garage with workbench, RV parking, 2 A/C units, owned solar panels and battery bank, Google Fiber availability, a transferable Choice Home Warranty through December 18, 2028, and a transferable roof warranty. With elementary and junior high schools within walking distance and convenient access to shopping, dining, entertainment, and freeways, this beautifully cared-for Taylorsville home is ready for its next chapter. Come see why this could be YOUR NEW HOME!...
Contact an agent
Home facts
- Year built:1995
- Subdivision & Development:BENNION MEADOWS
- Listing ID #:2180671
- Added:48 day(s) ago
- Updated:October 10, 2026 at 11:18 AM
Rooms and interior
- Bedrooms:6
- Total bathrooms:4
- Full bathrooms:3
- Half bathrooms:1
- Rooms Total:19
- Flooring:Carpet, Hardwood, Tile
- Bathrooms Description:Bath: Sep. Tub/Shower, Jetted Tub
- Kitchen Description:Disposal, Microwave, Range/Oven: Free Stdng., Refrigerator
- Basement Description:Full
- Living area:3,594 sq. ft.
Heating and cooling
- Cooling:Central Air
- Heating:Forced Air, Gas: Central
Structure and exterior
- Roof:Asphalt
- Year built:1995
- Building area:3,594 sq. ft.
- Lot area:0.24 Acres
- Lot Features:Cul-De-Sac, Cul-de-sac, Curb & Gutter, Fenced: Partial, Flat, Road: Paved, Secluded, Sidewalks, Sprinkler: Auto-Full
- Construction Materials:Brick, Stucco
- Exterior Features:Bay Box Windows, Entry (Foyer), Patio: Open, Porch: Open
- Levels:3 Story
Schools
- High school:Taylorsville
- Middle school:Bennion
- Elementary school:Calvin Smith
Utilities
- Water:Culinary, Water Connected
- Sewer:Sewer Connected, Sewer: Connected, Sewer: Public
Finances and disclosures
- Price:$730,000
- Price per sq. ft.:$203.12
- Tax amount:$4,120
Features and amenities
- Laundry features:Dryer, Electric Dryer Hookups, Washer
- Amenities:Ceiling Fan, Den/Office, Gas Logs, Jetted Tub, Storage Shed(s), Vaulted Ceilings, Window Coverings, Workbench
Parking
- Total parking spaces:3
- Parking description:3 Car Garage, Built-In, Garage Door Opener, Rv Parking, Workbench
- Garage spaces:3
New listings near 2536 W Crimson Ct S
- New
 $760,000Active6 beds 4 baths3,265 sq. ft.
1599 W Dowry Ct S, Taylorsville, UT 84123
MLS# 2190486Listed by: REAL BROKER, LLC - New
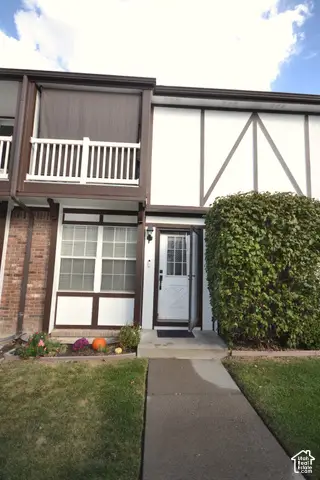 $330,000Active2 beds 2 baths1,424 sq. ft.
4309 S Abbey Ct, Taylorsville, UT 84123
MLS# 2190473Listed by: REALTYPATH LLC - New
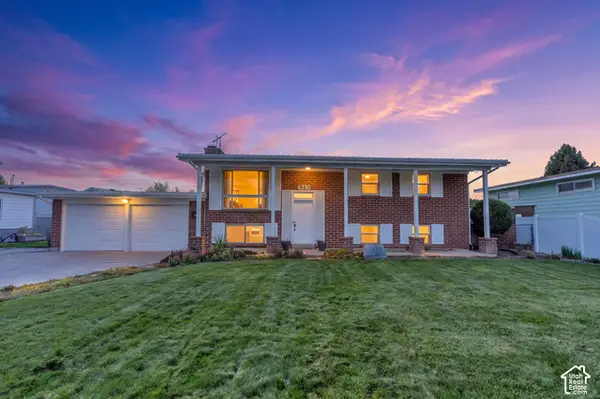 $549,000Active4 beds 3 baths2,240 sq. ft.
4310 S 1920 Rd W, Taylorsville, UT 84129
MLS# 2190450Listed by: ZANDER REAL ESTATE TEAM PLLC - New
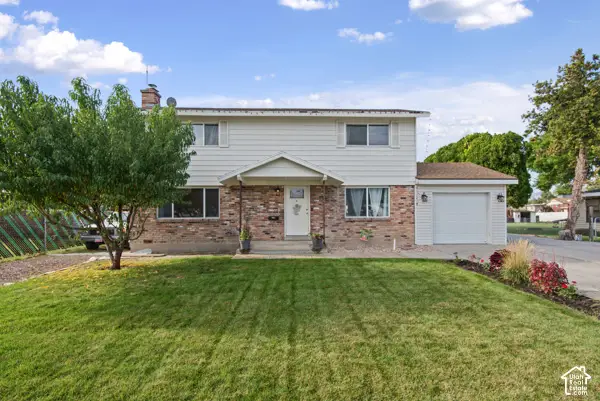 $575,000Active5 beds 3 baths1,932 sq. ft.
1357 W Atherton Dr S, Salt Lake City, UT 84123
MLS# 2190436Listed by: RE/MAX LIGHTHOUSE - New
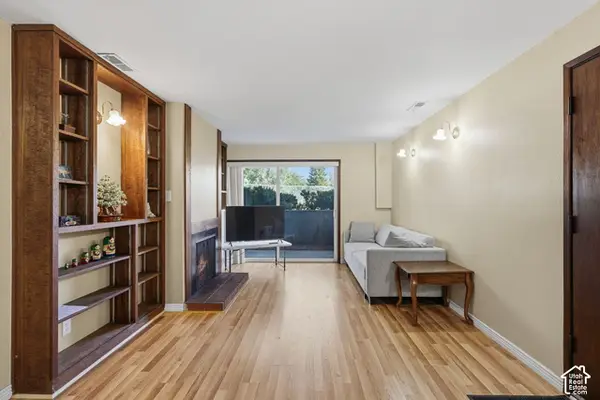 $225,000Active2 beds 1 baths826 sq. ft.
4161 S 2700 W #1C, Taylorsville, UT 84129
MLS# 2190366Listed by: COLDWELL BANKER REALTY (UNION HEIGHTS) - New
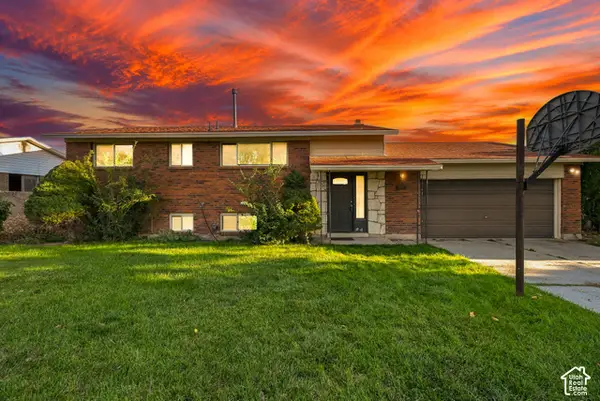 $425,000Active4 beds 2 baths2,016 sq. ft.
2261 W Ledgewood Dr, Taylorsville, UT 84129
MLS# 2190355Listed by: EQUITY REAL ESTATE (NRE) - New
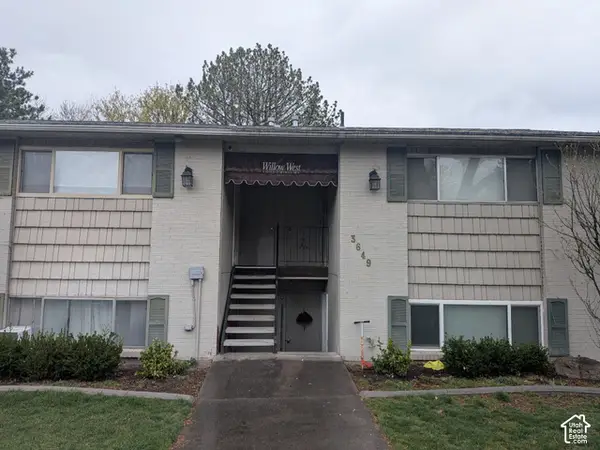 $237,000Active2 beds 1 baths860 sq. ft.
3649 W 4700 S #D, Taylorsville, UT 84129
MLS# 2190216Listed by: BLACK DIAMOND REALTY - Open Sat, 11am to 1pmNew
 $430,000Active4 beds 2 baths2,160 sq. ft.
3911 W Ridgecrest Cir, Taylorsville, UT 84129
MLS# 2190144Listed by: RANLIFE REAL ESTATE INC - New
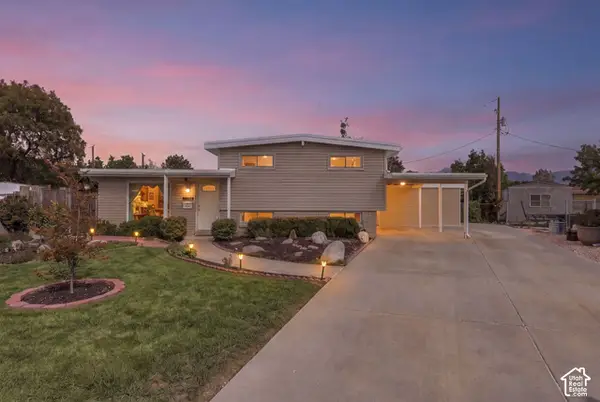 $549,900Active5 beds 2 baths2,500 sq. ft.
1606 W Jolly Cir, Taylorsville, UT 84123
MLS# 2190191Listed by: REAL BROKER, LLC - New
 $93,900Active3 beds 2 baths1,176 sq. ft.
4592 S Monte Vista Dr W #36, Taylorsville, UT 84123
MLS# 2190200Listed by: CENTURY 21 EVEREST


Protect your home and budget from life's surprises with an Assurant Home Warranty, backed by a partner that supports you through every step of homeownership. Explore Plans.
© 2023 - 2026 ERA Franchise Systems LLC. All rights reserved. ERA Franchise Systems LLC fully supports the principles of the Fair Housing Act and the Equal Opportunity Act. ERA, ERA Real Estate powered, and their respective logos are registered service marks of ERA Franchise Systems LLC. Each office is independently owned and operated.