
3251 W 5720 S, Taylorsville, UT 84129
Local realty services provided by:ERA Brokers Consolidated
3251 W 5720 S,Taylorsville, UT 84129
$459,000
- 5 Beds
- 2 Baths
- 1,552 sq. ft.
- Single family
- Active
Listed by: thomas green
Office: eleven11 real estate
MLS#:2186873
Source:SL
Price summary
- Price:$459,000
- Price per sq. ft.:$295.75
About this home
Wonderful home with so much to offer! The roof and solar panels are already in place, helping provide exceptionally low electric bills. The home also features beautiful laminate hardwood floors, vinyl fencing, an RV pad, and recessed lighting. Many valuable upgrades and improvements have already been completed, making this home a great opportunity for its next owner. Mechanics and hobbyists will especially appreciate the spacious garage, featuring two separate 220-volt outlets, including one dedicated to the air compressor. With its desirable features, functional upgrades, and impressive garage setup, this home has plenty to offer!
Contact an agent
Home facts
- Year built:1986
- Subdivision & Development:BURROUGH DOWNES #2
- Listing ID #:2186873
- Added:1 day(s) ago
- Updated:September 28, 2026 at 01:28 PM
Rooms and interior
- Bedrooms:5
- Total bathrooms:2
- Full bathrooms:1
- Rooms Total:11
- Flooring:Carpet, Hardwood, Laminate, Tile, Vinyl
- Kitchen Description:Oven: Double, Range/Oven: Built-In
- Basement Description:Walk-Out Access
- Living area:1,552 sq. ft.
Heating and cooling
- Cooling:Central Air
- Heating:Forced Air, Gas: Central
Structure and exterior
- Roof:Asphalt
- Year built:1986
- Building area:1,552 sq. ft.
- Lot area:0.19 Acres
- Lot Features:Cul-De-Sac, Cul-de-sac, Fenced: Partial, Sprinkler: Auto-Full
- Architectural Style:Split Entry/Bi Level
- Construction Materials:Aluminum, Brick
- Exterior Features:Basement Entrance, Bay Box Windows, Deck: Covered, Walkout
- Levels:2 Story
Schools
- High school:Cottonwood
- Middle school:Bennion
- Elementary school:Bennion
Utilities
- Water:Culinary
Finances and disclosures
- Price:$459,000
- Price per sq. ft.:$295.75
- Tax amount:$2,742
Parking
- Total parking spaces:2
- Parking description:2 Car Garage, Built-In, Garage Door Opener, Rv Parking, Workbench
- Garage spaces:2
New listings near 3251 W 5720 S
- New
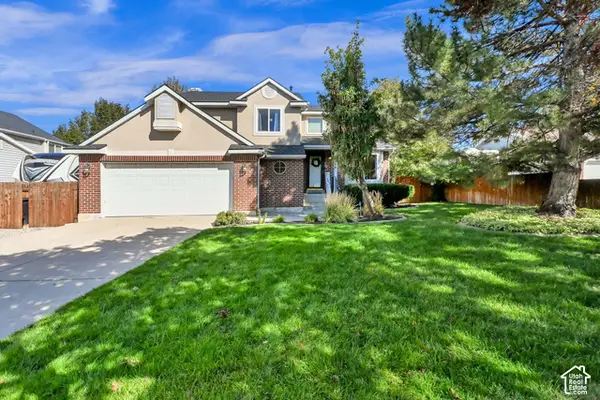 $524,900Active3 beds 3 baths2,069 sq. ft.
5249 S Carpenter Cv, Taylorsville, UT 84129
MLS# 2187651Listed by: EQUITY REAL ESTATE (PREMIER ELITE) - New
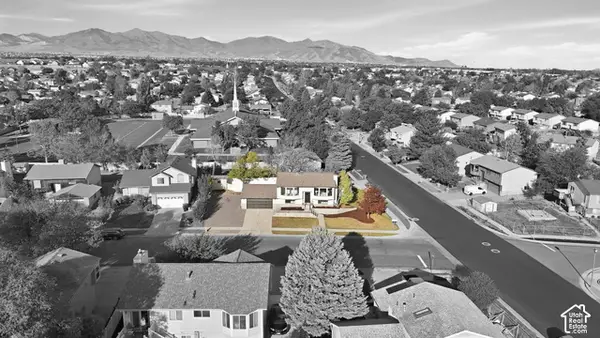 $499,900Active5 beds 2 baths1,706 sq. ft.
5632 S 3275 W, Taylorsville, UT 84129
MLS# 2187561Listed by: DIMENSION REALTY SERVICES - New
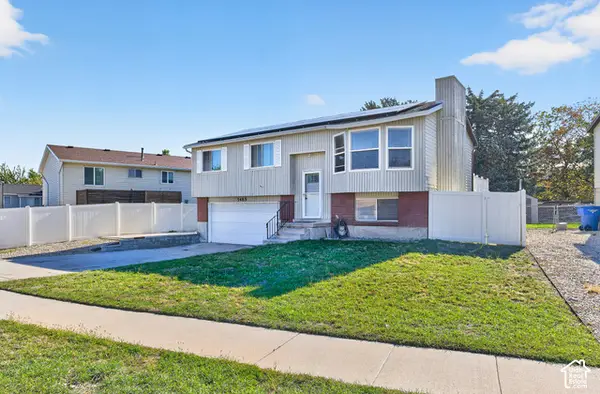 $445,000Active4 beds 2 baths1,546 sq. ft.
5485 S 3320 W, Taylorsville, UT 84129
MLS# 2187598Listed by: TRIUMPH REALTY TEAM - New
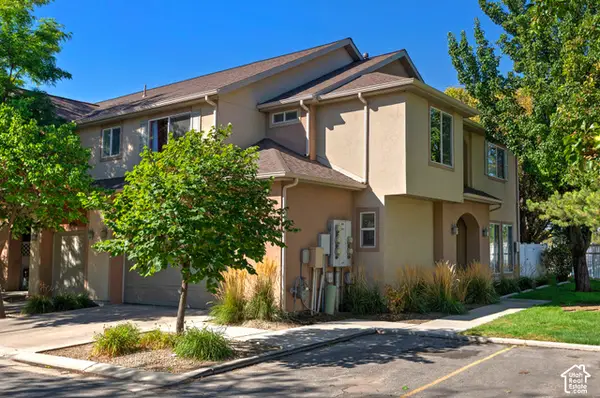 $415,000Active3 beds 3 baths1,640 sq. ft.
4584 S Sienna Ct, Taylorsville, UT 84123
MLS# 2187602Listed by: UTAH REAL ESTATE PC - New
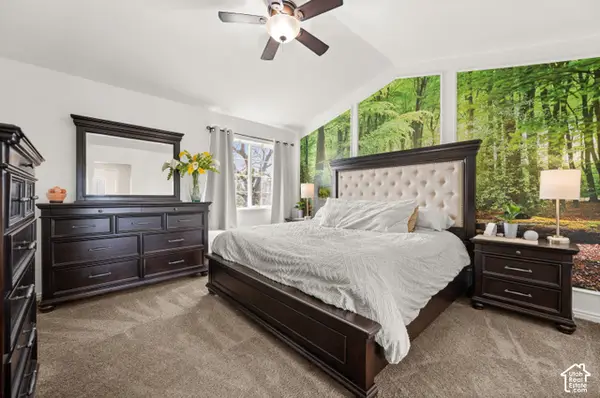 $375,000Active3 beds 2 baths1,536 sq. ft.
4663 S 2200 W #A3, Taylorsville, UT 84129
MLS# 2187441Listed by: REAL BROKER, LLC - New
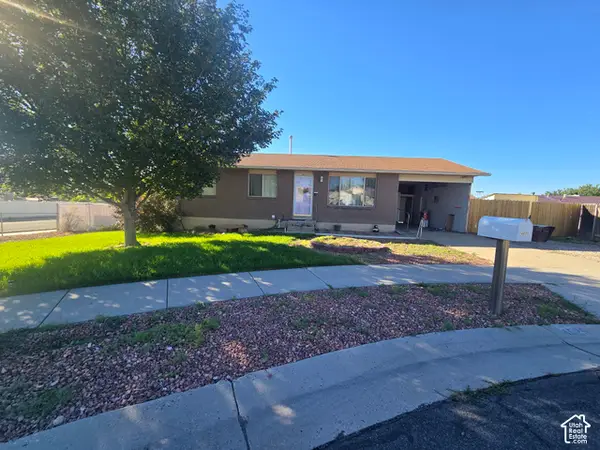 $410,000Active4 beds 2 baths2,106 sq. ft.
4025 W Hazy Cir, Taylorsville, UT 84129
MLS# 2187376Listed by: UTAH KEY REAL ESTATE, LLC - New
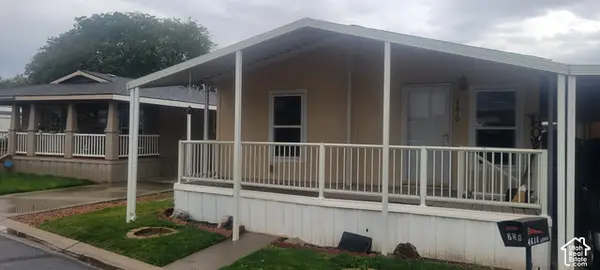 $109,500Active3 beds 2 baths1,506 sq. ft.
4610 S Aspen Ln, Taylorsville, UT 84123
MLS# 2187328Listed by: XA REALTY GROUP, LLC - New
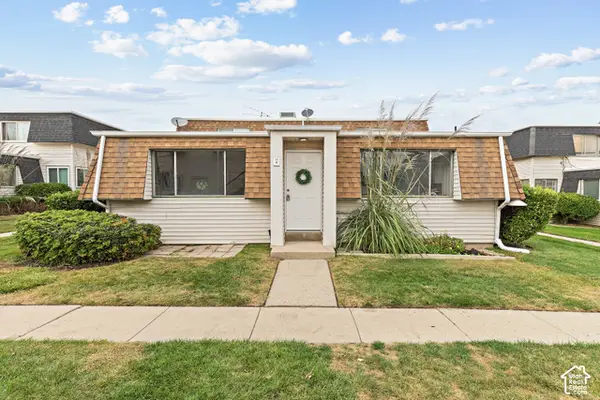 $270,000Active2 beds 1 baths855 sq. ft.
1199 W 4300 S #14A, Taylorsville, UT 84123
MLS# 2187289Listed by: BETTER HOMES AND GARDENS REAL ESTATE MOMENTUM (LEHI) - New
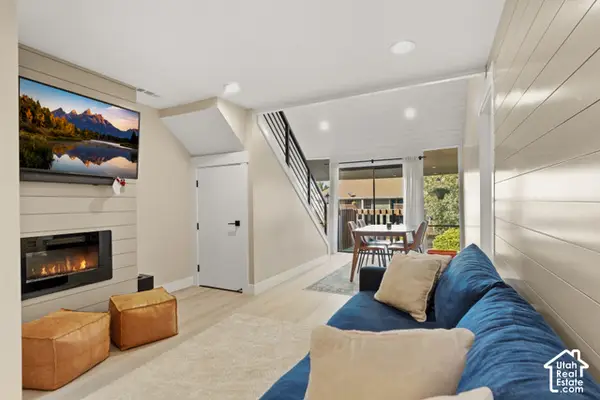 $309,000Active2 beds 1 baths1,020 sq. ft.
4165 S 2700 W #3D, Taylorsville, UT 84129
MLS# 2187182Listed by: RE/MAX LIGHTHOUSE - New
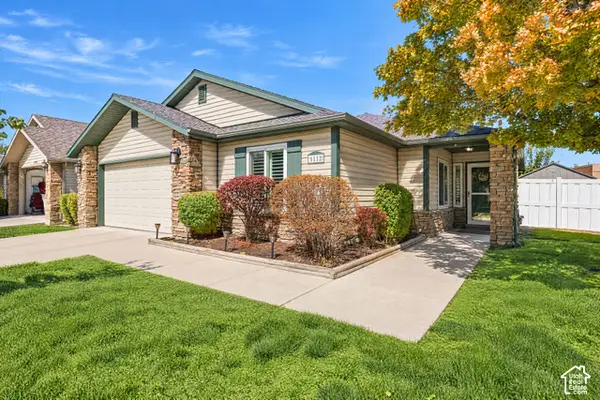 $450,000Active3 beds 2 baths1,520 sq. ft.
1112 W Autumn Leaf Ln S, Taylorsville, UT 84123
MLS# 2187210Listed by: COLDWELL BANKER REALTY (SALT LAKE-SUGAR HOUSE)


Protect your home and budget from life's surprises with an Assurant Home Warranty, backed by a partner that supports you through every step of homeownership. Explore Plans.
© 2023 - 2026 ERA Franchise Systems LLC. All rights reserved. ERA Franchise Systems LLC fully supports the principles of the Fair Housing Act and the Equal Opportunity Act. ERA, ERA Real Estate powered, and their respective logos are registered service marks of ERA Franchise Systems LLC. Each office is independently owned and operated.