
3259 W 5900 S, Taylorsville, UT 84129
Local realty services provided by:ERA Realty Center
3259 W 5900 S,Taylorsville, UT 84129
$450,000
- 4 Beds
- 2 Baths
- 1,676 sq. ft.
- Single family
- Active
Upcoming open houses
- Sat, Jul 1111:00 am - 02:00 pm
Listed by: ruben gomez, luisa a rueda petersen
Office: kw utah realtors keller williams (latino)
MLS#:2170259
Source:SL
Price summary
- Price:$450,000
- Price per sq. ft.:$268.5
About this home
Welcome to this charming, move-in-ready home in the heart of Taylorsville! Featuring a bright, open-concept layout with large windows that flood the home with natural light, this property is designed for easy living. The backyard is a low-maintenance dream-fully enclosed for privacy and featuring expansive concrete pavers and river rock, perfect for weekend BBQs, outdoor activities, or shooting hoops without the hassle of mowing a lawn! Enjoy the elevated deck, ample under-deck storage, and two detached storage sheds. Situated in a highly desirable Salt Lake Valley neighborhood, you are just minutes away from excellent local schools, great shopping at the Valley Fair Mall and The District, and an array of dining options. With quick access to I-215 and Bangerter Highway, your commute anywhere in the valley is a breeze. Don't miss out on this fantastic opportunity!
Contact an agent
Home facts
- Year built:1992
- Listing ID #:2170259
- Added:1 day(s) ago
- Updated:July 09, 2026 at 11:23 AM
Rooms and interior
- Bedrooms:4
- Total bathrooms:2
- Full bathrooms:1
- Rooms Total:10
- Flooring:Carpet, Laminate
- Kitchen Description:Microwave, Refrigerator
- Basement Description:Full
- Living area:1,676 sq. ft.
Heating and cooling
- Cooling:Central Air
- Heating:Forced Air, Gas: Central
Structure and exterior
- Roof:Asphalt
- Year built:1992
- Building area:1,676 sq. ft.
- Lot area:0.14 Acres
- Lot Features:Fenced: Full
- Architectural Style:Split Entry/Bi Level
- Levels:2 Story
Schools
- High school:Taylorsville
- Middle school:Bennion
- Elementary school:Bennion
Utilities
- Water:Culinary, Water Connected
- Sewer:Sewer Connected, Sewer: Connected, Sewer: Public
Finances and disclosures
- Price:$450,000
- Price per sq. ft.:$268.5
- Tax amount:$2,654
Features and amenities
- Laundry features:Dryer, Washer
- Amenities:Storage Shed(s)
Parking
- Total parking spaces:6
- Parking description:Parking: Uncovered
New listings near 3259 W 5900 S
- New
 $575,000Active5 beds 2 baths2,013 sq. ft.
1225 W Morning Vista Dr S, Taylorsville, UT 84123
MLS# 2170553Listed by: KW SUCCESS KELLER WILLIAMS REALTY (LAYTON) - Open Sat, 10am to 2pmNew
 $839,900Active4 beds 4 baths4,419 sq. ft.
2515 W Jordan Ct, Taylorsville, UT 84129
MLS# 2170580Listed by: ALTA REALTY - New
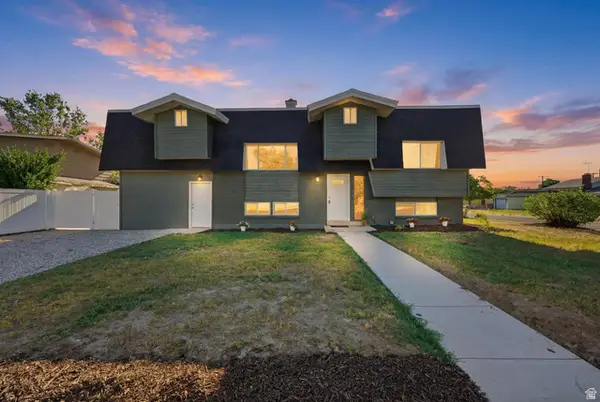 $850,000Active8 beds 4 baths5,068 sq. ft.
4384 S 1300 W, Salt Lake City, UT 84123
MLS# 2170593Listed by: HARVEST PARK GROUP INC. - New
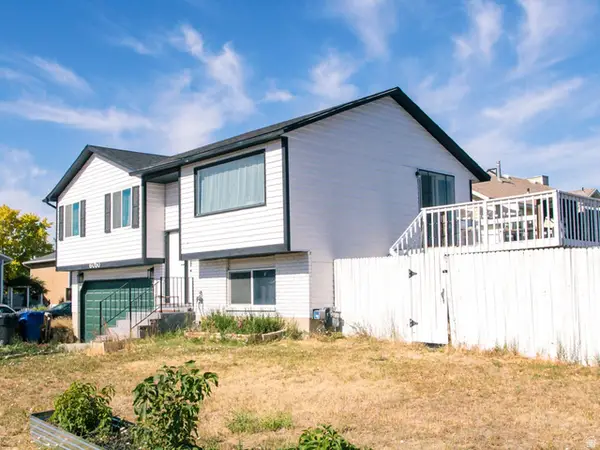 $489,000Active3 beds 2 baths1,423 sq. ft.
6050 S Prairie View Dr, Taylorsville, UT 84129
MLS# 2170315Listed by: EQUITY REAL ESTATE (SELECT) - Open Sat, 1 to 3pmNew
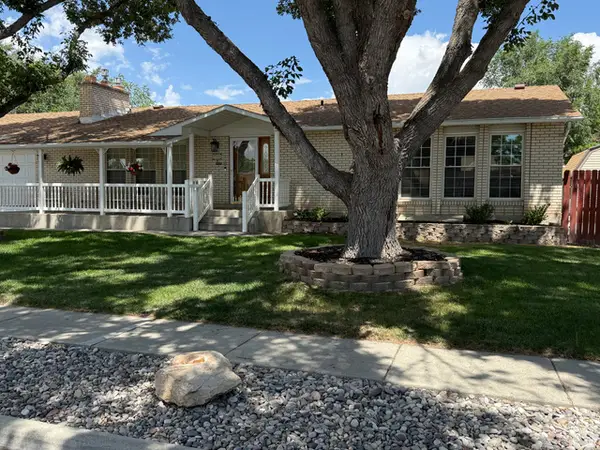 $599,900Active3 beds 3 baths2,800 sq. ft.
2492 W Tierra Rose Dr S, Taylorsville, UT 84129
MLS# 2170252Listed by: COLDWELL BANKER REALTY (UNION HEIGHTS) - New
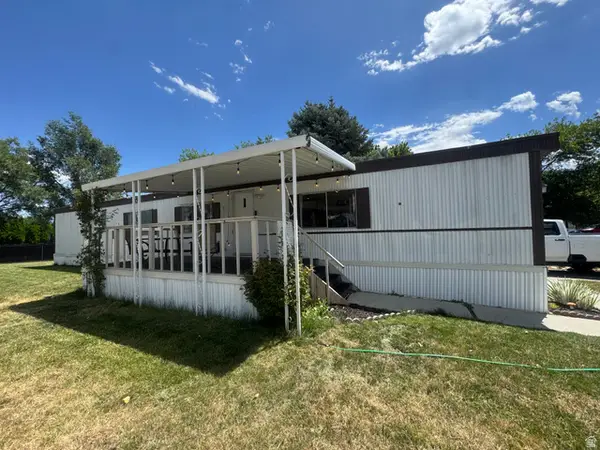 $55,000Active3 beds 1 baths925 sq. ft.
818 W Mount Tuscarora Dr. #392, Taylorsville, UT 84123
MLS# 2170258Listed by: CONNECT FAST REALTY, LLC 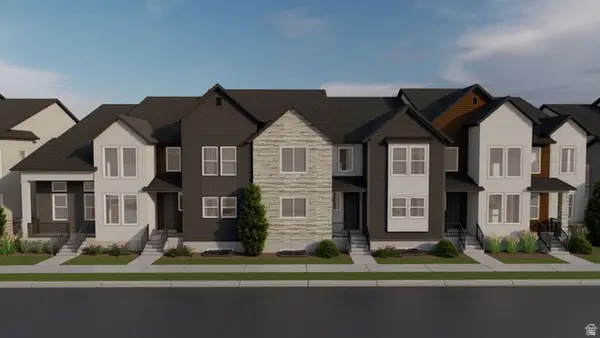 $489,900Pending3 beds 3 baths2,381 sq. ft.
6248 S Benes Ln #119, Taylorsville, UT 84129
MLS# 2170170Listed by: EDGE REALTY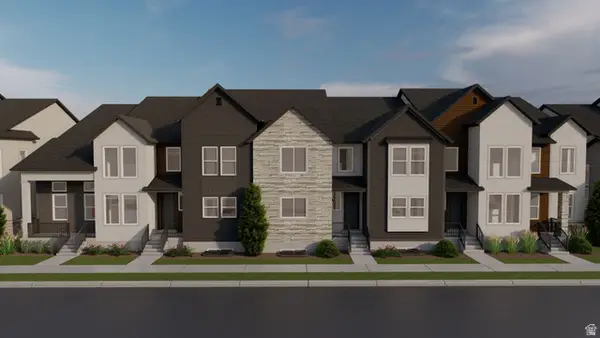 $483,900Pending3 beds 3 baths2,436 sq. ft.
6252 S Benes Ln #120, Taylorsville, UT 84129
MLS# 2170179Listed by: EDGE REALTY- Open Sat, 10am to 12pmNew
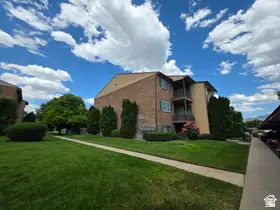 $215,000Active1 beds 1 baths662 sq. ft.
4150 S Oak Meadows Dr W #30, Taylorsville, UT 84123
MLS# 2170146Listed by: EXIT REALTY SUCCESS


Protect your home and budget from life's surprises with an Assurant Home Warranty, backed by a partner that supports you through every step of homeownership. Explore Plans.
© 2023 - 2026 ERA Franchise Systems LLC. All rights reserved. ERA Franchise Systems LLC fully supports the principles of the Fair Housing Act and the Equal Opportunity Act. ERA, ERA Real Estate powered, and their respective logos are registered service marks of ERA Franchise Systems LLC. Each office is independently owned and operated.