
3313 W Brookhaven Dr, Taylorsville, UT 84129
Local realty services provided by:ERA Brokers Consolidated
3313 W Brookhaven Dr,Taylorsville, UT 84129
$480,000
- 5 Beds
- 2 Baths
- 1,708 sq. ft.
- Single family
- Active
Upcoming open houses
- Sat, Oct 2412:00 pm - 02:00 pm
Listed by: manuel a rodriguez, yamell juarez
Office: realty of america llc.
MLS#:2192189
Source:SL
Price summary
- Price:$480,000
- Price per sq. ft.:$281.03
About this home
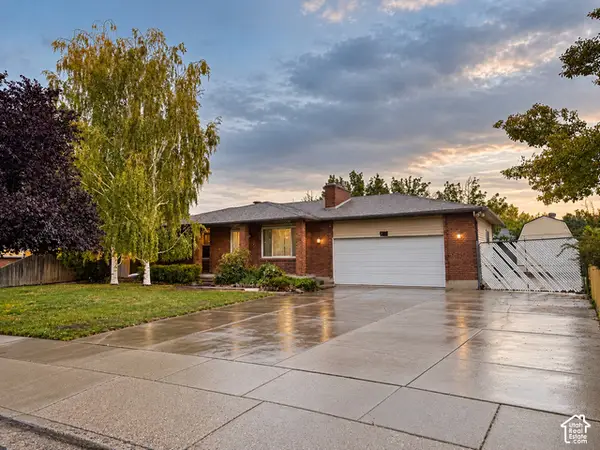
!!Grand Open House Saturday Oct. 25th!!! Welcome to this inviting Taylorsville home offering 5 bedrooms, 2 bathrooms, and 1,708 square feet of living space, with room to spread out and make it your own. Large windows fill the home with natural light, while the cozy fireplace creates a warm and welcoming living space. The kitchen features quartz countertops and comes equipped with a dishwasher, range/stove, refrigerator, and microwave. Recent updates include a new roof in 2022, a new furnace in 2023, a new electrical panel in the garage, added attic insulation, and an attic fan. Situated on a .16-acre lot with a 2-car garage, separate entrance, this home also offers a convenient location just a five-minute walk from the elementary school, with bus transportation available for junior high and local high school students. Don't miss this opportunity to make this Taylorsville property your next home!
Contact an agent
Home facts
- Year built:1974
- Subdivision & Development:GREEN TREE #3
- Listing ID #:2192189
- Added:1 day(s) ago
- Updated:October 24, 2026 at 07:05 PM
Rooms and interior
- Bedrooms:5
- Total bathrooms:2
- Full bathrooms:1
- Rooms Total:10
- Flooring:Carpet, Laminate
- Kitchen Description:Disposal, Portable Dishwasher, Refrigerator
- Basement Description:Partial
- Living area:1,708 sq. ft.
Heating and cooling
- Cooling:Central Air
- Heating:Gas: Central
Structure and exterior
- Roof:Asphalt
- Year built:1974
- Building area:1,708 sq. ft.
- Lot area:0.16 Acres
- Lot Features:Fenced: Partial
- Architectural Style:Split Entry/Bi Level
- Levels:2 Story
Schools
- High school:Kearns
- Middle school:Kearns
- Elementary school:Arcadia
Utilities
- Water:Culinary, Water Connected
- Sewer:Sewer Connected, Sewer: Connected, Sewer: Public
Finances and disclosures
- Price:$480,000
- Price per sq. ft.:$281.03
- Tax amount:$2,626
Parking
- Total parking spaces:6
- Parking description:2 Car Garage, Attached, Attached Garage
- Garage spaces:2
New listings near 3313 W Brookhaven Dr
- New
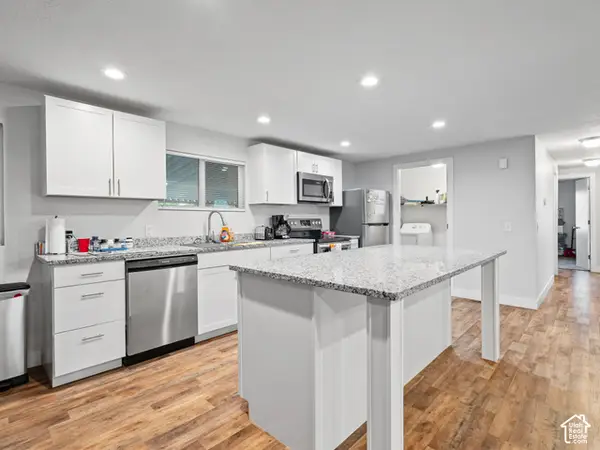 $139,500Active4 beds 2 baths1,440 sq. ft.
779 W Monte Bella, Taylorsville, UT 84123
MLS# 2192995Listed by: UTAH'S WISE CHOICE REAL ESTATE - New
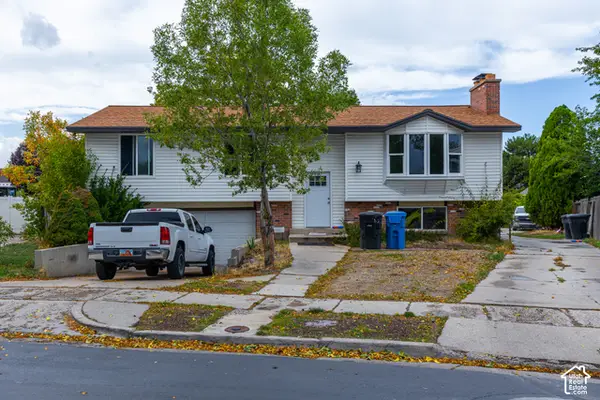 $715,000Active7 beds 3 baths2,757 sq. ft.
2016 W Hewwood Cir S, Taylorsville, UT 84129
MLS# 2192933Listed by: DOUBLE EDGE REAL ESTATE - New
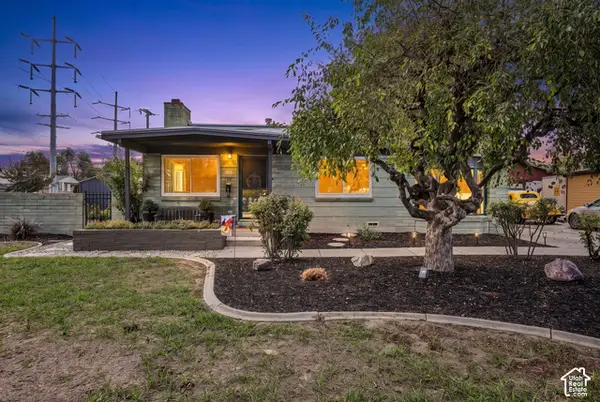 $467,000Active4 beds 3 baths1,810 sq. ft.
1311 W Varden Way, Salt Lake City, UT 84123
MLS# 2192817Listed by: EXP REALTY, LLC (PARK CITY) - New
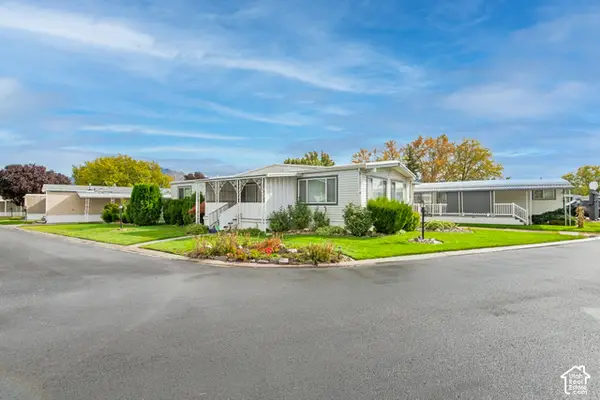 $87,900Active2 beds 2 baths1,440 sq. ft.
4583 S Monte Vista Dr #2, Taylorsville, UT 84123
MLS# 2192511Listed by: CHAPMAN-RICHARDS & ASSOCIATES, INC. - Open Sat, 11am to 2pmNew
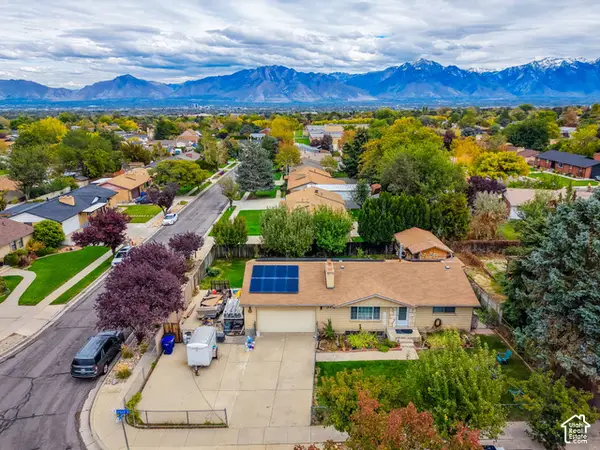 $549,900Active5 beds 2 baths2,016 sq. ft.
5727 S Carranza Dr W, Taylorsville, UT 84129
MLS# 2192483Listed by: COLDWELL BANKER REALTY (UNION HEIGHTS) - Open Sat, 11am to 1pmNew
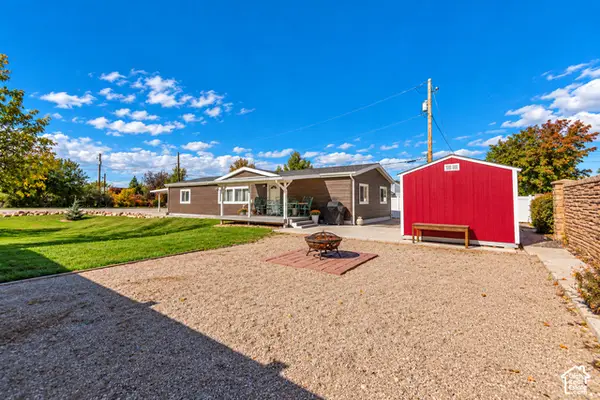 $400,000Active3 beds 2 baths1,586 sq. ft.
3508 W 4850 S, Taylorsville, UT 84129
MLS# 2192430Listed by: KW UTAH REALTORS KELLER WILLIAMS - New
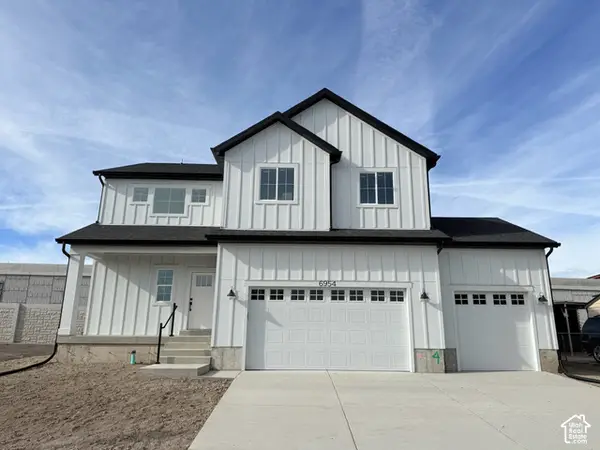 $638,950Active4 beds 3 baths2,860 sq. ft.
3685 W Whitewood Ct, West Valley City, UT 84129
MLS# 2192354Listed by: CLARK & ASSOCIATES INC. / DAVID C. - Open Sat, 12 to 2pmNew
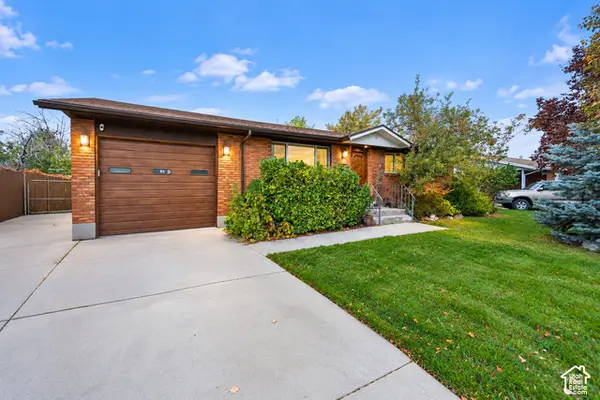 $535,000Active3 beds 2 baths2,106 sq. ft.
5698 S Mirkwood Ln, Taylorsville, UT 84123
MLS# 2191797Listed by: PRESIDIO REAL ESTATE (SOUTH VALLEY) - New
 $475,000Active4 beds 3 baths2,350 sq. ft.
4891 Swasey Cir, Taylorsville, UT 84129
MLS# 2192073Listed by: CENTURY 21 EVEREST


Protect your home and budget from life's surprises with an Assurant Home Warranty, backed by a partner that supports you through every step of homeownership. Explore Plans.
© 2023 - 2026 ERA Franchise Systems LLC. All rights reserved. ERA Franchise Systems LLC fully supports the principles of the Fair Housing Act and the Equal Opportunity Act. ERA, ERA Real Estate powered, and their respective logos are registered service marks of ERA Franchise Systems LLC. Each office is independently owned and operated.