
3685 W Whitewood Ct, Taylorsville, UT 84129
Local realty services provided by:ERA Brokers Consolidated
3685 W Whitewood Ct,Taylorsville, UT 84129
$649,950
- 4 Beds
- 3 Baths
- 2,860 sq. ft.
- Single family
- Active
Listed by: diana marshall
Office: clark & associates inc. / david c.
MLS#:2172809
Source:SL
Price summary
- Price:$649,950
- Price per sq. ft.:$227.26
About this home
NO HOA | 3-CAR GARAGE | WALKOUT BASEMENT | NEW CONSTRUCTION! Customize your dream home while there's still time! This beautiful Harrison floor plan offers 2,860 sq ft, 4 bedrooms, 2.5 bathrooms, a 3-car garage, and an unfinished walkout basement with incredible potential for a future ADU, mother-in-law suite, or additional living space. The open-concept main level features 9-foot ceilings, a spacious great room, and a chef-inspired kitchen with upgraded cabinetry, a large center island, granite countertops, and plenty of storage-perfect for entertaining. Upstairs, escape to the oversized primary suite with a spa-like bath featuring dual vanities, a garden tub, separate walk-in shower, and a generous walk-in closet. Three additional bedrooms provide room for family, guests, or a home office. Situated on a cul-de-sac in the heart of Taylorsville, this home combines privacy with convenience. Enjoy quick access to schools, shopping, dining, parks, and major commuter routes. NO HOA! Estimated completion this fall. Don't miss the opportunity to own a brand-new home in one of Taylorsville's most desirable new communities....
Contact an agent
Home facts
- Year built:2026
- Subdivision & Development:WHITEWOOD ESTATES
- Listing ID #:2172809
- Added:37 day(s) ago
- Updated:September 13, 2026 at 11:49 AM
Rooms and interior
- Bedrooms:4
- Total bathrooms:3
- Full bathrooms:2
- Half bathrooms:1
- Rooms Total:11
- Flooring:Carpet
- Bathrooms Description:Bath: Sep. Tub/Shower
- Kitchen Description:Disposal, Microwave, Range/Oven: Free Stdng.
- Basement Description:Daylight, Entrance, Full, Walk-Out Access
- Living area:2,860 sq. ft.
Heating and cooling
- Cooling:Central Air
- Heating:Forced Air
Structure and exterior
- Roof:Asphalt
- Year built:2026
- Building area:2,860 sq. ft.
- Lot area:0.18 Acres
- Lot Features:Cul-De-Sac, Cul-de-sac, Fenced: Partial
- Construction Materials:Cement Siding
- Exterior Features:Basement Entrance, Lighting, Walkout
- Levels:3 Story
Schools
- High school:Taylorsville
- Middle school:Bennion
- Elementary school:Bennion
Utilities
- Water:Culinary, Water Connected
- Sewer:Sewer Connected, Sewer: Connected
Finances and disclosures
- Price:$649,950
- Price per sq. ft.:$227.26
- Tax amount:$3,000
Features and amenities
- Amenities:Closet: Walk-In
Parking
- Total parking spaces:3
- Parking description:3 Car Garage, Attached, Attached Garage, Garage Door Opener
- Garage spaces:3
New listings near 3685 W Whitewood Ct
- New
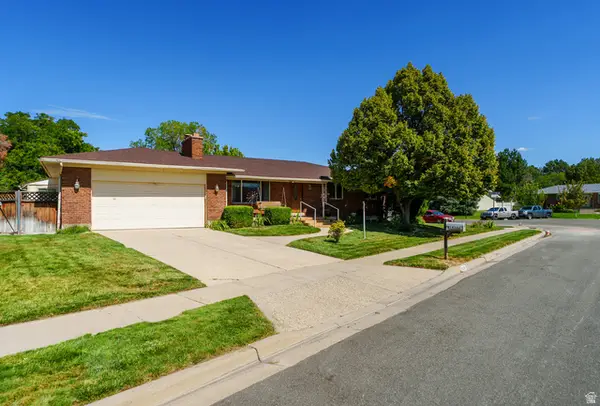 $575,000Active4 beds 3 baths2,464 sq. ft.
1436 W 4020 S, Taylorsville, UT 84123
MLS# 2184950Listed by: MS2 & ASSOCIATES LLC - New
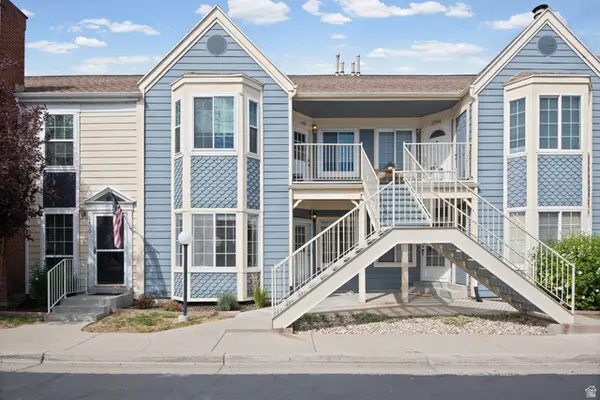 $285,000Active2 beds 1 baths743 sq. ft.
1396 W Beacon Hill Cir, Taylorsville, UT 84123
MLS# 2184906Listed by: UNITY GROUP REAL ESTATE LLC - New
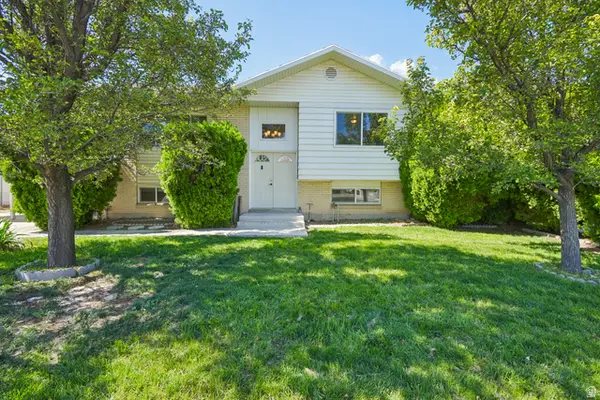 $475,000Active4 beds 2 baths1,754 sq. ft.
4810 S 3600 W, Taylorsville, UT 84129
MLS# 2184753Listed by: REDFIN CORPORATION - New
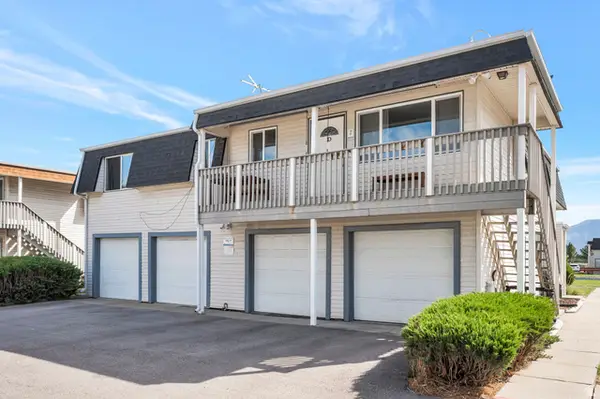 $280,000Active2 beds 1 baths914 sq. ft.
4343 S 1145 W #50-D, Taylorsville, UT 84123
MLS# 2184626Listed by: EQUITY REAL ESTATE (PREMIER ELITE) - New
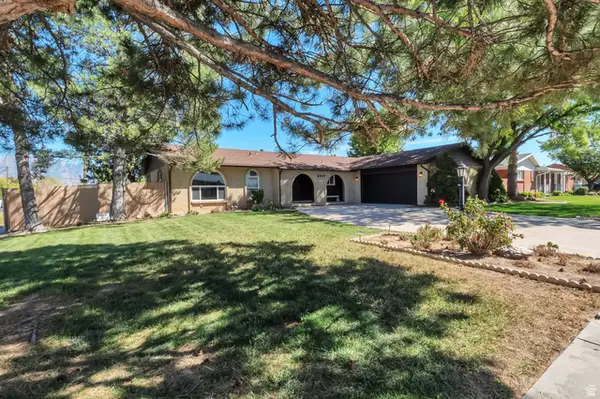 $759,000Active6 beds 3 baths3,324 sq. ft.
6247 S Coral Dr, Taylorsville, UT 84123
MLS# 2184442Listed by: EQUITY REAL ESTATE (ADVANTAGE) - New
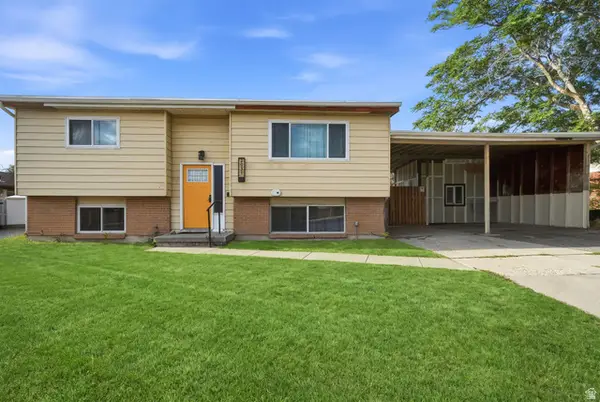 $450,000Active4 beds 2 baths1,758 sq. ft.
2031 W 6200 S, Salt Lake City, UT 84129
MLS# 2184404Listed by: KW UTAH REALTORS KELLER WILLIAMS (BRICKYARD) 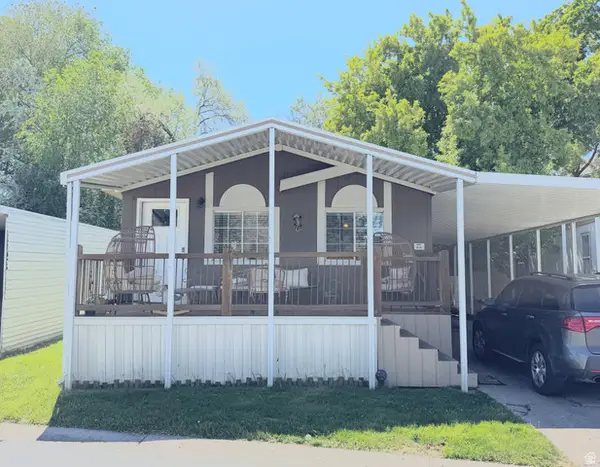 $108,000Active3 beds 2 baths1,432 sq. ft.
899 W Big Mountain Dr #114, Taylorsville, UT 84123
MLS# 2160299Listed by: SOLIS & LOPEZ REAL ESTATE, LLC- New
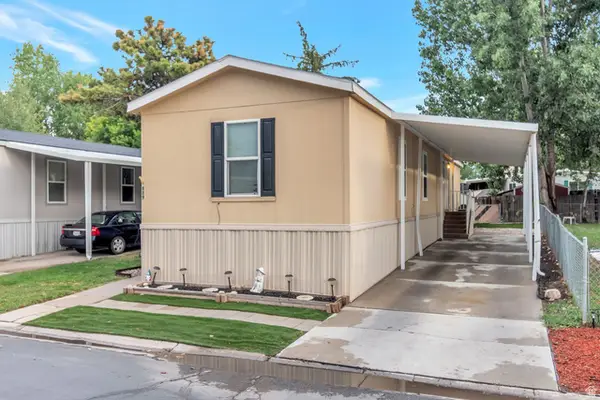 $79,999Active3 beds 2 baths1,080 sq. ft.
889 W Storm Mountain Dr S, Taylorsville, UT 84123
MLS# 2183998Listed by: EQUITY REAL ESTATE (PREMIER ELITE) - New
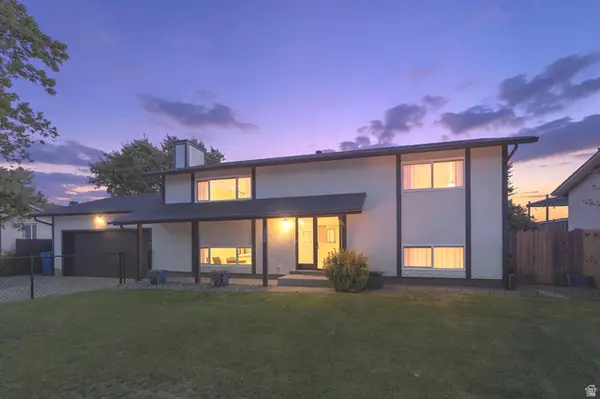 $515,000Active4 beds 2 baths1,872 sq. ft.
3068 W Don Francisco Dr, Taylorsville, UT 84129
MLS# 2183979Listed by: ZANDER REAL ESTATE TEAM PLLC - Open Sun, 12 to 2pmNew
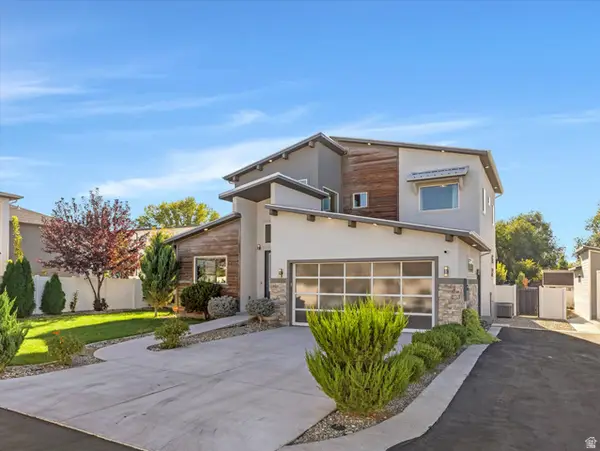 $850,000Active5 beds 4 baths3,963 sq. ft.
1188 W Marinwood Ave S, Taylorsville, UT 84123
MLS# 2183877Listed by: THE AGENCY SALT LAKE CITY


Protect your home and budget from life's surprises with an Assurant Home Warranty, backed by a partner that supports you through every step of homeownership. Explore Plans.
© 2023 - 2026 ERA Franchise Systems LLC. All rights reserved. ERA Franchise Systems LLC fully supports the principles of the Fair Housing Act and the Equal Opportunity Act. ERA, ERA Real Estate powered, and their respective logos are registered service marks of ERA Franchise Systems LLC. Each office is independently owned and operated.