
4821 S Bitter Root Dr, Taylorsville, UT 84129
Local realty services provided by:ERA Realty Center
4821 S Bitter Root Dr,Taylorsville, UT 84129
$584,999
- 4 Beds
- 3 Baths
- 2,460 sq. ft.
- Single family
- Active
Upcoming open houses
- Sat, Oct 2412:00 pm - 03:00 pm
Listed by: donna pasalano
Office: equity real estate (select)
MLS#:2172353
Source:SL
Price summary
- Price:$584,999
- Price per sq. ft.:$237.8
About this home
Beautifully updated 2 story home with full basement. Open, vaulted rooms. The spacious main floor is designed for family gatherings and entertainment. This home is tucked away, off busy streets in a quiet neighborhood. 2017 updated items are: new roof, carpet, flooring, tile, 3 new bathrooms, kitchen with island, paint, furnace, a/c, water heater, patio, quartz countertops, neutral paint colors. Plumbing fully replaced in 2024. Lots of natural light. Family room and laundry off kitchen with fireplace. 3 bedrooms and large full bath with skylight and soaking tub upstairs. Basement family room has an office attached with additional 1 bedroom and 3/4 bath downstairs. No backyard neighbors. Covered gazebo, full property depth RV parking and fully fenced. Tastefully arranged xeriscaping with raised garden beds. West-facing home so you can enjoy that evening shade on the back patio. Walking distance to Valley Regional Park, Recreation Center, library, swimming pool and golf. Easy commuting on Bangerter or Hwy 215. Square footage figures are provided as a courtesy estimate only and were obtained from county records. Buyer is advised to obtain an independent measurement....
Contact an agent
Home facts
- Year built:1989
- Subdivision & Development:TAYLORSVILLE COVE
- Listing ID #:2172353
- Added:98 day(s) ago
- Updated:October 23, 2026 at 11:44 AM
Rooms and interior
- Bedrooms:4
- Total bathrooms:3
- Full bathrooms:1
- Rooms Total:15
- Flooring:Carpet, Tile
- Bathrooms Description:Bath: Sep. Tub/Shower
- Kitchen Description:Disposal, Kitchen: Updated, Microwave, Range Hood, Range/Oven: Built-In, Refrigerator
- Basement Description:Daylight, Partial
- Living area:2,460 sq. ft.
Heating and cooling
- Cooling:Central Air
- Heating:Gas: Central
Structure and exterior
- Roof:Composition
- Year built:1989
- Building area:2,460 sq. ft.
- Lot area:0.14 Acres
- Lot Features:Curb & Gutter, Drip Irrigation, Fenced: Full, Flat, Road: Paved, Secluded, Sidewalks
- Construction Materials:Brick, Stucco
- Exterior Features:Covered, Patio: Covered, Porch: Open
- Levels:3 Story
Schools
- High school:Taylorsville
- Middle school:Bennion
- Elementary school:Arcadia
Utilities
- Water:Culinary, Water Connected
- Sewer:Sewer Connected, Sewer: Connected, Sewer: Public
Finances and disclosures
- Price:$584,999
- Price per sq. ft.:$237.8
- Tax amount:$3,152
Features and amenities
- Laundry features:Dryer, Electric Dryer Hookups, Washer
- Amenities:Ceiling Fan, Closet: Walk-In, Den/Office, Floor Drains, French Doors, Gazebo, Vaulted Ceilings, Video Camera(s), Video Door Bell(s), Window Coverings
Parking
- Total parking spaces:6
- Parking description:2 Car Garage, Attached, Attached Garage, Covered, Garage Door Opener, Parking: Uncovered, Rv Parking, Secured, Secured Parking
- Garage spaces:2
New listings near 4821 S Bitter Root Dr
- New
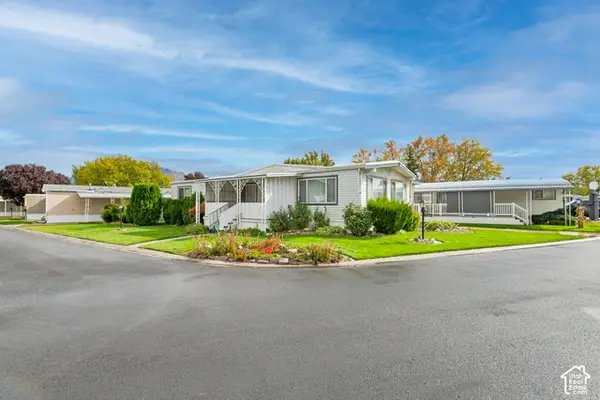 $87,000Active2 beds 2 baths1,440 sq. ft.
4583 S Monte Vista Dr #2, Taylorsville, UT 84123
MLS# 2192511Listed by: CHAPMAN-RICHARDS & ASSOCIATES, INC. - New
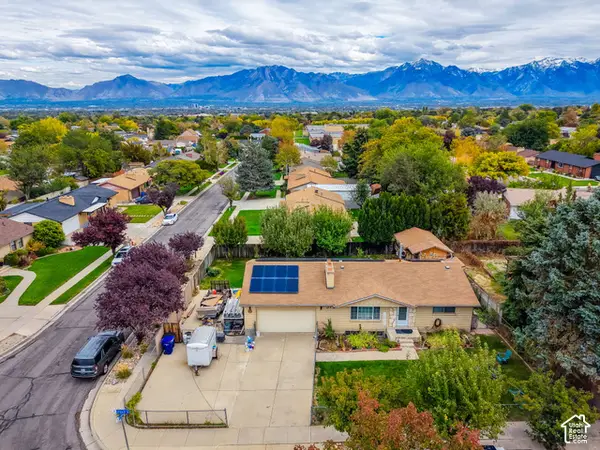 $549,900Active5 beds 2 baths2,016 sq. ft.
5727 S Carranza Dr W, Taylorsville, UT 84129
MLS# 2192483Listed by: COLDWELL BANKER REALTY (UNION HEIGHTS) - Open Sat, 11am to 1pmNew
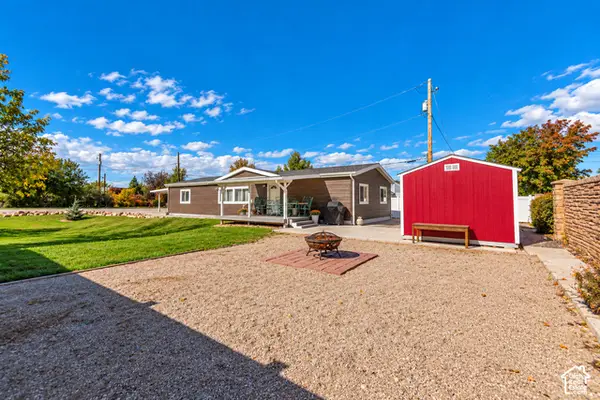 $400,000Active3 beds 2 baths1,586 sq. ft.
3508 W 4850 S, Taylorsville, UT 84129
MLS# 2192430Listed by: KW UTAH REALTORS KELLER WILLIAMS - New
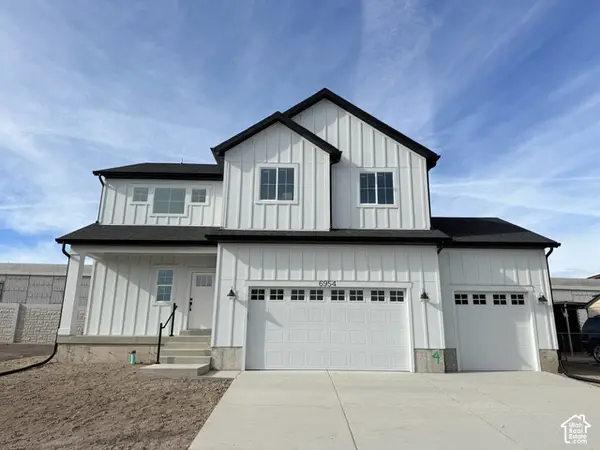 $638,950Active4 beds 3 baths2,860 sq. ft.
3685 W Whitewood Ct, West Valley City, UT 84129
MLS# 2192354Listed by: CLARK & ASSOCIATES INC. / DAVID C. - Open Sat, 12 to 2pmNew
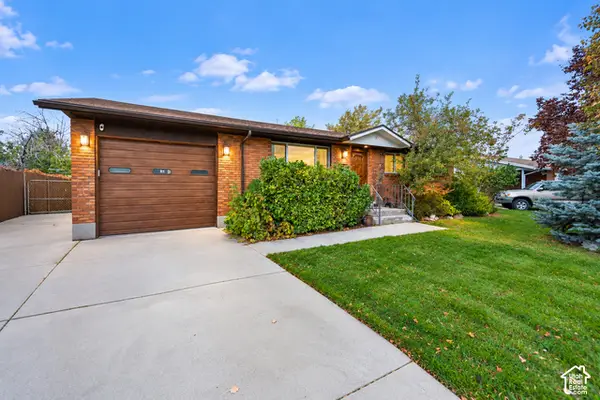 $535,000Active3 beds 2 baths2,106 sq. ft.
5698 S Mirkwood Ln, Salt Lake City, UT 84118
MLS# 2191797Listed by: PRESIDIO REAL ESTATE (SOUTH VALLEY) - New
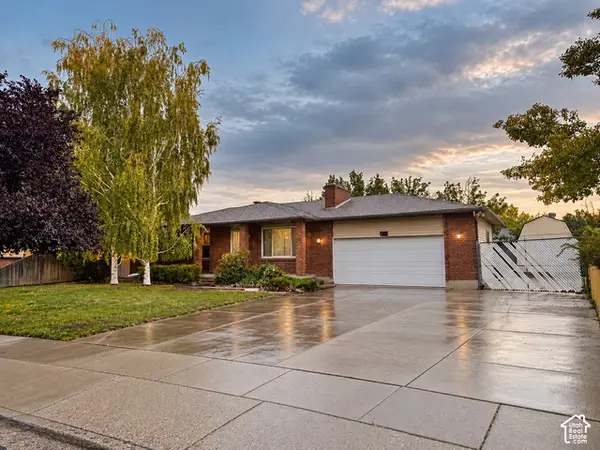 $475,000Active4 beds 3 baths2,350 sq. ft.
4891 Swasey Cir, Taylorsville, UT 84129
MLS# 2192073Listed by: CENTURY 21 EVEREST - New
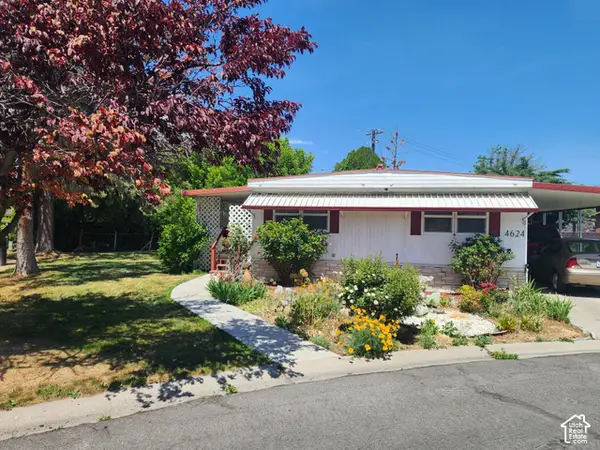 $75,500Active3 beds 2 baths1,344 sq. ft.
4624 S Carmellia Dr W #35, Taylorsville, UT 84123
MLS# 2191808Listed by: REALTYPATH LLC (SOUTH VALLEY) - New
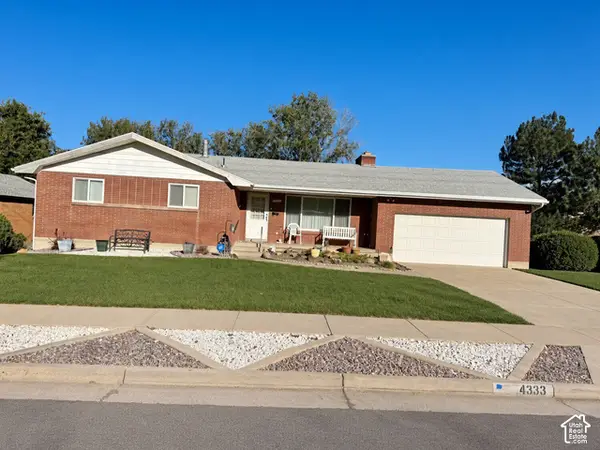 $490,000Active4 beds 3 baths2,680 sq. ft.
4333 S 1300 W, Taylorsville, UT 84123
MLS# 2191694Listed by: SKY REALTY - New
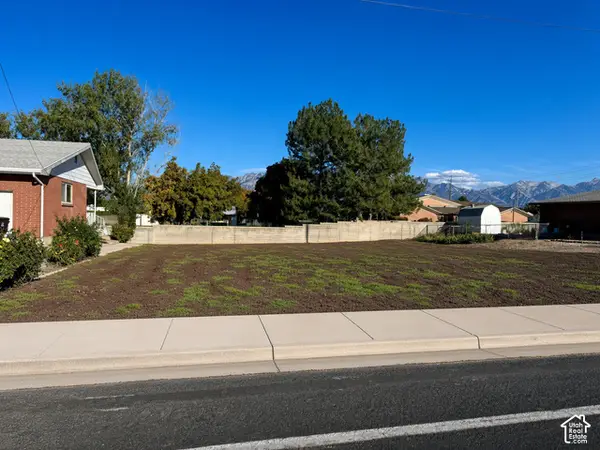 $230,000Active0.25 Acres
4339 S 1300 W, Taylorsville, UT 84123
MLS# 2191693Listed by: SKY REALTY - New
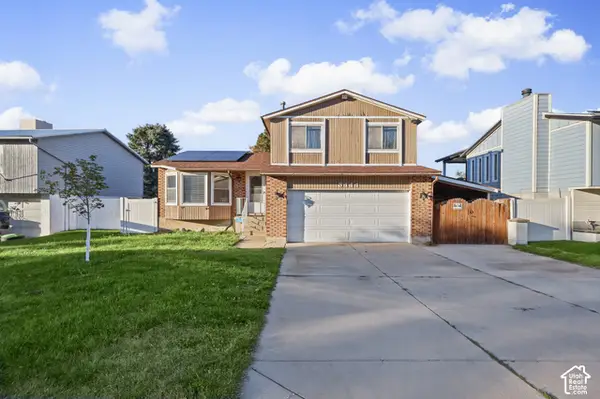 $488,000Active3 beds 3 baths1,829 sq. ft.
3444 W 5470 S, Taylorsville, UT 84129
MLS# 2191643Listed by: EXIT REALTY SUCCESS


Protect your home and budget from life's surprises with an Assurant Home Warranty, backed by a partner that supports you through every step of homeownership. Explore Plans.
© 2023 - 2026 ERA Franchise Systems LLC. All rights reserved. ERA Franchise Systems LLC fully supports the principles of the Fair Housing Act and the Equal Opportunity Act. ERA, ERA Real Estate powered, and their respective logos are registered service marks of ERA Franchise Systems LLC. Each office is independently owned and operated.