
5763 S 4015 W, Taylorsville, UT 84129
Local realty services provided by:ERA Realty Center
5763 S 4015 W,Taylorsville, UT 84129
$550,000
- 5 Beds
- 2 Baths
- 1,755 sq. ft.
- Single family
- Active
Listed by: david a brunet
Office: homie
MLS#:2193754
Source:SL
Price summary
- Price:$550,000
- Price per sq. ft.:$313.39
About this home
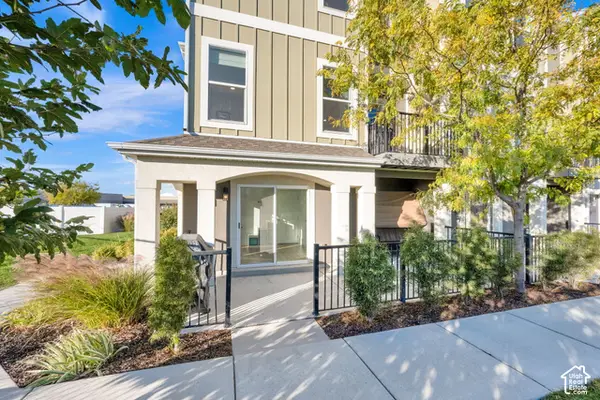
LOCATION! LOCATION! LOCATION! STUNNING AND UNLIMITED POTENTIAL!! The basement is currently used as an Airbnb operation that has been consistently booked. This property boasts 2 bedrooms and 1 bathroom on the top, and 3 bedrooms, kitchen, and 1 bathroom in the basement. The basement can be kept as an Airbnb operation, or used as a mother in law for a multi generational family and or to generate some extra income. The parking will not be an issue on this home, the inside has been upgraded and offers the well desired open concept, plenty of parking, covered and uncovered allows for off street parking. The workshop in the back can be used as extra storage or used for entertainment. The lot is fairly sized and offers privacy for your family gatherings and such. The home is in move in ready condition and the Airbnb is fully operational. Near commerce, schools, highways, and entertainment. Square footage figures are provided as a courtesy estimate only and were obtained from linty records and prior MLS listing . Buyer is advised to obtain an independent measurement....
Contact an agent
Home facts
- Year built:1971
- Listing ID #:2193754
- Added:1 day(s) ago
- Updated:October 30, 2026 at 05:01 AM
Rooms and interior
- Bedrooms:5
- Total bathrooms:2
- Full bathrooms:2
- Rooms Total:15
- Flooring:Carpet
- Kitchen Description:Disposal, Kitchen: Second, Kitchen: Updated, Microwave, Oven: Gas, Refrigerator
- Basement Description:Entrance, Full
- Living area:1,755 sq. ft.
Heating and cooling
- Cooling:Central Air
- Heating:Electric, Forced Air, Gas: Stove
Structure and exterior
- Roof:Membrane
- Year built:1971
- Building area:1,755 sq. ft.
- Lot area:0.15 Acres
- Lot Features:Fenced: Full, Road: Paved, Secluded, Sprinkler: Auto-Full
- Architectural Style:Rambler/Ranch
- Construction Materials:Brick, Cinder Block, Stucco
- Exterior Features:Basement Entrance, Covered, Lighting, Out Buildings, Patio: Covered
- Levels:2 Story
Schools
- High school:Kearns
- Middle school:Kearns
- Elementary school:Fox Hills
Utilities
- Water:Culinary, Water Connected
- Sewer:Sewer Connected, Sewer: Connected
Finances and disclosures
- Price:$550,000
- Price per sq. ft.:$313.39
- Tax amount:$3,130
Features and amenities
- Laundry features:Dryer, Electric Dryer Hookups, Washer
- Amenities:Accessory Apartment, Alarm: Security, Closet: Walk-In, Mother-In-Law Apartment, Play Gym, Smart Thermostat(s), Video Camera(s), Video Door Bell(s), Window Coverings
Parking
- Total parking spaces:10
- Parking description:Covered, Parking: Uncovered, Rv Parking, Workshop
- Carport spaces:4
New listings near 5763 S 4015 W
- New
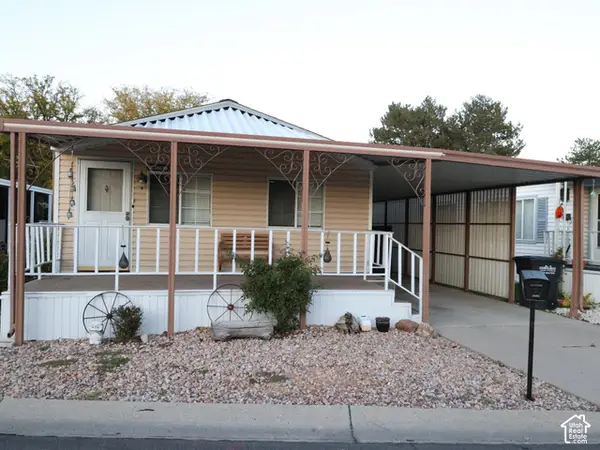 $79,000Active2 beds 2 baths1,300 sq. ft.
4570 S Fireweed Dr, Taylorsville, UT 84123
MLS# 2193797Listed by: ELEVEN11 REAL ESTATE - New
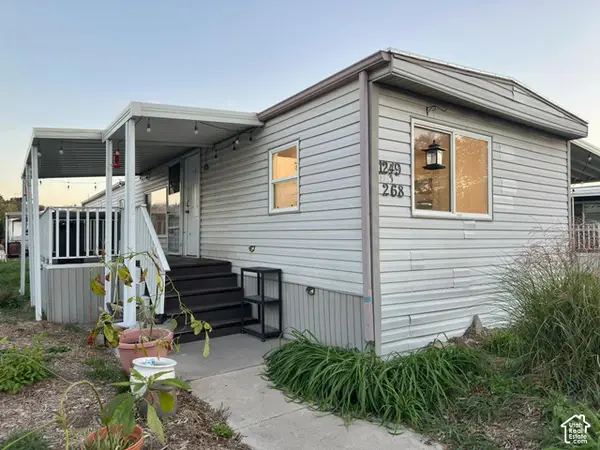 $40,000Active2 beds 1 baths900 sq. ft.
1249 W Thrush Rd #268, Taylorsville, UT 84123
MLS# 2193780Listed by: EQUITY REAL ESTATE (PREMIER ELITE) - New
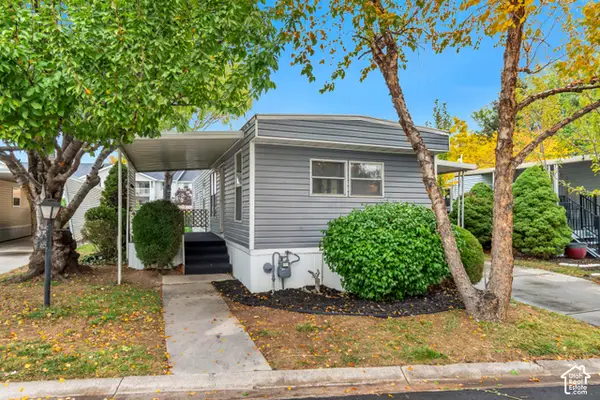 $49,900Active2 beds 1 baths780 sq. ft.
4629 S Monte Grande Dr #74, Taylorsville, UT 84123
MLS# 2193737Listed by: INTERMOUNTAIN PROPERTIES - New
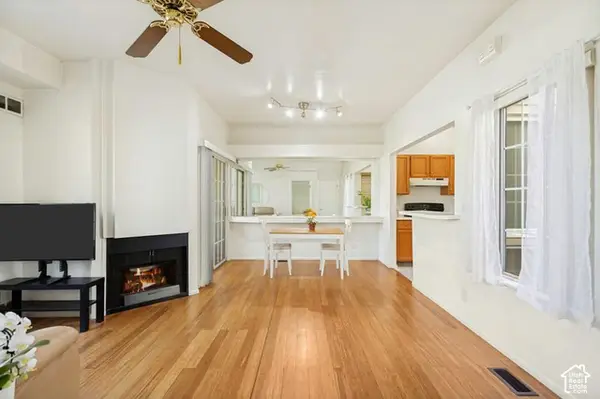 $249,900Active1 beds 1 baths600 sq. ft.
5433 S Break Water Dr, Taylorsville, UT 84123
MLS# 2193655Listed by: PRESIDIO REAL ESTATE - New
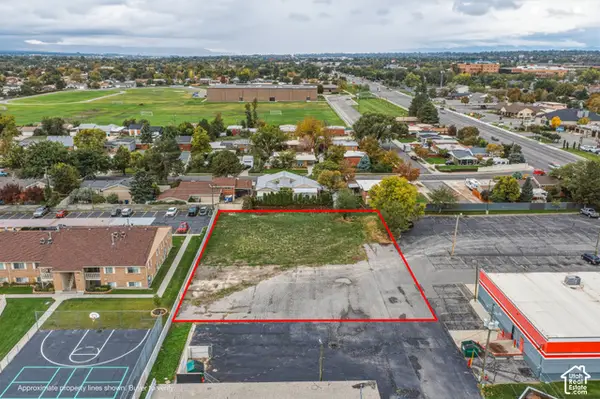 $650,000Active0.61 Acres
4255 S Redwood Rd, Salt Lake City, UT 84123
MLS# 2193580Listed by: UTAH KEY REAL ESTATE, LLC (RANGEL TEAM) - New
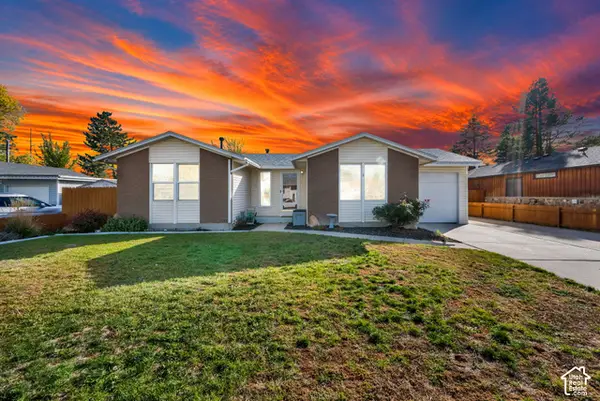 $469,900Active4 beds 2 baths2,200 sq. ft.
2755 W Hazelhurst Dr, Taylorsville, UT 84129
MLS# 2193572Listed by: CENTURY 21 EVEREST - Open Fri, 4 to 6pmNew
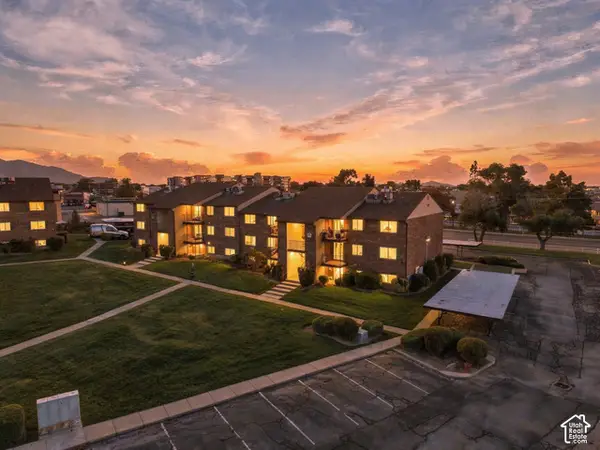 $244,900Active2 beds 1 baths928 sq. ft.
4114 S Oak Meadows Dr W #10, Taylorsville, UT 84123
MLS# 2193389Listed by: REAL BROKER, LLC - New
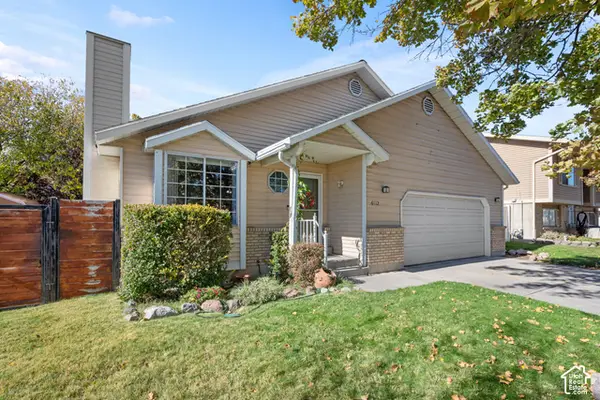 $489,000Active4 beds 2 baths2,186 sq. ft.
6112 S Azure Meadow Dr, Taylorsville, UT 84129
MLS# 2193325Listed by: EQUITY REAL ESTATE (ADVANTAGE) - New
 $419,900Active3 beds 3 baths1,894 sq. ft.
3901 W Kinglassie Ct, Taylorsville, UT 84129
MLS# 2193331Listed by: ULRICH REALTORS, INC.


Protect your home and budget from life's surprises with an Assurant Home Warranty, backed by a partner that supports you through every step of homeownership. Explore Plans.
© 2023 - 2026 ERA Franchise Systems LLC. All rights reserved. ERA Franchise Systems LLC fully supports the principles of the Fair Housing Act and the Equal Opportunity Act. ERA, ERA Real Estate powered, and their respective logos are registered service marks of ERA Franchise Systems LLC. Each office is independently owned and operated.