
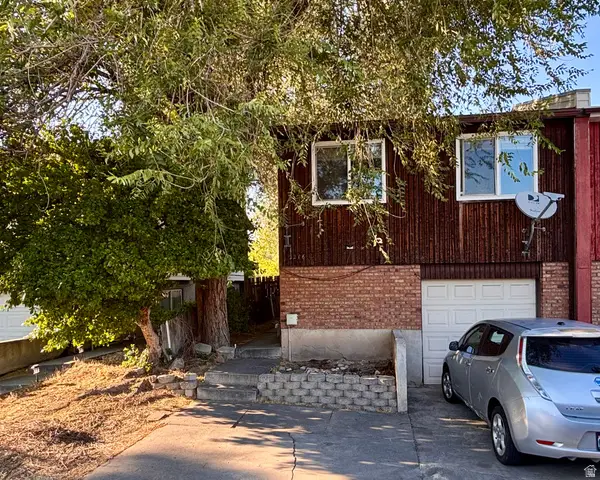
6113 S 2795 W, Taylorsville, UT 84129
Local realty services provided by:ERA Realty Center
6113 S 2795 W,Taylorsville, UT 84129
$475,000
- 4 Beds
- 2 Baths
- 2,094 sq. ft.
- Single family
- Active
Listed by: elaine zambos
Office: utah key real estate, llc.
MLS#:2176763
Source:SL
Price summary
- Price:$475,000
- Price per sq. ft.:$226.84
About this home
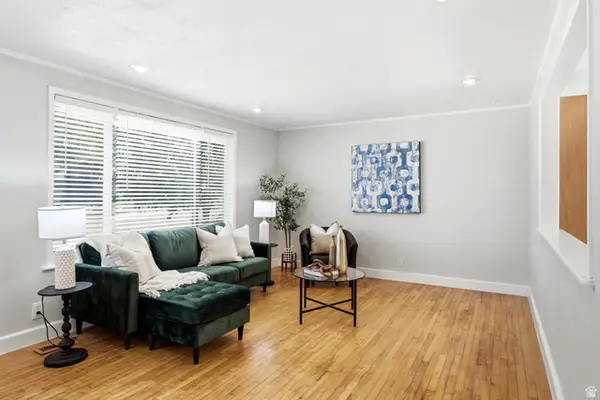
Prime location in the heart of Taylorsville with nearby shopping, dining, everyday amenities and close to schools. This home offers nice large gathering spaces, a large covered patio and lots of storage areas, large mudroom and pantry/storage area, including an outdoor shed! This home features 4-bedrooms, 2-bathrooms and a fully fenced yard, along with an attached 2-car garage, with more storage! Quick access to I-15, I-215, Bangerter Highway, and Redwood Road makes commuting anywhere in the valley easy. Home has a Home Warranty until May 2027. Excluded Items: Large Round Mirror in Family Room, Alarm Systems, and Extra Aluminum Siding BUYERS & Buyer's Agent are advised to verify all information, including square footage and rental restrictions, and to conduct their own due diligence.
Contact an agent
Home facts
- Year built:1974
- Subdivision & Development:BENNION HEIGHTS/HAZELHURST
- Listing ID #:2176763
- Added:1 day(s) ago
- Updated:August 06, 2026 at 11:47 AM
Rooms and interior
- Bedrooms:4
- Total bathrooms:2
- Full bathrooms:2
- Rooms Total:12
- Flooring:Carpet, Tile
- Kitchen Description:Disposal, Range/Oven: Free Stdng.
- Basement Description:Full
- Living area:2,094 sq. ft.
Heating and cooling
- Cooling:Central Air
- Heating:Gas: Central
Structure and exterior
- Roof:Asphalt
- Year built:1974
- Building area:2,094 sq. ft.
- Lot area:0.19 Acres
- Lot Features:Sprinkler: Auto-Full
- Architectural Style:Tri/Multi-Level
- Construction Materials:Aluminum, Brick
- Exterior Features:Covered, Patio: Covered
- Levels:2 Story
Schools
- High school:Taylorsville
- Middle school:Bennion
- Elementary school:Bennion
Utilities
- Water:Culinary, Water Connected
- Sewer:Sewer Connected, Sewer: Connected, Sewer: Public
Finances and disclosures
- Price:$475,000
- Price per sq. ft.:$226.84
- Tax amount:$2,893
Features and amenities
- Laundry features:Dryer, Electric Dryer Hookups, Washer
- Amenities:Ceiling Fan, Storage Shed(s), Window Coverings
Parking
- Total parking spaces:2
- Parking description:2 Car Garage, Attached Garage, Parking: Uncovered, Rv Parking
- Garage spaces:2
New listings near 6113 S 2795 W
- New
 $299,000Active3 beds 2 baths1,040 sq. ft.
2216 W Heatherglen Dr, Taylorsville, UT 84129
MLS# 2176791Listed by: UNITY GROUP REAL ESTATE LLC - New
 $450,000Active3 beds 2 baths2,234 sq. ft.
4824 S 3640 W, Taylorsville, UT 84129
MLS# 2176706Listed by: BERKSHIRE HATHAWAY HOMESERVICES UTAH PROPERTIES (SALT LAKE)  $506,900Pending3 beds 3 baths2,436 sq. ft.
6259 S Benes Ln W #125, Taylorsville, UT 84129
MLS# 2176648Listed by: EDGE REALTY $484,900Pending3 beds 3 baths2,436 sq. ft.
6251 S Benes Ln W #127, Taylorsville, UT 84129
MLS# 2176653Listed by: EDGE REALTY- New
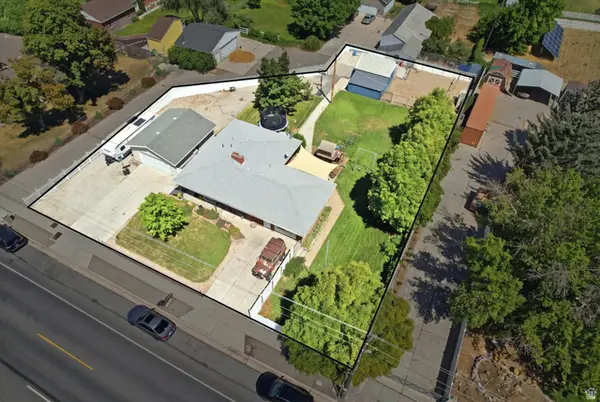 $589,000Active5 beds 2 baths2,501 sq. ft.
5037 S 3200 W, Taylorsville, UT 84118
MLS# 2176548Listed by: COGSWELL REAL ESTATE, LLC - New
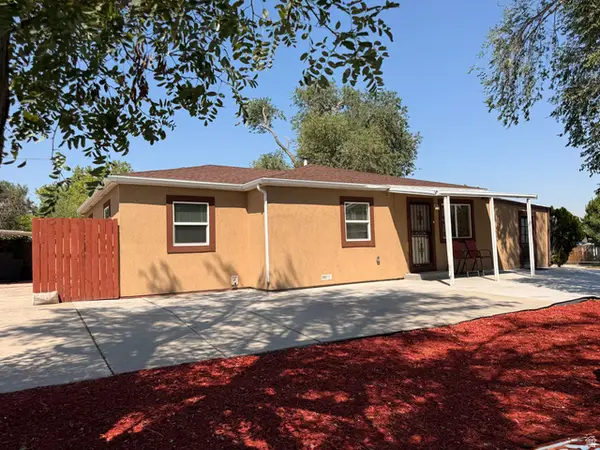 $399,900Active4 beds 2 baths1,002 sq. ft.
5626 S 4015 W, Taylorsville, UT 84129
MLS# 2176468Listed by: MY HOME REAL ESTATE INC - New
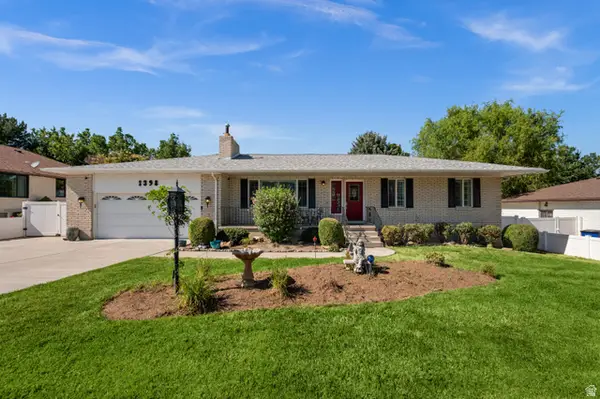 $670,200Active6 beds 3 baths2,776 sq. ft.
1398 W Hawksbill Dr, Salt Lake City, UT 84123
MLS# 2175957Listed by: EQUITY REAL ESTATE (SOLID) - New
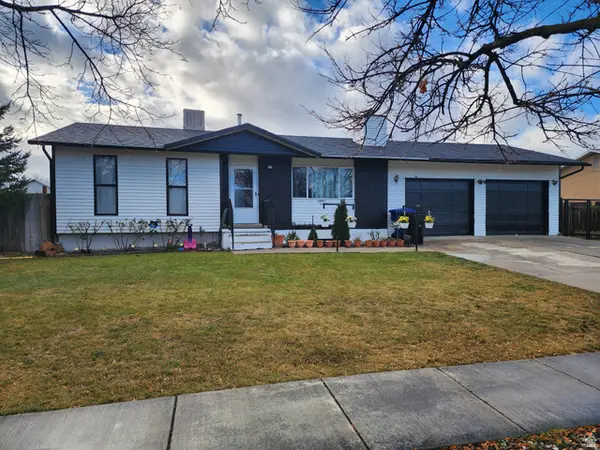 $450,000Active4 beds 2 baths1,888 sq. ft.
3759 W Ettenmore Cir, Taylorsville, UT 84129
MLS# 2175967Listed by: HARMON REAL ESTATE INC. - New
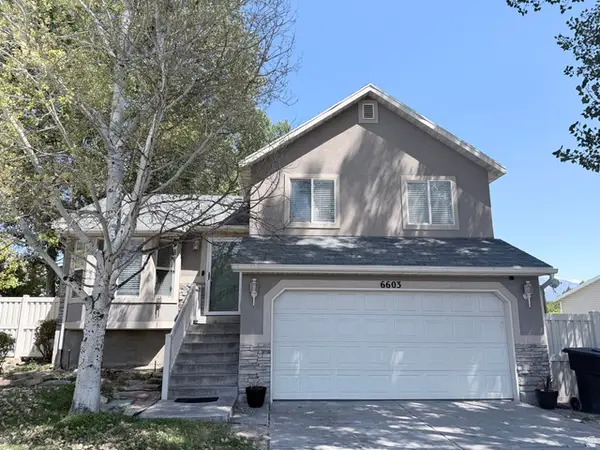 $499,900Active4 beds 2 baths1,262 sq. ft.
6603 S Slalom Way, West Jordan, UT 84084
MLS# 2175930Listed by: COMMERCE PROPERTY SOLUTIONS LLC


Protect your home and budget from life's surprises with an Assurant Home Warranty, backed by a partner that supports you through every step of homeownership. Explore Plans.
© 2023 - 2026 ERA Franchise Systems LLC. All rights reserved. ERA Franchise Systems LLC fully supports the principles of the Fair Housing Act and the Equal Opportunity Act. ERA, ERA Real Estate powered, and their respective logos are registered service marks of ERA Franchise Systems LLC. Each office is independently owned and operated.