
6277 S Stonehollow Cir, Taylorsville, UT 84129
Local realty services provided by:ERA Brokers Consolidated
6277 S Stonehollow Cir,Taylorsville, UT 84129
$600,000
- 5 Beds
- 3 Baths
- 2,881 sq. ft.
- Single family
- Active
Listed by: alicia connell
Office: coldwell banker realty (provo-orem-sundance)
MLS#:2180353
Source:SL
Price summary
- Price:$600,000
- Price per sq. ft.:$208.26
About this home
Location, Location, Location! Nestled on a quiet cul-de-sac, this beautifully updated home offers the perfect blend of privacy, comfort, and convenience. Thoughtfully remodeled in 2018, it features a new roof, an updated kitchen, fresh paint, and stylish new flooring throughout. Step outside to your own private retreat, complete with mature trees, a fully fenced backyard, and plenty of space for entertaining, gardening, or simply unwinding after a long day. Opportunities like this don't come along often. With its desirable location, modern updates, and inviting outdoor space, this home is one you won't want to miss. Come experience all it has to offer and envision yourself at home! Square footage figures are provided as a courtesy estimate only and were obtained from County Records. Buyer to verify all.
Contact an agent
Home facts
- Year built:1979
- Subdivision & Development:WESTBROOK #1
- Listing ID #:2180353
- Added:49 day(s) ago
- Updated:October 10, 2026 at 11:18 AM
Rooms and interior
- Bedrooms:5
- Total bathrooms:3
- Full bathrooms:3
- Rooms Total:13
- Flooring:Carpet, Laminate, Tile
- Kitchen Description:Disposal, Kitchen: Updated, Refrigerator
- Basement Description:Full, Partial
- Living area:2,881 sq. ft.
Heating and cooling
- Cooling:Central Air
- Heating:Forced Air, Gas: Central
Structure and exterior
- Roof:Asphalt
- Year built:1979
- Building area:2,881 sq. ft.
- Lot area:0.2 Acres
- Lot Features:Cul-De-Sac, Cul-de-sac, Curb & Gutter, Fenced: Partial, Road: Paved, Sprinkler: Auto-Full
- Architectural Style:Rambler/Ranch
- Construction Materials:Asphalt
- Exterior Features:Patio: Open
- Levels:2 Story
Schools
- High school:Taylorsville
- Middle school:Bennion
- Elementary school:Bennion
Utilities
- Water:Culinary, Water Connected
- Sewer:Sewer Connected, Sewer: Connected, Sewer: Public
Finances and disclosures
- Price:$600,000
- Price per sq. ft.:$208.26
- Tax amount:$3,264
Features and amenities
- Laundry features:Dryer, Washer
- Amenities:Den/Office
Parking
- Total parking spaces:6
- Parking description:2 Car Garage, Attached, Attached Garage, Rv Parking
- Garage spaces:2
New listings near 6277 S Stonehollow Cir
- New
 $760,000Active6 beds 4 baths3,265 sq. ft.
1599 W Dowry Ct S, Taylorsville, UT 84123
MLS# 2190486Listed by: REAL BROKER, LLC - New
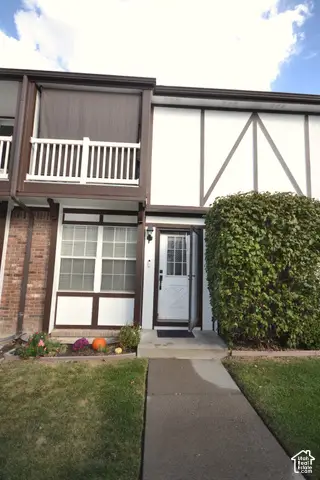 $330,000Active2 beds 2 baths1,424 sq. ft.
4309 S Abbey Ct, Taylorsville, UT 84123
MLS# 2190473Listed by: REALTYPATH LLC - New
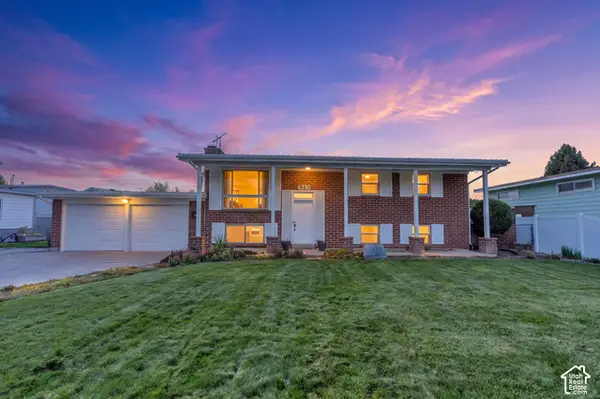 $549,000Active4 beds 3 baths2,240 sq. ft.
4310 S 1920 Rd W, Taylorsville, UT 84129
MLS# 2190450Listed by: ZANDER REAL ESTATE TEAM PLLC - New
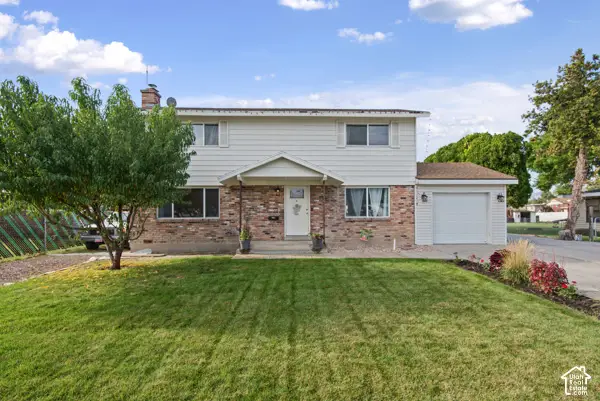 $575,000Active5 beds 3 baths1,932 sq. ft.
1357 W Atherton Dr S, Salt Lake City, UT 84123
MLS# 2190436Listed by: RE/MAX LIGHTHOUSE - New
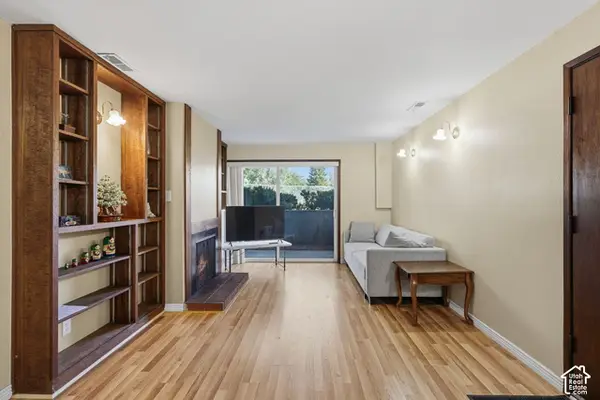 $225,000Active2 beds 1 baths826 sq. ft.
4161 S 2700 W #1C, Taylorsville, UT 84129
MLS# 2190366Listed by: COLDWELL BANKER REALTY (UNION HEIGHTS) - New
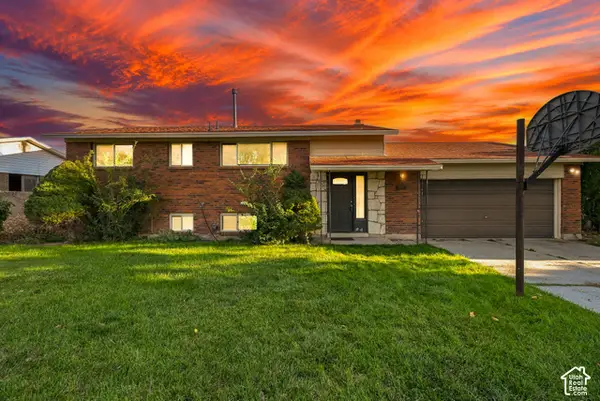 $425,000Active4 beds 2 baths2,016 sq. ft.
2261 W Ledgewood Dr, Taylorsville, UT 84129
MLS# 2190355Listed by: EQUITY REAL ESTATE (NRE) - New
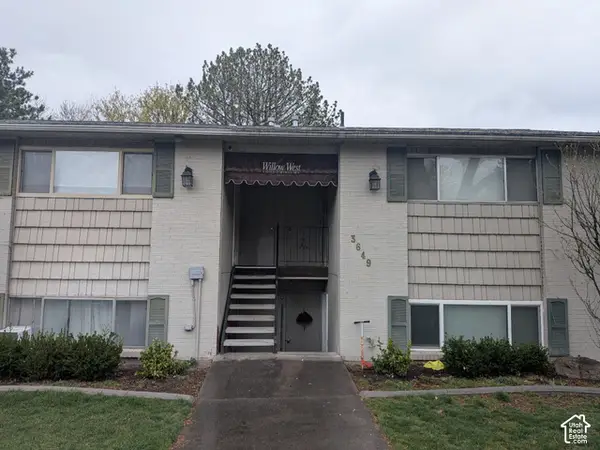 $237,000Active2 beds 1 baths860 sq. ft.
3649 W 4700 S #D, Taylorsville, UT 84129
MLS# 2190216Listed by: BLACK DIAMOND REALTY - Open Sat, 11am to 1pmNew
 $430,000Active4 beds 2 baths2,160 sq. ft.
3911 W Ridgecrest Cir, Taylorsville, UT 84129
MLS# 2190144Listed by: RANLIFE REAL ESTATE INC - New
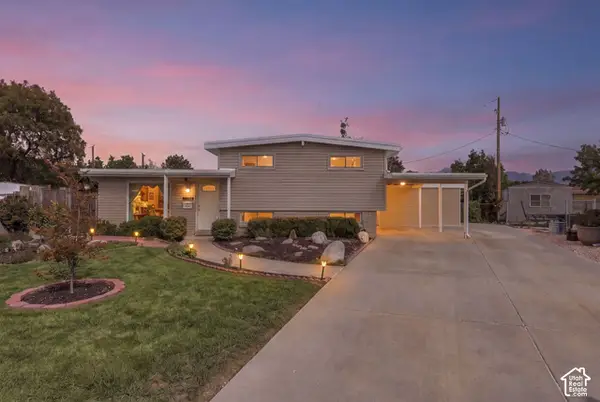 $549,900Active5 beds 2 baths2,500 sq. ft.
1606 W Jolly Cir, Taylorsville, UT 84123
MLS# 2190191Listed by: REAL BROKER, LLC - New
 $93,900Active3 beds 2 baths1,176 sq. ft.
4592 S Monte Vista Dr W #36, Taylorsville, UT 84123
MLS# 2190200Listed by: CENTURY 21 EVEREST


Protect your home and budget from life's surprises with an Assurant Home Warranty, backed by a partner that supports you through every step of homeownership. Explore Plans.
© 2023 - 2026 ERA Franchise Systems LLC. All rights reserved. ERA Franchise Systems LLC fully supports the principles of the Fair Housing Act and the Equal Opportunity Act. ERA, ERA Real Estate powered, and their respective logos are registered service marks of ERA Franchise Systems LLC. Each office is independently owned and operated.