
311 S 100 East St, Teasdale, UT 84773
Local realty services provided by:ERA Brokers Consolidated
311 S 100 East St,Teasdale, UT 84773
$830,000
- 3 Beds
- 3 Baths
- 2,358 sq. ft.
- Single family
- Active
Listed by: cathy bagley
Office: boulder mountain realty, inc.
MLS#:2187784
Source:SL
Price summary
- Price:$830,000
- Price per sq. ft.:$351.99
About this home
This offering presents an excellent opportunity to purchase a new, custom-built home in the lovely village of Teasdale. In the 2358 square feet of living space are three bedrooms and two and a half baths. A 508 square foot attached garage and 350 square feet of covered porches give the home a pleasant feeling of space. An electric heat pump with propane backup provides heat. Central air adds comfort when needed. Extras include a propane fireplace,custom cabinetry and wood trim. The attractive exterior is made of siding and cultured stone. Vacation rentals are allowed on the one-acre Teasdale location. The home is well-suited for year-around living, or as a second home that can be used as a vacation rental to help with expenses. The photos published are renderings of the finished home. Photos will be updated as construction progresses. An offer may be submitted at any time with closing upon completion of construction. A brand, new custom home in a beautiful spot like Teasdale is worth a serious look....
Contact an agent
Home facts
- Year built:2026
- Subdivision & Development:WALRATH SUBDIVISION
- Listing ID #:2187784
- Added:5 day(s) ago
- Updated:October 03, 2026 at 11:35 AM
Rooms and interior
- Bedrooms:3
- Total bathrooms:3
- Full bathrooms:2
- Half bathrooms:1
- Rooms Total:11
- Kitchen Description:Refrigerator
- Living area:2,358 sq. ft.
Heating and cooling
- Cooling:Central Air
- Heating:Electric, Heat Pump, Propane
Structure and exterior
- Roof:Asphalt
- Year built:2026
- Building area:2,358 sq. ft.
- Lot area:1.08 Acres
- Lot Features:Terrain: Grad Slope
- Architectural Style:Rambler/Ranch
- Construction Materials:Stone, Stucco
- Exterior Features:Covered, Patio: Covered
- Levels:1 Story
Schools
- High school:Wayne
- Middle school:Wayne
- Elementary school:Loa
Utilities
- Water:Culinary, Water Connected
- Sewer:Septic Tank, Sewer: Septic Tank
Finances and disclosures
- Price:$830,000
- Price per sq. ft.:$351.99
- Tax amount:$614
Parking
- Total parking spaces:2
- Parking description:2 Car Garage, Attached, Attached Garage
- Garage spaces:2
New listings near 311 S 100 East St
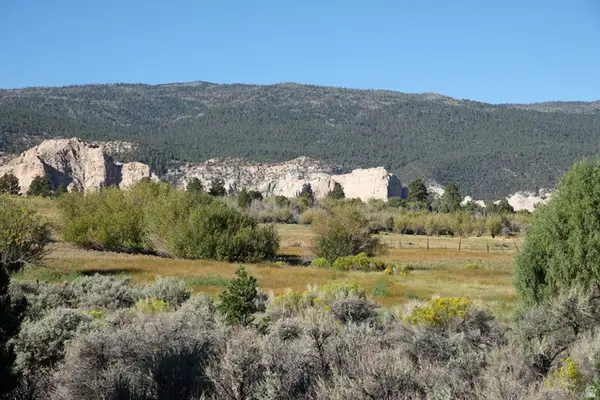 $540,000Active9.99 Acres
3600 S Teasdale Rd, Teasdale, UT 84773
MLS# 2185128Listed by: BOULDER MOUNTAIN REALTY, INC.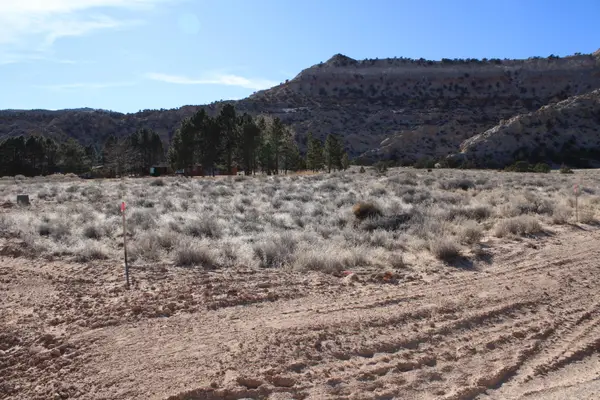 $282,750Active1.5 Acres
140 E Teasdale Rd, Teasdale, UT 84773
MLS# 117276Listed by: CENTURY 21 EVEREST ST GEORGE $282,750Active1.5 Acres
140 E Teasdale Rd #5A, Teasdale, UT 84773
MLS# 2173595Listed by: CENTURY 21 EVEREST (ST GEORGE)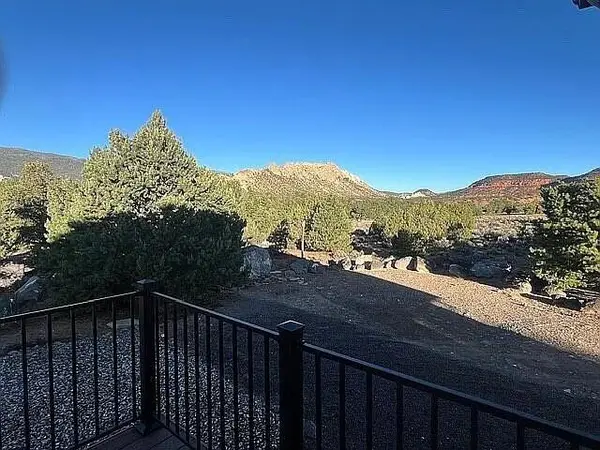 $830,000Active2 beds 2 baths1,714 sq. ft.
1855 S 3620, Teasdale, UT 84773
MLS# 26-274072Listed by: COLDWELL BANKER PREMIER REALTY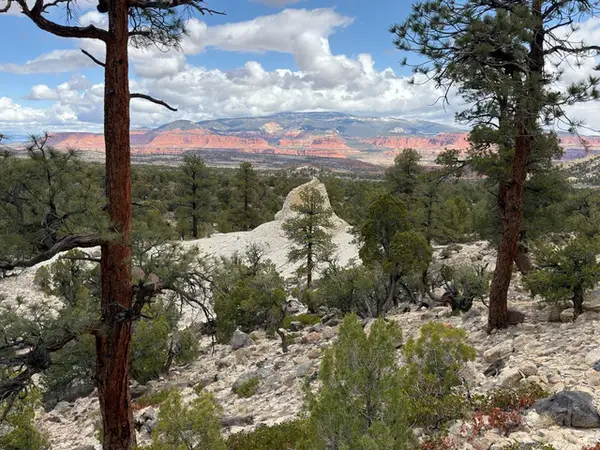 $15,000,000Active520 Acres
2196 E Teasdale Rd, Teasdale, UT 84773
MLS# 2164757Listed by: BOULDER MOUNTAIN REALTY, INC.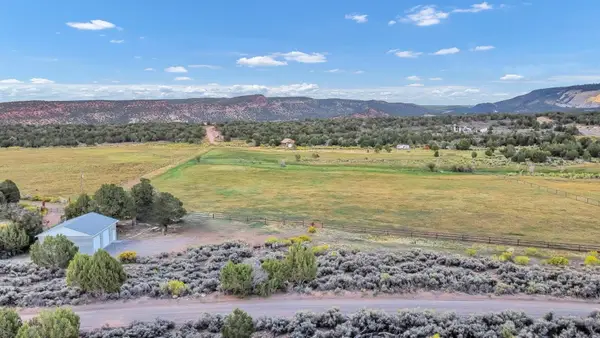 $575,000Active6.24 Acres
713 W Eagle View Ranch, Teasdale, UT 84773
MLS# 116314Listed by: RED ROCK REAL ESTATE (CENTRAL) $185,000Active2 Acres
1841 E Upper Happy Valley Loop #2, Teasdale, UT 84773
MLS# 2150040Listed by: INTERMOUNTAIN PROPERTIES $282,750Pending1.5 Acres
140 E Teasdale #5B, Teasdale, UT 84773
MLS# 2132100Listed by: CENTURY 21 EVEREST (ST GEORGE)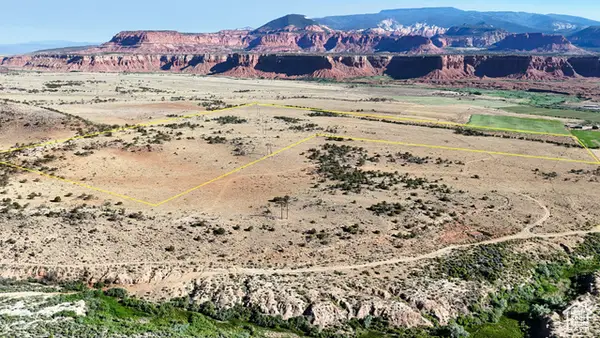 $1,250,000Active122 Acres
123 Teasdale Powerline Rd, Teasdale, UT 84773
MLS# 2094026Listed by: WHITETAIL PROPERTIES REAL ESTATE LLC


Protect your home and budget from life's surprises with an Assurant Home Warranty, backed by a partner that supports you through every step of homeownership. Explore Plans.
© 2023 - 2026 ERA Franchise Systems LLC. All rights reserved. ERA Franchise Systems LLC fully supports the principles of the Fair Housing Act and the Equal Opportunity Act. ERA, ERA Real Estate powered, and their respective logos are registered service marks of ERA Franchise Systems LLC. Each office is independently owned and operated.