
12498 W Wallace Ln, Thatcher, UT 84337
Local realty services provided by:ERA Brokers Consolidated
12498 W Wallace Ln,Thatcher, UT 84337
$430,000
- 3 Beds
- 2 Baths
- 2,050 sq. ft.
- Single family
- Active
Listed by: shawn h cottle
Office: real broker, llc.
MLS#:2177666
Source:SL
Price summary
- Price:$430,000
- Price per sq. ft.:$209.76
About this home
Seller Financing offering as low as 5.5% interest rate!!! Welcome home to peaceful country living with room to breathe! Situated on approximately 0.46 acres, this 3-bedroom, 2-bath home offers beautiful views of the mountains and Bear River Valley, along with plenty of space for animals, toys, RVs, and future projects. Inside, you'll find brand-new carpet throughout and a comfortable layout ready for you to make your own. The unfinished basement provides valuable additional space and endless possibilities for future living areas, bedrooms, a theater room, gym, or whatever fits your lifestyle. Outside, the expansive east side of the property offers plenty of room to build your dream shop, park your RV and recreational toys, or create the perfect space for your animals. With quiet surroundings, beautiful scenery, and plenty of potential, this property offers the country lifestyle you've been looking for without sacrificing space or opportunity. Home also features a chicken coop and raised garden beds. Don't miss your chance to own a piece of peaceful country living with incredible views and room to grow. Schedule your private showing today!...
Contact an agent
Home facts
- Year built:2006
- Subdivision & Development:MARBLE HILLS
- Listing ID #:2177666
- Added:48 day(s) ago
- Updated:September 27, 2026 at 11:19 AM
Rooms and interior
- Bedrooms:3
- Total bathrooms:2
- Full bathrooms:2
- Rooms Total:10
- Flooring:Carpet, Laminate, Tile
- Basement Description:Full
- Living area:2,050 sq. ft.
Heating and cooling
- Cooling:Central Air
- Heating:Gas: Central
Structure and exterior
- Roof:Asphalt
- Year built:2006
- Building area:2,050 sq. ft.
- Lot area:0.46 Acres
- Lot Features:Fenced: Partial, Terrain: Hilly
- Architectural Style:Split Entry/Bi Level
- Construction Materials:Brick
- Exterior Features:Covered, Patio: Covered
- Levels:3 Story
Schools
- High school:Bear River
- Middle school:Alice C Harris
- Elementary school:Garland
Utilities
- Water:Culinary, Water Connected
- Sewer:Septic Tank, Sewer Connected, Sewer: Connected, Sewer: Septic Tank
Finances and disclosures
- Price:$430,000
- Price per sq. ft.:$209.76
- Tax amount:$2,132
Features and amenities
- Laundry features:Electric Dryer Hookups
- Amenities:Vaulted Ceilings
Parking
- Total parking spaces:2
- Parking description:2 Car Garage, Attached, Attached Garage
- Garage spaces:2
New listings near 12498 W Wallace Ln
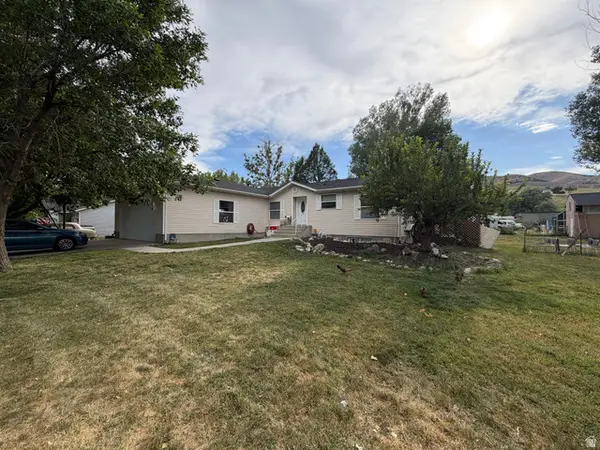 $444,900Active4 beds 3 baths3,024 sq. ft.
9347 N 11600 W, Thatcher, UT 84337
MLS# 2169221Listed by: UPSIDE REAL ESTATE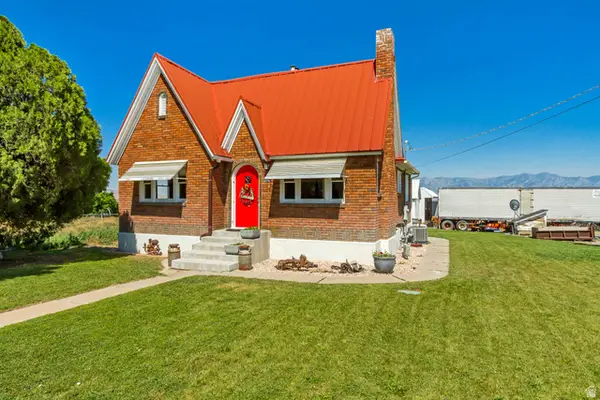 $510,000Pending3 beds 1 baths1,850 sq. ft.
9074 N 11600 W, Penrose, UT 84337
MLS# 2167698Listed by: STOKES & COMPANY REAL ESTATE SERVICES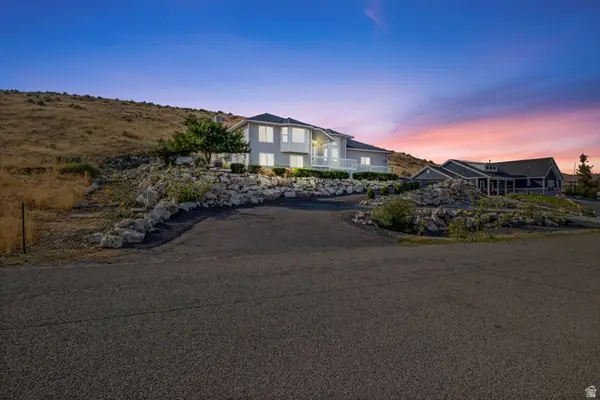 $650,000Active5 beds 3 baths2,959 sq. ft.
10965 N Wallace Ln, Tremonton, UT 84337
MLS# 2163966Listed by: COLDWELL BANKER REALTY (SOUTH OGDEN)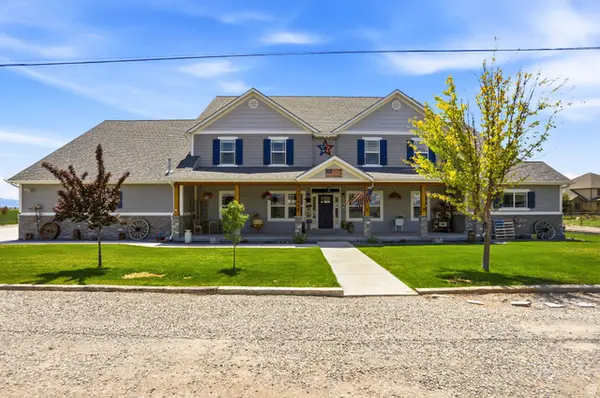 $1,776,000Active5 beds 4 baths7,153 sq. ft.
10195 W 11600 N, Bothwell, UT 84337
MLS# 2160481Listed by: BERKSHIRE HATHAWAY HOME SERVICES UTAH PROPERTIES (CACHE VALLEY)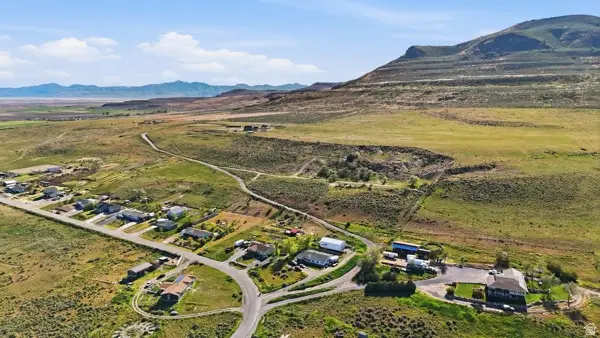 $299,900Active5.82 Acres
9317 N Sunset Dr, Thatcher, UT 84337
MLS# 2156292Listed by: REAL BROKER, LLC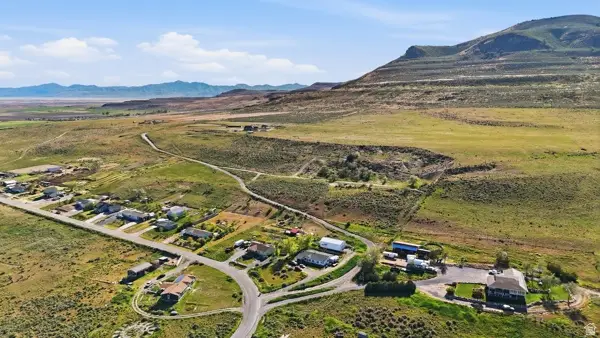 $249,900Active4.59 Acres
9317 N Sunset Dr, Thatcher, UT 84337
MLS# 2156277Listed by: REAL BROKER, LLC $999,999Active5 beds 4 baths3,586 sq. ft.
9317 N Sunset Dr, Thatcher, UT 84337
MLS# 2155837Listed by: REAL BROKER, LLC $415,900Active4 beds 2 baths1,780 sq. ft.
11000 N Wallace Ln, Tremonton, UT 84337
MLS# 2152865Listed by: REAL BROKER, LLC


Protect your home and budget from life's surprises with an Assurant Home Warranty, backed by a partner that supports you through every step of homeownership. Explore Plans.
© 2023 - 2026 ERA Franchise Systems LLC. All rights reserved. ERA Franchise Systems LLC fully supports the principles of the Fair Housing Act and the Equal Opportunity Act. ERA, ERA Real Estate powered, and their respective logos are registered service marks of ERA Franchise Systems LLC. Each office is independently owned and operated.