
303 W Plateau Pl N #91, Ticaboo, UT 84533
Local realty services provided by:ERA Realty Center
303 W Plateau Pl N #91,Ticaboo, UT 84533
$298,000
- 4 Beds
- 2 Baths
- 1,603 sq. ft.
- Single family
- Active
Listed by: leeann mitchell
Office: equity real estate (solid)
MLS#:2113929
Source:SL
Price summary
- Price:$298,000
- Price per sq. ft.:$185.9
- Monthly HOA dues:$0.08
About this home
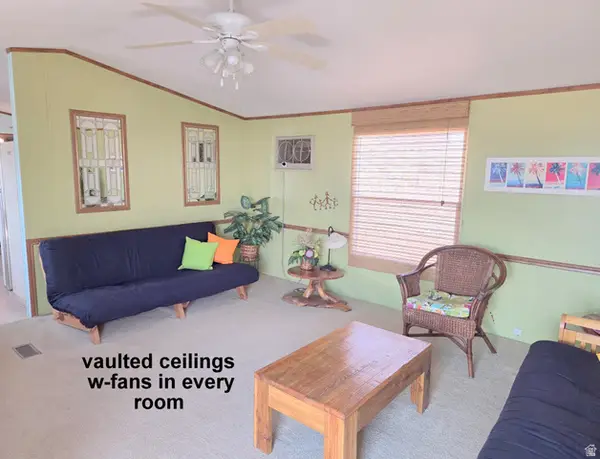
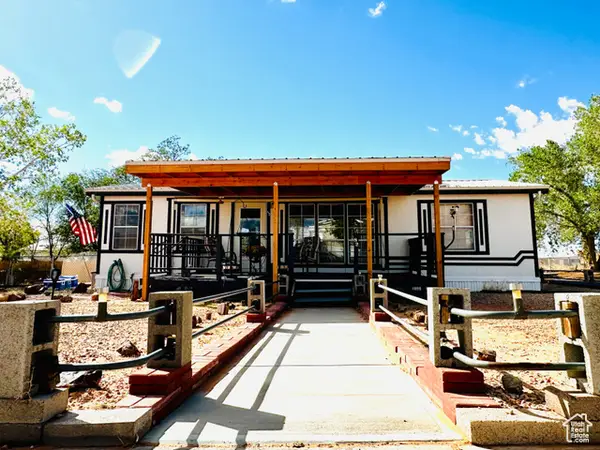
Priced reduced!! Lake Powell is Still Calling! Don't let the lake level fool you-there is still plenty of Lake Powell to enjoy! Spend your days boating, surfing, fishing, kayaking, paddle-boarding, or simply relaxing on the water surrounded by some of the most breathtaking red rock scenery in the Southwest. One of the best-kept secrets? Lake Powell offers so much more than just the water. Explore miles of stunning desert landscapes, hike spectacular slot canyons, discover ancient rock formations, take scenic off-road adventures, enjoy incredible stargazing, and experience unforgettable sunsets that paint the canyon walls in brilliant color. Whether you're seeking adventure, relaxation, or a place to make lifelong memories with family and friends, this area offers an unmatched outdoor lifestyle. Lake Powell remains one of the most extraordinary destinations in the West-and there's never been a better time to make it your home away from home. (Or your full time home) Take advantage of the opportunity to own a home in this magnificent area for under $300K And that's not all! With the sale of this awesome 4-bed, 2-bath home, you're also getting a houseboat and a ski boat included! Talk about a dream setup! Located in the peaceful community of Ticaboo, Utah, just minutes from stunning North Lake Powell, this cozy 1603 sq ft home sits on a spacious 0.37-acre lot. As you step inside, you'll instantly feel at home with its warm, inviting atmosphere and the majority of the furniture is included, making it move in ready and waiting for its new owner. The back porch offers breathtaking Henry Mountain views where you can kick back and take in the beauty of the surrounding landscape. Whether you're into hiking, biking, UTV adventures, fishing, or just soaking up the outdoors, this area is a true paradise for adventure lovers. And when the day winds down, the dark sky setting offers some of the best stargazing you'll find anywhere, making this the perfect retreat to unwind. Bring an offer!! Buyer to verify square footage of the home and property....
Contact an agent
Home facts
- Year built:1996
- Listing ID #:2113929
- Added:374 day(s) ago
- Updated:October 05, 2026 at 11:29 AM
Rooms and interior
- Bedrooms:4
- Total bathrooms:2
- Full bathrooms:2
- Rooms Total:10
- Flooring:Carpet
- Bathrooms Description:Bath: Sep. Tub/Shower
- Kitchen Description:Microwave, Range/Oven: Built-In, Refrigerator
- Living area:1,603 sq. ft.
Heating and cooling
- Cooling:Central Air
- Heating:Propane
Structure and exterior
- Roof:Tile
- Year built:1996
- Building area:1,603 sq. ft.
- Lot area:0.37 Acres
- Lot Features:Cul-De-Sac, Cul-de-sac
- Architectural Style:Manufactured
- Construction Materials:Stucco
- Levels:1 Story
Schools
- High school:None/Other
- Middle school:None/Other
- Elementary school:None/Other
Utilities
- Water:Culinary, Water Connected
- Sewer:Sewer Connected, Sewer: Connected, Sewer: Public
Finances and disclosures
- Price:$298,000
- Price per sq. ft.:$185.9
- Tax amount:$1,020
Features and amenities
- Laundry features:Dryer, Washer
- Amenities:Vaulted Ceilings, Window Coverings
Parking
- Total parking spaces:2
- Parking description:2 Car Garage, Attached, Attached Garage
- Garage spaces:2
New listings near 303 W Plateau Pl N #91


Protect your home and budget from life's surprises with an Assurant Home Warranty, backed by a partner that supports you through every step of homeownership. Explore Plans.
© 2023 - 2026 ERA Franchise Systems LLC. All rights reserved. ERA Franchise Systems LLC fully supports the principles of the Fair Housing Act and the Equal Opportunity Act. ERA, ERA Real Estate powered, and their respective logos are registered service marks of ERA Franchise Systems LLC. Each office is independently owned and operated.