
116 N 3rd St N, Tooele, UT 84074
Local realty services provided by:ERA Brokers Consolidated
116 N 3rd St N,Tooele, UT 84074
$364,900
- 3 Beds
- 1 Baths
- 1,324 sq. ft.
- Single family
- Active
Listed by: janet spencer
Office: lambs realty group
MLS#:2186477
Source:SL
Price summary
- Price:$364,900
- Price per sq. ft.:$275.6
About this home
Cute, remodeled & excellent condition home, ready for you! Open family room & kitchen. Upstairs has bedroom & cute play area for reading or toys. Extra large yard with covered patio & huge side yard (2 lots). Alley access across the back side with large workshop/storage building with workbenches & electricity. Hot tub included, but seller has never used & doesn't know if operational. One of only a few homes on street with driveway access.
Contact an agent
Home facts
- Year built:1913
- Listing ID #:2186477
- Added:1 day(s) ago
- Updated:September 21, 2026 at 12:11 PM
Rooms and interior
- Bedrooms:3
- Total bathrooms:1
- Full bathrooms:1
- Rooms Total:7
- Flooring:Carpet, Laminate
- Kitchen Description:Disposal, Kitchen: Updated, Microwave, Range Hood, Range/Oven: Free Stdng., Refrigerator
- Basement Description:Partial
- Living area:1,324 sq. ft.
Heating and cooling
- Cooling:Central Air
- Heating:Forced Air, Gas: Central
Structure and exterior
- Roof:Asphalt
- Year built:1913
- Building area:1,324 sq. ft.
- Lot area:0.24 Acres
- Lot Features:Curb & Gutter, Flat, Secluded, Sidewalks
- Construction Materials:Aluminum
- Exterior Features:Covered, Out Buildings, Patio: Covered, Porch: Open
- Levels:3 Story
Schools
- High school:Tooele
- Middle school:Tooele
- Elementary school:Sterling
Utilities
- Water:Culinary, Water Connected
- Sewer:Sewer Connected, Sewer: Connected
Finances and disclosures
- Price:$364,900
- Price per sq. ft.:$275.6
- Tax amount:$1,981
Features and amenities
- Laundry features:Dryer, Gas Dryer Hookups, Washer
- Amenities:Ceiling Fan, Closet: Walk-In, Window Coverings, Workbench
Parking
- Total parking spaces:2
- Parking description:Parking: Uncovered, Rv Parking, Workbench, Workshop
New listings near 116 N 3rd St N
- New
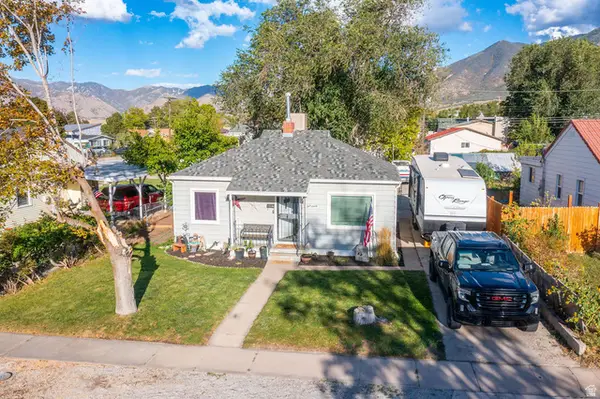 $320,000Active3 beds 1 baths1,080 sq. ft.
490 N Parkway Ave E, Tooele, UT 84074
MLS# 2186480Listed by: SUN KEY REALTY LLC - New
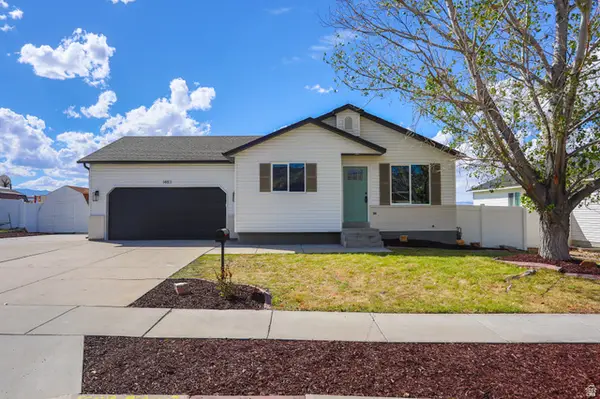 $449,900Active5 beds 3 baths2,258 sq. ft.
1483 N 380 E, Tooele, UT 84074
MLS# 2186346Listed by: DIMENSION REALTY SERVICES (SALT LAKE CITY) - New
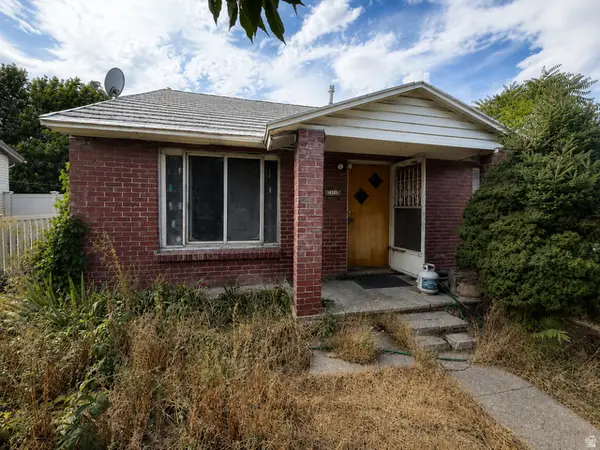 $90,000Active4 beds 1 baths2,098 sq. ft.
214 S 4th St E, Tooele, UT 84074
MLS# 2186321Listed by: LANCASTER & CO REALTY LLC - New
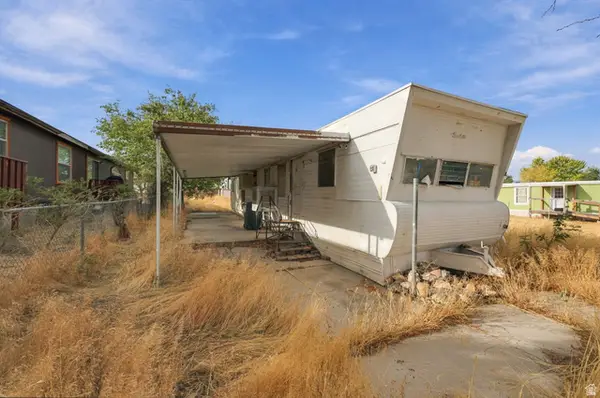 $170,000Active2 beds 1 baths520 sq. ft.
721 Marlette Dr, Tooele, UT 84074
MLS# 2186322Listed by: REAL BROKER, LLC - New
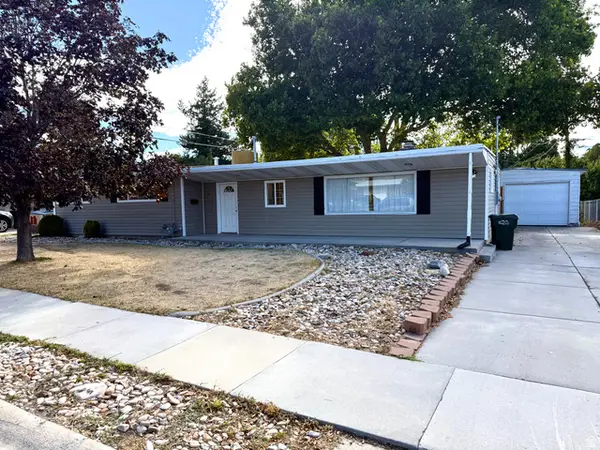 $399,000Active3 beds 2 baths1,869 sq. ft.
468 Pioneer Ave, Tooele, UT 84074
MLS# 2186257Listed by: SONOMA CREEK REALTY LLC - New
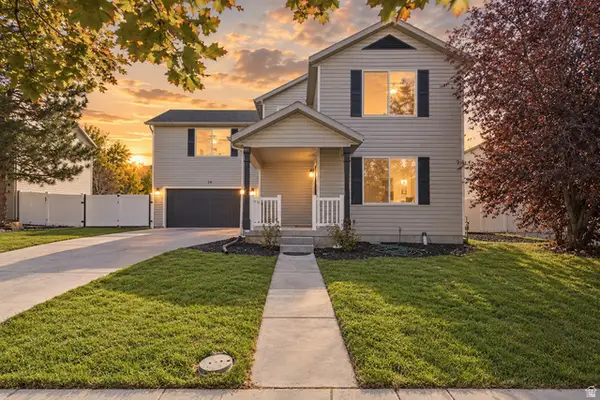 $429,900Active3 beds 3 baths1,992 sq. ft.
26 E 1860 N, Tooele, UT 84074
MLS# 2186087Listed by: REALTYPATH LLC (TOOELE VALLEY) - New
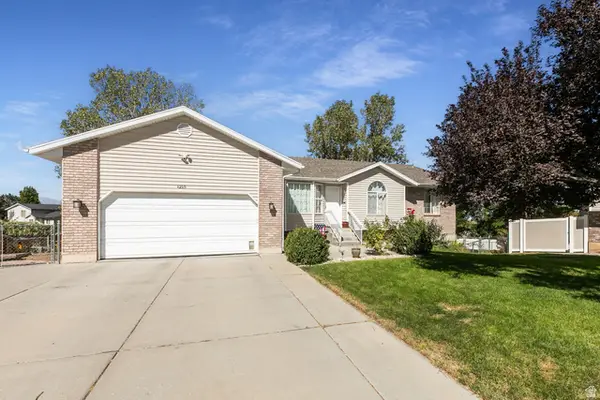 $559,900Active5 beds 3 baths3,094 sq. ft.
1215 E 900 N, Tooele, UT 84074
MLS# 2186000Listed by: SIGNATURE GROUP REAL ESTATE - New
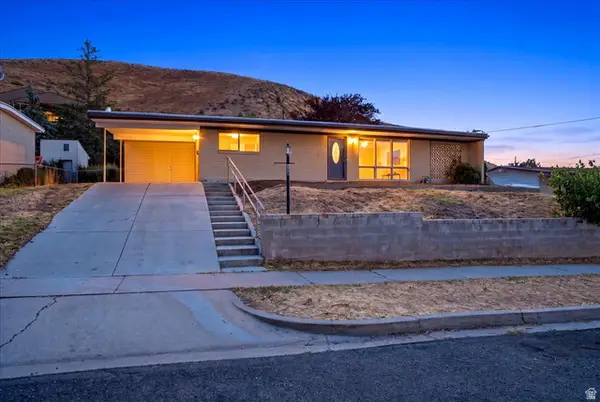 $339,000Active3 beds 1 baths2,110 sq. ft.
184 E Broadway St S, Tooele, UT 84074
MLS# 2186044Listed by: SUN KEY REALTY LLC - New
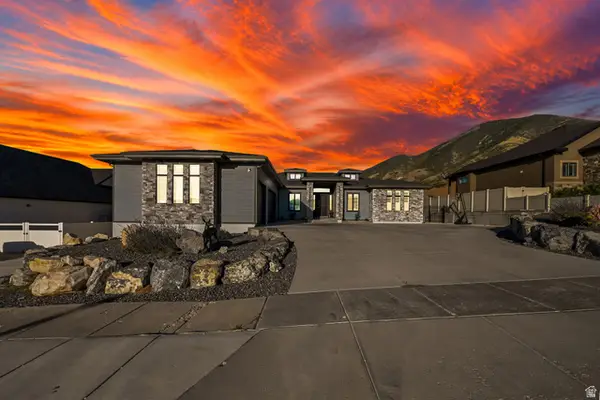 $1,250,000Active6 beds 6 baths6,853 sq. ft.
365 S Canyon Overlook Dr E, Tooele, UT 84074
MLS# 2185831Listed by: CENTURY 21 EVEREST (CENTERVILLE)


Protect your home and budget from life's surprises with an Assurant Home Warranty, backed by a partner that supports you through every step of homeownership. Explore Plans.
© 2023 - 2026 ERA Franchise Systems LLC. All rights reserved. ERA Franchise Systems LLC fully supports the principles of the Fair Housing Act and the Equal Opportunity Act. ERA, ERA Real Estate powered, and their respective logos are registered service marks of ERA Franchise Systems LLC. Each office is independently owned and operated.