
1265 N 300 W #426, Tooele, UT 84074
Local realty services provided by:ERA Realty Center
1265 N 300 W #426,Tooele, UT 84074
$545,000
- 5 Beds
- 3 Baths
- 2,833 sq. ft.
- Single family
- Active
Listed by: shalynn m augat
Office: exp realty, llc.
MLS#:2189524
Source:SL
Price summary
- Price:$545,000
- Price per sq. ft.:$192.38
About this home
Come check out this cute and welcoming home in Tooele. This home offers bright, welcoming living spaces with the convenience of main-level living. You will be able to step out to a generously sized yard with lots of possibilities for entertaining, gardening, play, or relaxing. It features a basement ADU with a separate living space, offering added flexibility and potential income opportunities. You don't want to miss out on this home and the view of beautiful Tooele Valley.
Contact an agent
Home facts
- Year built:2021
- Subdivision & Development:PROVIDENCE
- Listing ID #:2189524
- Added:1 day(s) ago
- Updated:October 08, 2026 at 12:11 PM
Rooms and interior
- Bedrooms:5
- Total bathrooms:3
- Full bathrooms:3
- Rooms Total:17
- Flooring:Carpet
- Bathrooms Description:Bath: Sep. Tub/Shower
- Kitchen Description:Disposal, Freezer, Kitchen: Second, Microwave, Range/Oven: Built-In, Refrigerator
- Basement Description:Full
- Living area:2,833 sq. ft.
Heating and cooling
- Cooling:Central Air
- Heating:Forced Air, Gas: Central, Wood
Structure and exterior
- Roof:Asphalt
- Year built:2021
- Building area:2,833 sq. ft.
- Lot area:0.17 Acres
- Lot Features:Curb & Gutter, Drip Irrigation, Fenced: Full, Flat, Road: Paved, Sidewalks, Sprinkler: Auto-Full
- Architectural Style:Rambler/Ranch
- Construction Materials:Cement Siding, Stone, Stucco
- Exterior Features:Basement Entrance, Lighting, Patio: Open, Walkout
- Levels:2 Story
Schools
- High school:Stansbury
- Middle school:Clarke N Johnsen
- Elementary school:Overlake
Utilities
- Water:Culinary, Water Connected
- Sewer:Sewer Connected, Sewer: Connected, Sewer: Public
Finances and disclosures
- Price:$545,000
- Price per sq. ft.:$192.38
- Tax amount:$3,462
Features and amenities
- Laundry features:Dryer, Electric Dryer Hookups, Washer
- Amenities:Accessory Apartment, Alarm: Fire, Ceiling Fan, Closet: Walk-In, Floor Drains, Gas Logs, Low VOC Finishes, Mother-In-Law Apartment, Swing Set, Vaulted Ceilings, Workbench
Parking
- Total parking spaces:2
- Parking description:2 Car Garage, Attached, Attached Garage, Garage Door Opener, Rv Parking, Workbench
- Garage spaces:2
New listings near 1265 N 300 W #426
- New
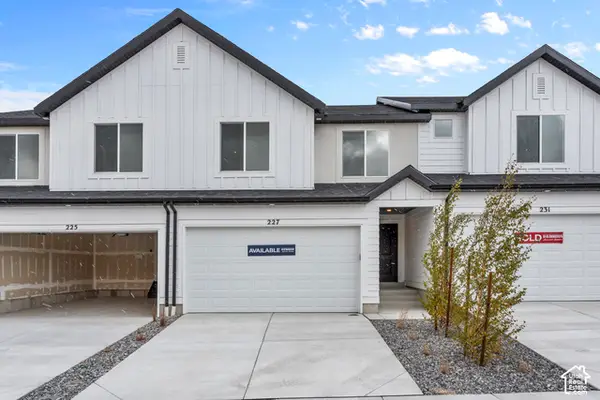 $359,990Active4 beds 3 baths2,248 sq. ft.
1635 N Old Loon Ave #1378, Tooele, UT 84074
MLS# 2189856Listed by: D.R. HORTON, INC - New
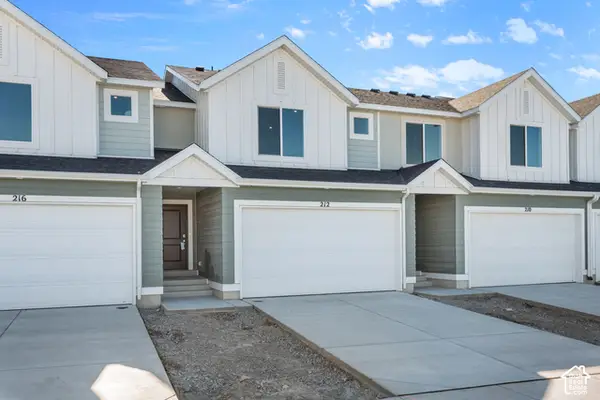 $349,990Active3 beds 2 baths2,189 sq. ft.
1631 N Old Loon Ave #1379, Tooele, UT 84074
MLS# 2189869Listed by: D.R. HORTON, INC - New
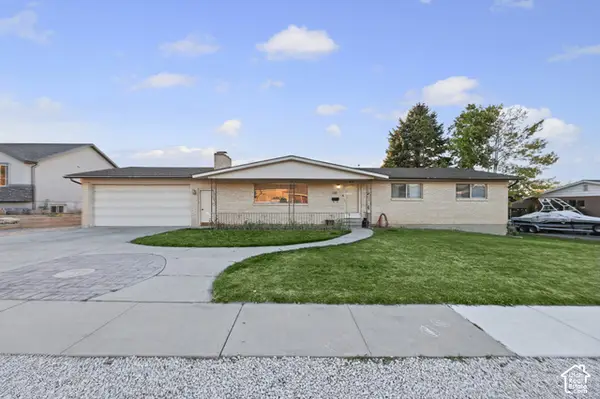 $425,000Active4 beds 2 baths3,078 sq. ft.
230 Fairlane Dr, Tooele, UT 84074
MLS# 2189810Listed by: SUN KEY REALTY LLC - Open Sat, 10am to 1pmNew
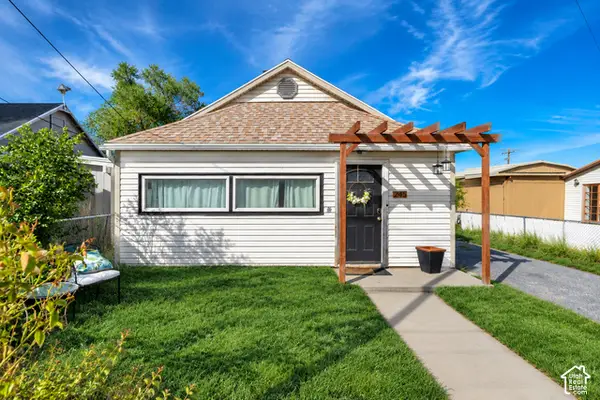 $330,000Active2 beds 1 baths1,120 sq. ft.
245 N 4th St, Tooele, UT 84074
MLS# 2187698Listed by: ROCKWOOD & COMPANY LLC - New
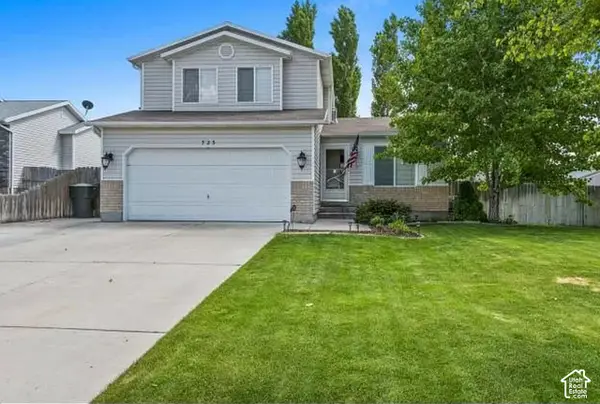 $450,000Active4 beds 2 baths1,648 sq. ft.
723 E Fox Run Dr, Tooele, UT 84074
MLS# 2189239Listed by: AVENUES REALTY GROUP LLC - New
 $425,000Active4 beds 3 baths2,408 sq. ft.
354 Fairlane Dr, Tooele, UT 84074
MLS# 2188787Listed by: SUN KEY REALTY LLC (SALT LAKE CITY) - Open Thu, 1 to 5pmNew
 $430,000Active4 beds 4 baths2,021 sq. ft.
1764 N Copper Canyon Dr #UNIT 3, Tooele, UT 84074
MLS# 2189127Listed by: CENTURY 21 EVEREST - New
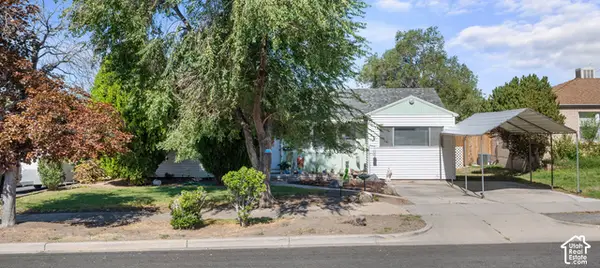 $325,000Active3 beds 1 baths1,035 sq. ft.
361 E Utah Ave N, Tooele, UT 84074
MLS# 2189072Listed by: EQUITY REAL ESTATE (WEST) - New
 $350,000Active4 beds 3 baths2,134 sq. ft.
268 Alfred Dr, Tooele, UT 84074
MLS# 2189048Listed by: EXP REALTY, LLC


Protect your home and budget from life's surprises with an Assurant Home Warranty, backed by a partner that supports you through every step of homeownership. Explore Plans.
© 2023 - 2026 ERA Franchise Systems LLC. All rights reserved. ERA Franchise Systems LLC fully supports the principles of the Fair Housing Act and the Equal Opportunity Act. ERA, ERA Real Estate powered, and their respective logos are registered service marks of ERA Franchise Systems LLC. Each office is independently owned and operated.