
181 W Dimaggio N, Tooele, UT 84074
Local realty services provided by:ERA Realty Center
181 W Dimaggio N,Tooele, UT 84074
$509,800
- 5 Beds
- 4 Baths
- 3,018 sq. ft.
- Single family
- Active
Listed by: tony reece, sophie a reece
Office: 4you real estate, llc.
MLS#:2194481
Source:SL
Price summary
- Price:$509,800
- Price per sq. ft.:$168.92
- Monthly HOA dues:$3.75
About this home
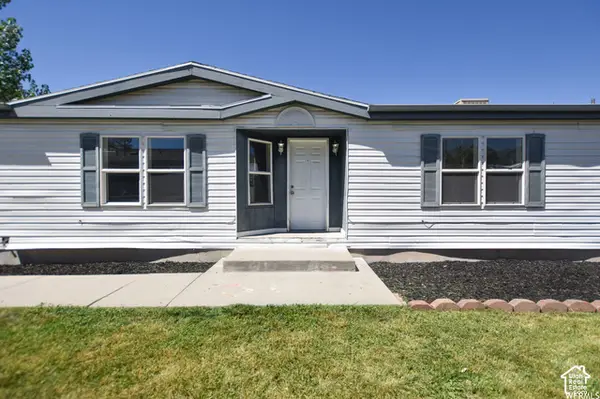
Over 3,000 square feet, 5 bedrooms, 4 bathrooms, and a PREMIUM PARK FRONT LOCATION directly across from Parker's Park! This spacious home offers a desirable side entry garage, an exceptionally large deck perfect for entertaining or relaxing outdoors, and a two story storage shed providing plenty of additional storage space. The newly finished basement features a spacious bedroom that could easily serve as a second primary suite, complete with a high end custom three quarter bathroom featuring a walk in shower, plus a comfortable family room. Inside, enjoy a generous floor plan with room for everyone, blackout shades for added comfort and privacy, and a convenient upstairs study nook between the bedrooms, ideal for homework or a home office. The location directly across from Parker's Park adds another level of value, offering open space, park views, and convenient access to outdoor recreation right outside your front door. Be sure to view the FULL FEATURE VIDEO located in the tour section of the MLS for a complete look at everything this property has to offer! Square footage figures are provided as a courtesy estimate only and were obtained from county property tax records. Buyer is advised to obtain an independent measurement....
Contact an agent
Home facts
- Year built:1999
- Subdivision & Development:OVERLAKE
- Listing ID #:2194481
- Added:1 day(s) ago
- Updated:November 05, 2026 at 12:33 PM
Rooms and interior
- Bedrooms:5
- Total bathrooms:4
- Full bathrooms:2
- Half bathrooms:1
- Rooms Total:17
- Flooring:Carpet, Hardwood, Tile
- Bathrooms Description:Bath: Sep. Tub/Shower, Jetted Tub
- Kitchen Description:Disposal, Microwave, Range Hood, Range/Oven: Free Stdng.
- Basement Description:Full
- Living area:3,018 sq. ft.
Heating and cooling
- Cooling:Central Air
- Heating:Forced Air, Gas: Central
Structure and exterior
- Roof:Asphalt
- Year built:1999
- Building area:3,018 sq. ft.
- Lot area:0.2 Acres
- Lot Features:Curb & Gutter, Drip Irrigation, Fenced: Full, Road: Paved, Secluded, Sidewalks, Sprinkler: Auto-Full
- Construction Materials:Asphalt, Stone
- Exterior Features:Lighting, Porch: Open
- Levels:3 Story
Schools
- High school:Stansbury
- Middle school:Clarke N Johnsen
- Elementary school:Overlake
Utilities
- Water:Culinary, Water Connected
- Sewer:Sewer Connected, Sewer: Connected
Finances and disclosures
- Price:$509,800
- Price per sq. ft.:$168.92
- Tax amount:$3,060
Features and amenities
- Laundry features:Electric Dryer Hookups
- Amenities:Ceiling Fan, Closet: Walk-In, Den/Office, Jetted Tub, Picnic Area, Playground, Smart Thermostat(s), Window Coverings
Parking
- Total parking spaces:2
- Parking description:2 Car Garage, Attached, Attached Garage, Extra Height, Garage Door Opener, Rv Parking
- Garage spaces:2
New listings near 181 W Dimaggio N
- New
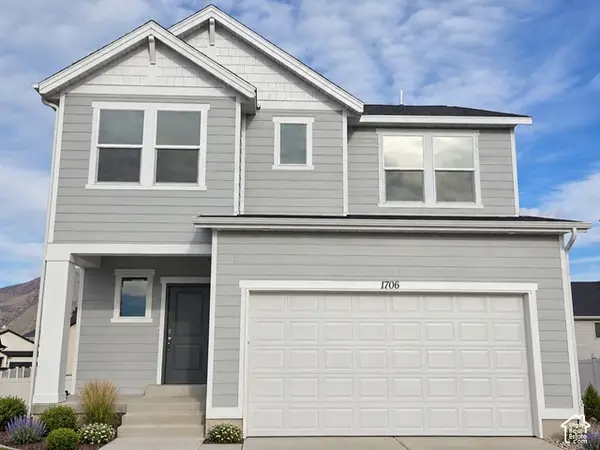 $449,990Active4 beds 3 baths2,888 sq. ft.
1658 N Old Loon Ave #109, Tooele, UT 84074
MLS# 2194704Listed by: D.R. HORTON, INC - New
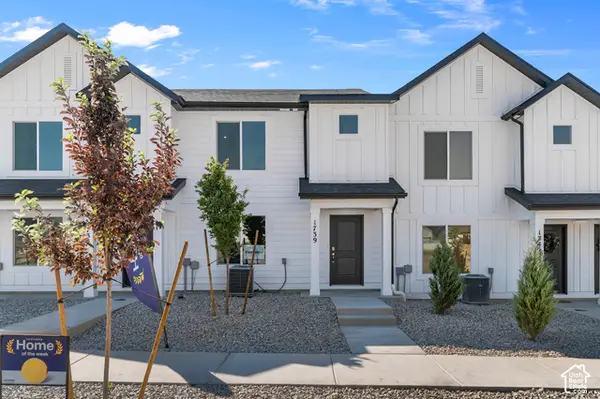 $299,990Active3 beds 2 baths1,399 sq. ft.
1708 N Copper Canyon Dr #1299, Tooele, UT 84074
MLS# 2194682Listed by: D.R. HORTON, INC - New
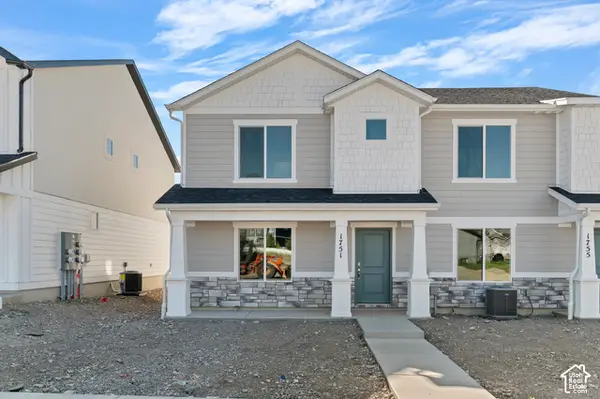 $314,990Active3 beds 2 baths1,399 sq. ft.
1698 N Copper Cyn Dr #1301, Tooele, UT 84074
MLS# 2194685Listed by: D.R. HORTON, INC - New
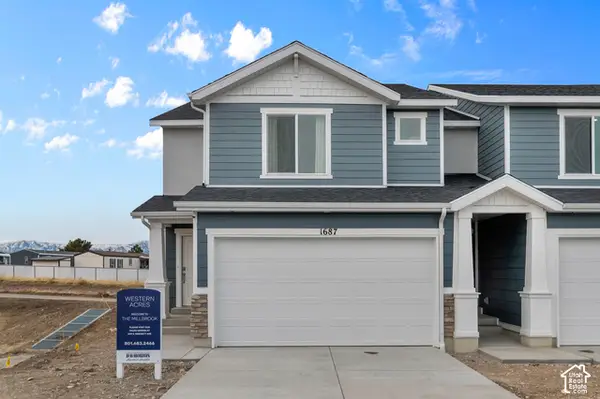 $354,990Active3 beds 3 baths2,189 sq. ft.
1627 N Old Loon Ave #1380, Tooele, UT 84074
MLS# 2194693Listed by: D.R. HORTON, INC - New
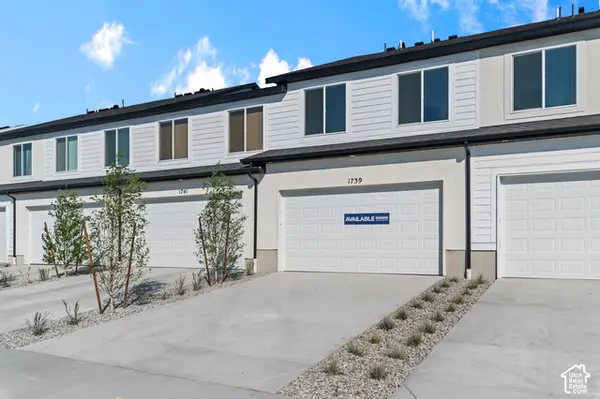 $299,990Active3 beds 2 baths1,399 sq. ft.
1716 N Copper Cyn Dr #1297, Tooele, UT 84074
MLS# 2194666Listed by: D.R. HORTON, INC - New
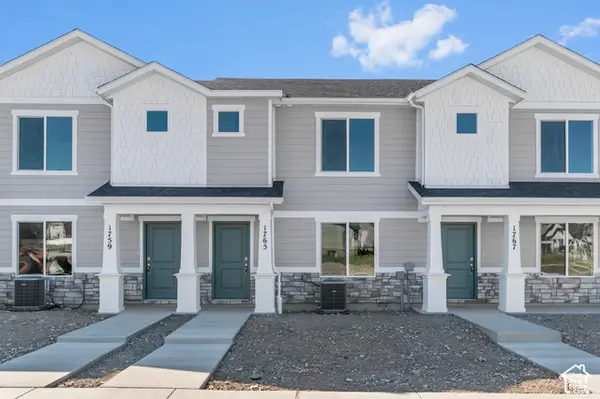 $299,990Active3 beds 2 baths1,399 sq. ft.
1658 N Copper Canyon Dr #1312, Tooele, UT 84074
MLS# 2194670Listed by: D.R. HORTON, INC - New
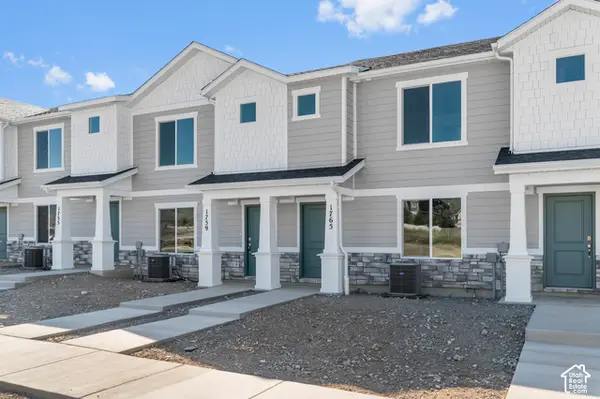 $299,990Active3 beds 2 baths1,399 sq. ft.
1710 N Copper Cyn Dr #1298, Tooele, UT 84074
MLS# 2194672Listed by: D.R. HORTON, INC - New
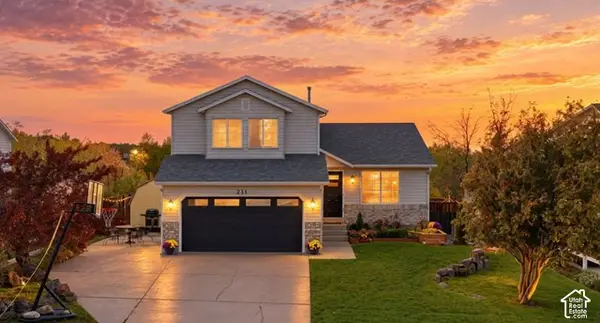 $409,900Active4 beds 2 baths1,866 sq. ft.
231 N 630 E, Tooele, UT 84074
MLS# 2194037Listed by: UTAH EXECUTIVE REAL ESTATE LC - New
 $340,000Active4 beds 2 baths1,891 sq. ft.
448 N 100 W, Tooele, UT 84074
MLS# 2194217Listed by: EQUITY REAL ESTATE (NRE)


Protect your home and budget from life's surprises with an Assurant Home Warranty, backed by a partner that supports you through every step of homeownership. Explore Plans.
© 2023 - 2026 ERA Franchise Systems LLC. All rights reserved. ERA Franchise Systems LLC fully supports the principles of the Fair Housing Act and the Equal Opportunity Act. ERA, ERA Real Estate powered, and their respective logos are registered service marks of ERA Franchise Systems LLC. Each office is independently owned and operated.