
241 N 7th St E, Tooele, UT 84074
Local realty services provided by:ERA Brokers Consolidated
241 N 7th St E,Tooele, UT 84074
$364,900
- 5 Beds
- 2 Baths
- 2,060 sq. ft.
- Single family
- Active
Listed by: tuiono malakai, crystal hyde
Office: equity real estate (south valley)
MLS#:2179161
Source:SL
Price summary
- Price:$364,900
- Price per sq. ft.:$177.14
About this home
Just Reduced! Priced to Sell, this recently updated rambler offers a fantastic floor plan with fresh paint, new carpet, and stainless-steel appliances. The east-facing home features 5 bedrooms, 2 baths, and a walkout to an enclosed breezeway with sliding glass doors that connect to the detached garage. The basement has potential for a mother-in-law suite. Conveniently located near parks, shopping, schools, and other amenities. Schedule your showing today! Square footage is provided as a courtesy estimate from Utah County Records; buyers are encouraged to obtain an independent measurement. See agent remarks for showing and offer instructions.
Contact an agent
Home facts
- Year built:1958
- Subdivision & Development:TOOELE CITY
- Listing ID #:2179161
- Added:46 day(s) ago
- Updated:October 01, 2026 at 12:04 PM
Rooms and interior
- Bedrooms:5
- Total bathrooms:2
- Full bathrooms:2
- Rooms Total:13
- Flooring:Carpet, Laminate, Tile
- Bathrooms Description:Jetted Tub
- Kitchen Description:Disposal, Kitchen: Updated, Range/Oven: Free Stdng.
- Basement Description:Entrance, Full
- Living area:2,060 sq. ft.
Heating and cooling
- Cooling:Central Air
- Heating:Forced Air, Gas: Central
Structure and exterior
- Roof:Asphalt
- Year built:1958
- Building area:2,060 sq. ft.
- Lot area:0.18 Acres
- Lot Features:Curb & Gutter, Fenced: Partial, Flat, Road: Paved, Secluded
- Architectural Style:Rambler/Ranch
- Construction Materials:Brick
- Exterior Features:Patio: Open, Porch: Open, Walkout
- Levels:2 Story
Schools
- High school:Tooele
- Middle school:Tooele
- Elementary school:Sterling
Utilities
- Water:Culinary, Water Connected
- Sewer:Sewer Connected, Sewer: Connected, Sewer: Public
Finances and disclosures
- Price:$364,900
- Price per sq. ft.:$177.14
- Tax amount:$2,389
Features and amenities
- Laundry features:Gas Dryer Hookups
- Amenities:Gas Logs, Jetted Tub
Parking
- Total parking spaces:5
- Parking description:2 Car Garage, Attached, Attached Garage, Garage Door Opener
- Garage spaces:2
New listings near 241 N 7th St E
- New
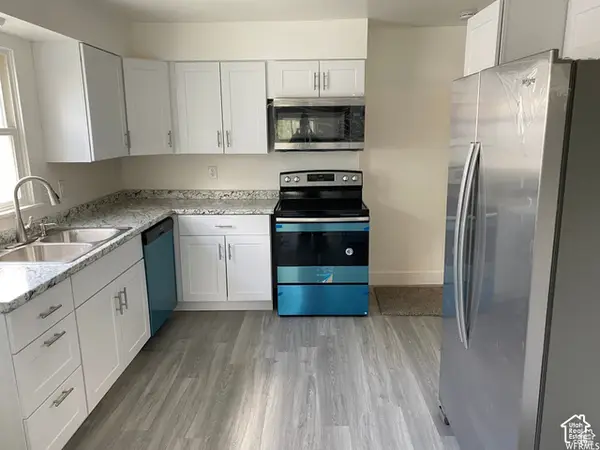 $385,000Active5 beds 2 baths2,006 sq. ft.
230 N 3rd St, Tooele, UT 84074
MLS# 2188424Listed by: REALTYPATH LLC (PLATINUM) - New
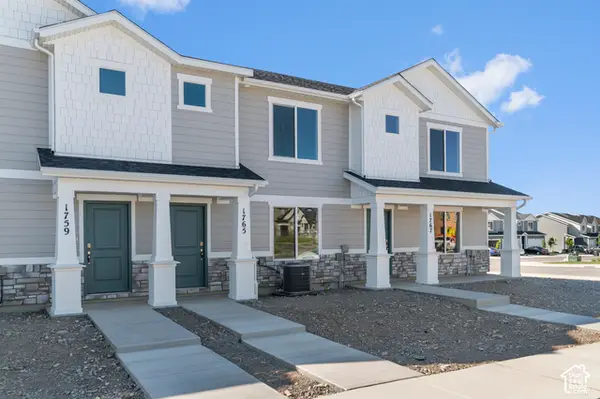 $324,990Active3 beds 2 baths1,399 sq. ft.
1666 N Copper Cyn Dr #1310, Tooele, UT 84074
MLS# 2188402Listed by: D.R. HORTON, INC - New
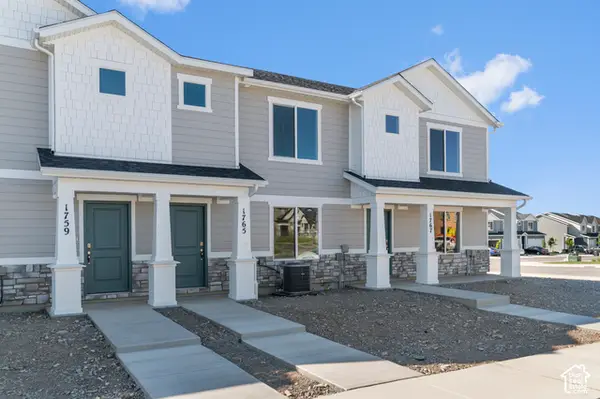 $324,990Active3 beds 2 baths1,399 sq. ft.
1662 N Copper Cyn Dr #1311, Tooele, UT 84074
MLS# 2188403Listed by: D.R. HORTON, INC - New
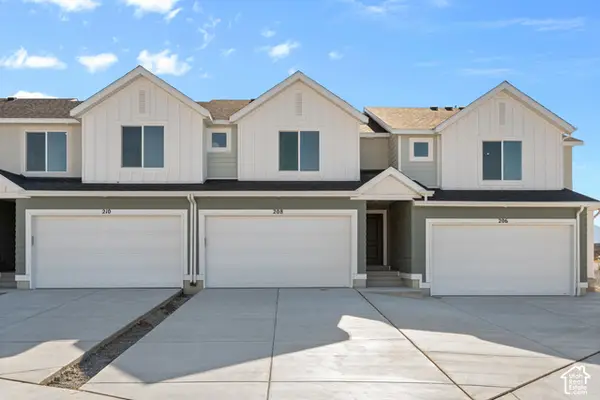 $394,990Active3 beds 2 baths2,189 sq. ft.
1640 N Black Gold Ave #1371, Tooele, UT 84074
MLS# 2188329Listed by: D.R. HORTON, INC - New
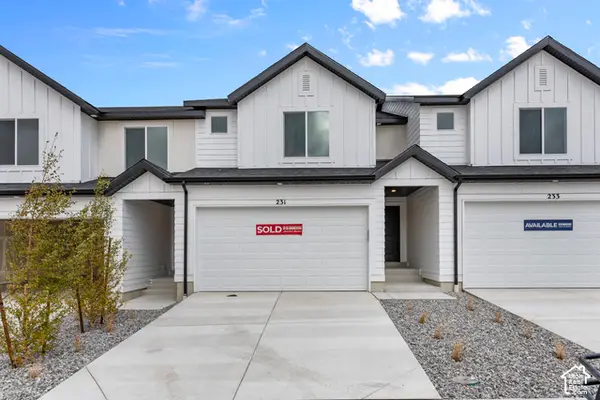 $384,990Active3 beds 2 baths2,189 sq. ft.
1644 N Black Gold Ave #1372, Tooele, UT 84074
MLS# 2188334Listed by: D.R. HORTON, INC - New
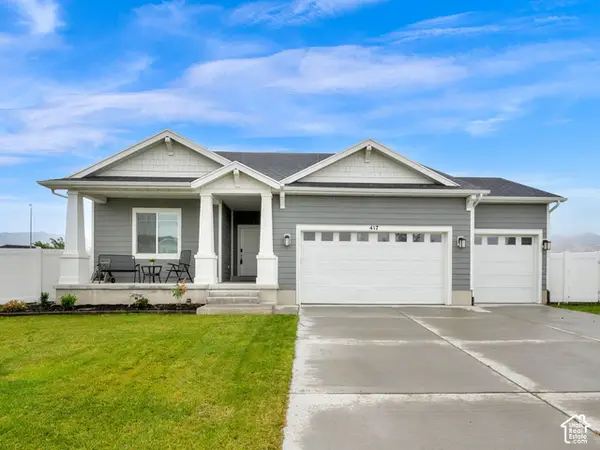 $575,000Active4 beds 3 baths3,576 sq. ft.
417 W 1360 N, Tooele, UT 84074
MLS# 2188339Listed by: COLDWELL BANKER REALTY (SALT LAKE-SUGAR HOUSE) - New
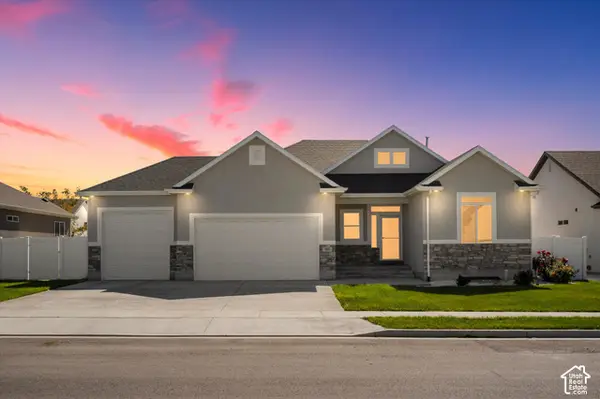 $589,700Active4 beds 2 baths3,412 sq. ft.
593 W 2030 N, Tooele, UT 84074
MLS# 2188354Listed by: TRUE NORTH REAL ESTATE, LLC - New
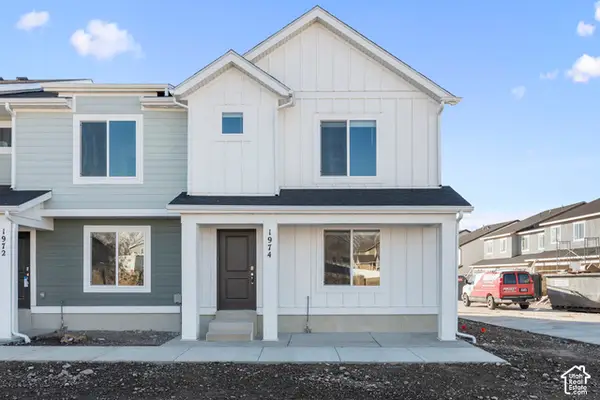 $334,990Active3 beds 2 baths1,399 sq. ft.
1672 N Copper Cyn Dr #1308, Tooele, UT 84074
MLS# 2188208Listed by: D.R. HORTON, INC - New
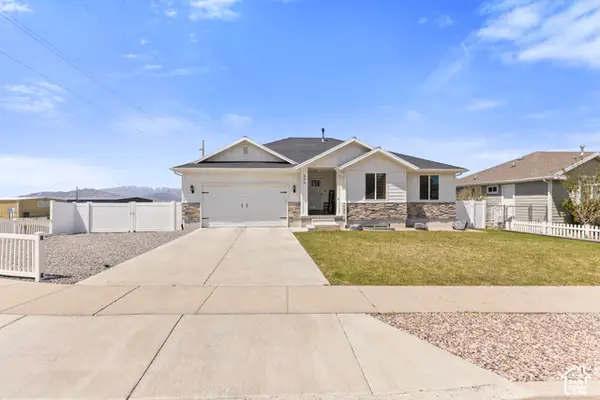 $499,000Active5 beds 2 baths3,176 sq. ft.
886 S Cambridge Cir E, Tooele, UT 84074
MLS# 2186852Listed by: KW SUCCESS KELLER WILLIAMS REALTY - New
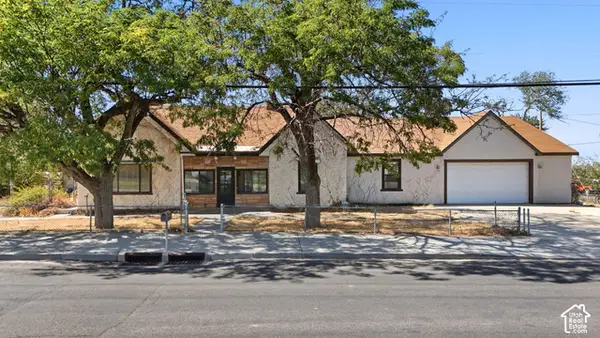 $350,000Active3 beds 4 baths2,560 sq. ft.
600 W Vine St, Tooele, UT 84074
MLS# 2187987Listed by: SUN KEY REALTY LLC


Protect your home and budget from life's surprises with an Assurant Home Warranty, backed by a partner that supports you through every step of homeownership. Explore Plans.
© 2023 - 2026 ERA Franchise Systems LLC. All rights reserved. ERA Franchise Systems LLC fully supports the principles of the Fair Housing Act and the Equal Opportunity Act. ERA, ERA Real Estate powered, and their respective logos are registered service marks of ERA Franchise Systems LLC. Each office is independently owned and operated.