
303 E Serenity Ave #1018, Tooele, UT 84074
Local realty services provided by:ERA Brokers Consolidated
303 E Serenity Ave #1018,Tooele, UT 84074
$340,000
- 3 Beds
- 2 Baths
- 1,399 sq. ft.
- Townhouse
- Active
Listed by: mario linan
Office: exit realty ascendancy
MLS#:2179459
Source:SL
Price summary
- Price:$340,000
- Price per sq. ft.:$243.03
- Monthly HOA dues:$100
About this home
Open House 08/22/2026 11:00 am to 2:00 pm. This a lovely home surrounded by mountains. Would be a good starter home. Master bedroom with master bathroom & closet. Good size bedrooms & closets. Open kitchen good for gatherings. Your three minutes away from movie theatre. Your five minutes away from shopping center & restaurants.
Contact an agent
Home facts
- Year built:2023
- Subdivision & Development:WESTERN ACRES
- Listing ID #:2179459
- Added:46 day(s) ago
- Updated:October 04, 2026 at 11:22 AM
Rooms and interior
- Bedrooms:3
- Total bathrooms:2
- Full bathrooms:2
- Rooms Total:8
- Flooring:Carpet, Laminate
- Kitchen Description:Disposal, Microwave, Oven: Gas, Portable Dishwasher, Range Hood, Range/Oven: Free Stdng., Refrigerator
- Living area:1,399 sq. ft.
Heating and cooling
- Cooling:Central Air
- Heating:Gas: Central
Structure and exterior
- Roof:Asphalt
- Year built:2023
- Building area:1,399 sq. ft.
- Lot area:0.02 Acres
- Lot Features:Road: Paved, Sidewalks
- Architectural Style:Townhouse
- Construction Materials:Cement Siding, Stucco
- Levels:2 Story
Schools
- High school:Tooele
- Middle school:Tooele
- Elementary school:Sterling
Utilities
- Water:Culinary, Water Connected
- Sewer:Sewer Connected, Sewer: Connected
Finances and disclosures
- Price:$340,000
- Price per sq. ft.:$243.03
- Tax amount:$2,156
Features and amenities
- Laundry features:Dryer, Washer
- Amenities:Ceiling Fan, Closet: Walk-In, Insurance, Maintenance, Pets Permitted, Snow Removal, Video Door Bell(s)
Parking
- Total parking spaces:4
- Parking description:2 Car Garage, Attached, Attached Garage, Garage Door Opener
- Garage spaces:2
New listings near 303 E Serenity Ave #1018
- New
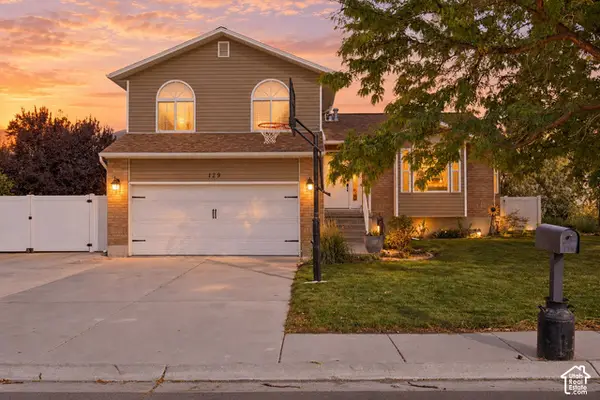 $460,000Active4 beds 4 baths2,018 sq. ft.
129 Country Dr, Stansbury Park, UT 84074
MLS# 2189201Listed by: REALTYPATH LLC (TOOELE VALLEY) - New
 $425,000Active4 beds 3 baths2,408 sq. ft.
354 Fairlane Dr, Tooele, UT 84074
MLS# 2188787Listed by: SUN KEY REALTY LLC (SALT LAKE CITY) - New
 $430,000Active4 beds 4 baths2,021 sq. ft.
1764 N Copper Canyon Dr #UNIT 3, Tooele, UT 84074
MLS# 2189127Listed by: CENTURY 21 EVEREST - New
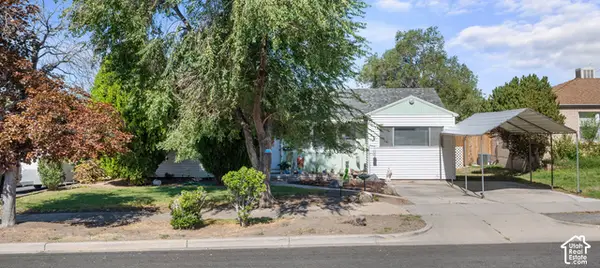 $325,000Active3 beds 1 baths1,035 sq. ft.
361 E Utah Ave N, Tooele, UT 84074
MLS# 2189072Listed by: EQUITY REAL ESTATE (WEST) - New
 $350,000Active4 beds 3 baths2,134 sq. ft.
268 Alfred Dr, Tooele, UT 84074
MLS# 2189048Listed by: EXP REALTY, LLC - New
 $790,000Active5 beds 4 baths3,339 sq. ft.
4375 N Palmer Rd, Tooele, UT 84074
MLS# 2188903Listed by: REALTYPATH LLC (ADVANTAGE) - New
 $3,200,000Active16.7 Acres
2400 N 600 E, Tooele, UT 84074
MLS# 2188959Listed by: RE/MAX ASSOCIATES - New
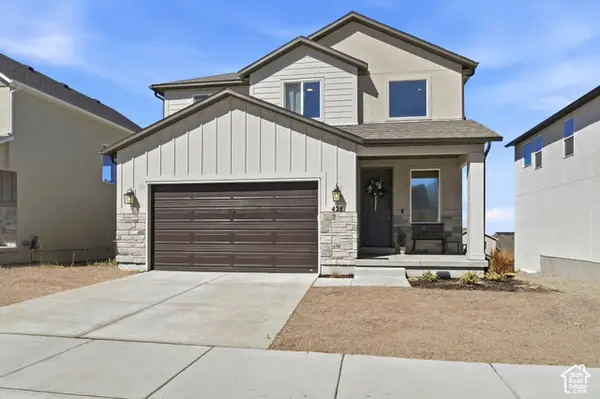 $519,900Active5 beds 4 baths2,803 sq. ft.
428 W Quartz Rd, Tooele, UT 84074
MLS# 2188766Listed by: SIGNATURE GROUP REAL ESTATE - New
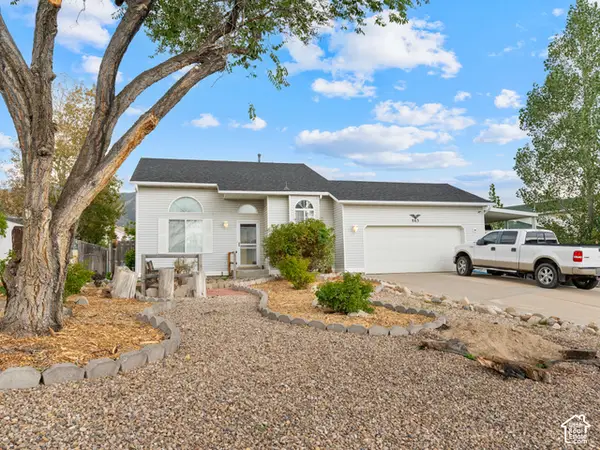 $425,000Active3 beds 2 baths1,908 sq. ft.
863 W Sundown Ln, Tooele, UT 84074
MLS# 2188637Listed by: CENTURY 21 EVEREST - New
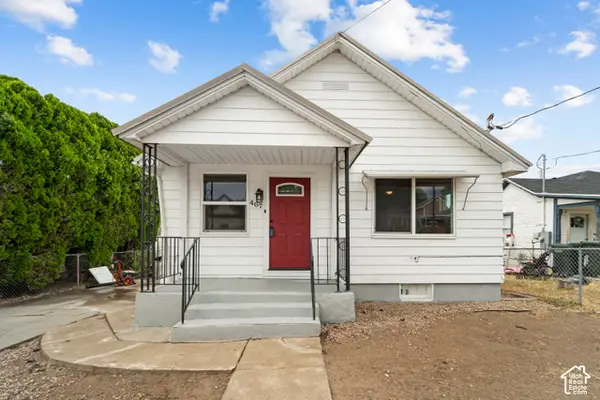 $325,000Active4 beds 2 baths1,536 sq. ft.
467 E Vine St, Tooele, UT 84074
MLS# 2188657Listed by: EXP REALTY, LLC


Protect your home and budget from life's surprises with an Assurant Home Warranty, backed by a partner that supports you through every step of homeownership. Explore Plans.
© 2023 - 2026 ERA Franchise Systems LLC. All rights reserved. ERA Franchise Systems LLC fully supports the principles of the Fair Housing Act and the Equal Opportunity Act. ERA, ERA Real Estate powered, and their respective logos are registered service marks of ERA Franchise Systems LLC. Each office is independently owned and operated.