
4375 N Palmer Rd, Tooele, UT 84074
Local realty services provided by:ERA Realty Center
4375 N Palmer Rd,Tooele, UT 84074
$790,000
- 5 Beds
- 4 Baths
- 3,339 sq. ft.
- Single family
- Active
Listed by: trevin morgan
Office: realtypath llc. (advantage)
MLS#:2188903
Source:SL
Price summary
- Price:$790,000
- Price per sq. ft.:$236.6
About this home
Welcome to this exceptional 2-acre horse property in Tooele! Offering nearly 3,400 sq. ft., 5 bedrooms, and 3 1/2 bathrooms, this property combines the convenience of being in town with the space, privacy, and flexibility of acreage living. Located on a quiet dead-end street, it offers a peaceful setting with plenty of room to spread out. The property features an artesian water well and solar, providing unique benefits for the next owner. For the hobbyist, business owner, mechanic, or anyone needing serious workspace, there is a giant detached garage with a workshop, plus an additional 2-car attached garage at the home. There is plenty of room for vehicles, equipment, toys, projects, and all the extras that come with owning acreage. With 2 acres to work with, there is room for horses, animals, outdoor activities, gardening, RVs, and more. This property offers a rare combination of land, water, solar, incredible garage and workshop space, and the convenience of being close to everything Tooele has to offer. If you're looking for a home where you can spread out and enjoy the freedom of acreage without giving up the convenience of town, this one is worth seeing!...
Contact an agent
Home facts
- Year built:1974
- Listing ID #:2188903
- Added:1 day(s) ago
- Updated:October 04, 2026 at 02:06 AM
Rooms and interior
- Bedrooms:5
- Total bathrooms:4
- Full bathrooms:2
- Half bathrooms:1
- Rooms Total:14
- Flooring:Carpet, Tile
- Kitchen Description:Disposal, Kitchen: Updated, Microwave, Oven: Double, Portable Dishwasher, Range Hood, Range: Countertop, Range: Gas, Refrigerator
- Basement Description:Full
- Living area:3,339 sq. ft.
Heating and cooling
- Cooling:Central Air
- Heating:Forced Air, Gas: Central
Structure and exterior
- Roof:Asphalt
- Year built:1974
- Building area:3,339 sq. ft.
- Lot area:2 Acres
- Lot Features:Drip Irrigation, Fenced: Partial, Flat, Road: Paved, Sprinkler: Auto-Full
- Construction Materials:Asphalt, Brick
- Exterior Features:Barn, Horse Property, Lighting, Out Buildings, Patio: Open, Porch: Open
- Levels:3 Story
Schools
- High school:Grantsville
- Middle school:Grantsville
- Elementary school:Willow
Utilities
- Water:Shares, Water Available, Water Connected, Well
- Sewer:Septic Tank, Sewer: Septic Tank
Finances and disclosures
- Price:$790,000
- Price per sq. ft.:$236.6
- Tax amount:$4,676
Features and amenities
- Laundry features:Dryer, Electric Dryer Hookups, Gas Dryer Hookups, Washer
- Amenities:Ceiling Fan, Central Vacuum, Closet: Walk-In, French Doors, Gas Logs, Window Coverings
Parking
- Total parking spaces:4
- Parking description:2 Car Deep (Tandem), 4 Car Garage, Detached, Extra Height, Extra Length, Extra Width, Garage Door Opener, Rv Parking, Workshop
- Garage spaces:4
New listings near 4375 N Palmer Rd
- New
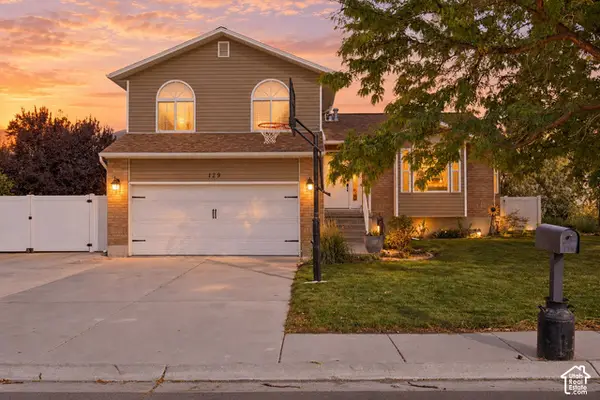 $460,000Active4 beds 4 baths2,018 sq. ft.
129 Country Dr, Stansbury Park, UT 84074
MLS# 2189201Listed by: REALTYPATH LLC (TOOELE VALLEY) - New
 $425,000Active4 beds 3 baths2,408 sq. ft.
354 Fairlane Dr, Tooele, UT 84074
MLS# 2188787Listed by: SUN KEY REALTY LLC (SALT LAKE CITY) - New
 $430,000Active4 beds 4 baths2,021 sq. ft.
1764 N Copper Canyon Dr #UNIT 3, Tooele, UT 84074
MLS# 2189127Listed by: CENTURY 21 EVEREST - New
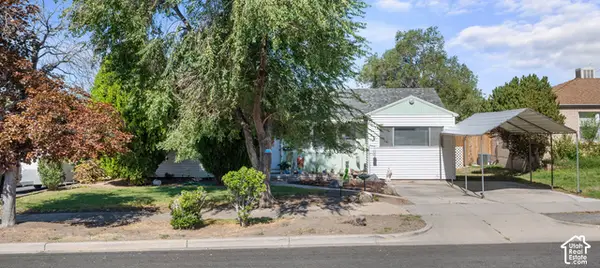 $325,000Active3 beds 1 baths1,035 sq. ft.
361 E Utah Ave N, Tooele, UT 84074
MLS# 2189072Listed by: EQUITY REAL ESTATE (WEST) - New
 $350,000Active4 beds 3 baths2,134 sq. ft.
268 Alfred Dr, Tooele, UT 84074
MLS# 2189048Listed by: EXP REALTY, LLC - New
 $3,200,000Active16.7 Acres
2400 N 600 E, Tooele, UT 84074
MLS# 2188959Listed by: RE/MAX ASSOCIATES - New
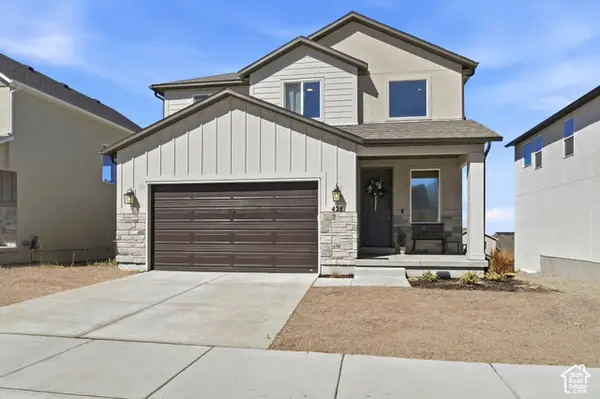 $519,900Active5 beds 4 baths2,803 sq. ft.
428 W Quartz Rd, Tooele, UT 84074
MLS# 2188766Listed by: SIGNATURE GROUP REAL ESTATE - New
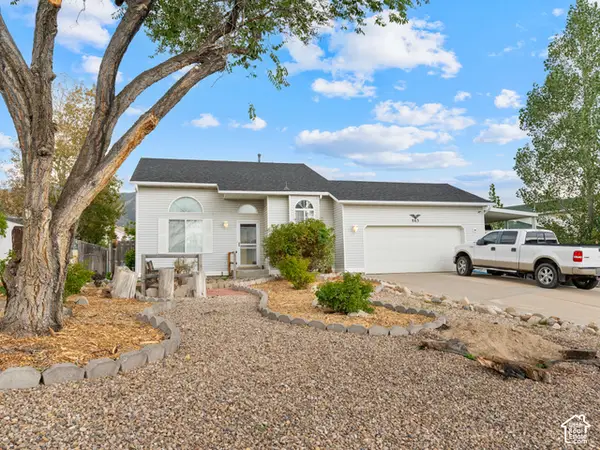 $425,000Active3 beds 2 baths1,908 sq. ft.
863 W Sundown Ln, Tooele, UT 84074
MLS# 2188637Listed by: CENTURY 21 EVEREST - New
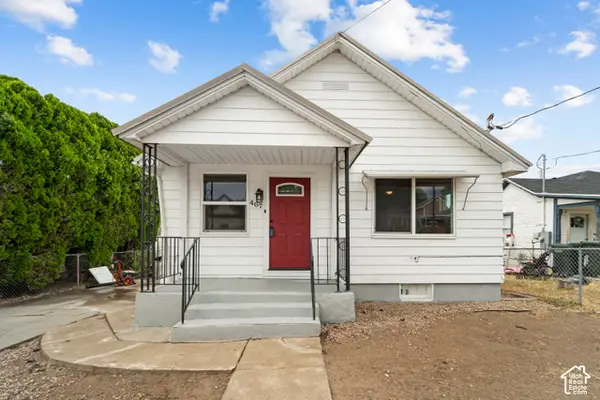 $325,000Active4 beds 2 baths1,536 sq. ft.
467 E Vine St, Tooele, UT 84074
MLS# 2188657Listed by: EXP REALTY, LLC


Protect your home and budget from life's surprises with an Assurant Home Warranty, backed by a partner that supports you through every step of homeownership. Explore Plans.
© 2023 - 2026 ERA Franchise Systems LLC. All rights reserved. ERA Franchise Systems LLC fully supports the principles of the Fair Housing Act and the Equal Opportunity Act. ERA, ERA Real Estate powered, and their respective logos are registered service marks of ERA Franchise Systems LLC. Each office is independently owned and operated.