
468 Pioneer Ave, Tooele, UT 84074
Local realty services provided by:ERA Realty Center
468 Pioneer Ave,Tooele, UT 84074
$399,000
- 3 Beds
- 2 Baths
- 1,869 sq. ft.
- Single family
- Active
Listed by: micah christensen
Office: sonoma creek realty llc.
MLS#:2186257
Source:SL
Price summary
- Price:$399,000
- Price per sq. ft.:$213.48
About this home
Super rare to find this sized house all on one level, and for a great price! New carpet, nicely updated home, with a cool design that wraps around the back yard and the mature tree that has a tree swing on it. Tuff shed in back yard is finished and insulated, with electrical, would make for a great little office or fun small yoga studio. Owner/Broker PLEASE SEE PRIVATE REMARKS FOR BEST PHONE NUMBER!
Contact an agent
Home facts
- Year built:1952
- Subdivision & Development:PIONEER SUB
- Listing ID #:2186257
- Added:2 day(s) ago
- Updated:September 21, 2026 at 11:35 AM
Rooms and interior
- Bedrooms:3
- Total bathrooms:2
- Full bathrooms:1
- Rooms Total:7
- Flooring:Carpet
- Living area:1,869 sq. ft.
Heating and cooling
- Heating:Forced Air, Gas: Central
Structure and exterior
- Year built:1952
- Building area:1,869 sq. ft.
- Lot area:0.16 Acres
- Architectural Style:Bungalow/Cottage
- Levels:1 Story
Schools
- High school:None/Other
- Middle school:None/Other
- Elementary school:None/Other
Utilities
- Water:Culinary, Water Connected
- Sewer:Sewer Connected, Sewer: Connected
Finances and disclosures
- Price:$399,000
- Price per sq. ft.:$213.48
- Tax amount:$2,068
Parking
- Total parking spaces:3
- Parking description:1 Car Garage, Detached
- Garage spaces:1
New listings near 468 Pioneer Ave
- New
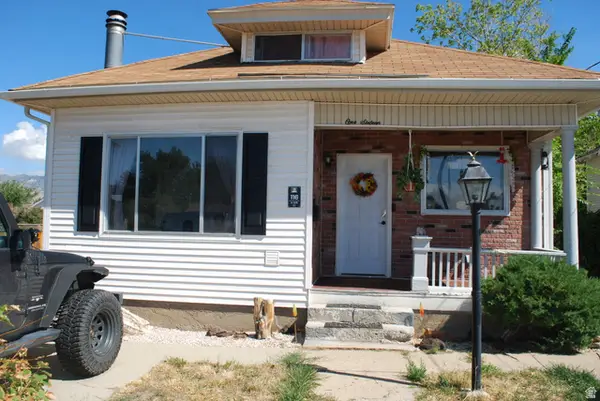 $364,900Active3 beds 1 baths1,324 sq. ft.
116 N 3rd St N, Tooele, UT 84074
MLS# 2186477Listed by: LAMBS REALTY GROUP - New
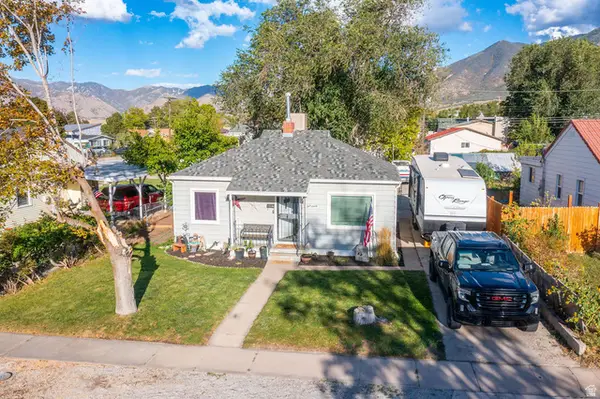 $320,000Active3 beds 1 baths1,080 sq. ft.
490 N Parkway Ave E, Tooele, UT 84074
MLS# 2186480Listed by: SUN KEY REALTY LLC - New
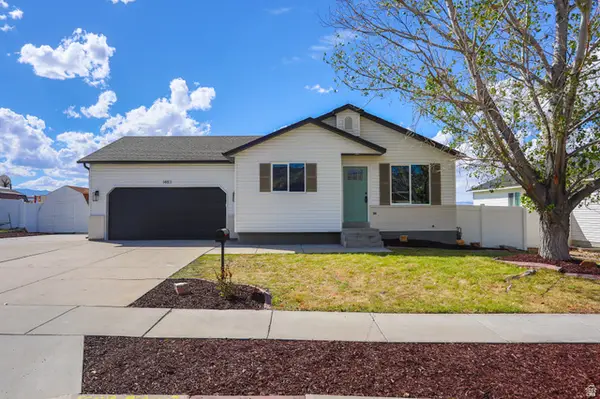 $449,900Active5 beds 3 baths2,258 sq. ft.
1483 N 380 E, Tooele, UT 84074
MLS# 2186346Listed by: DIMENSION REALTY SERVICES (SALT LAKE CITY) - New
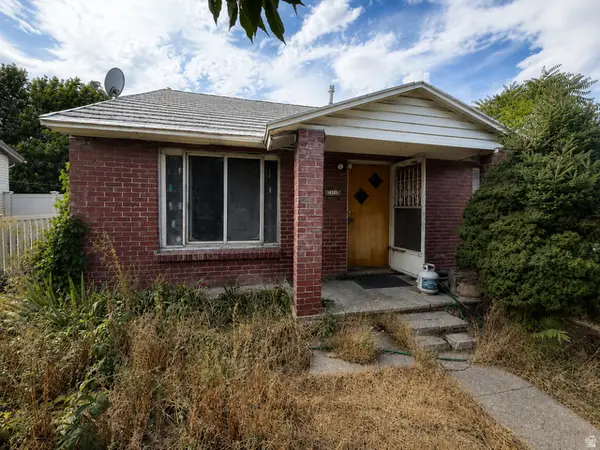 $90,000Active4 beds 1 baths2,098 sq. ft.
214 S 4th St E, Tooele, UT 84074
MLS# 2186321Listed by: LANCASTER & CO REALTY LLC - New
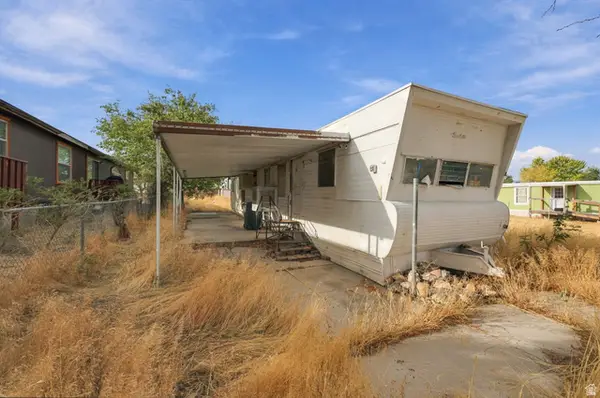 $170,000Active2 beds 1 baths520 sq. ft.
721 Marlette Dr, Tooele, UT 84074
MLS# 2186322Listed by: REAL BROKER, LLC - New
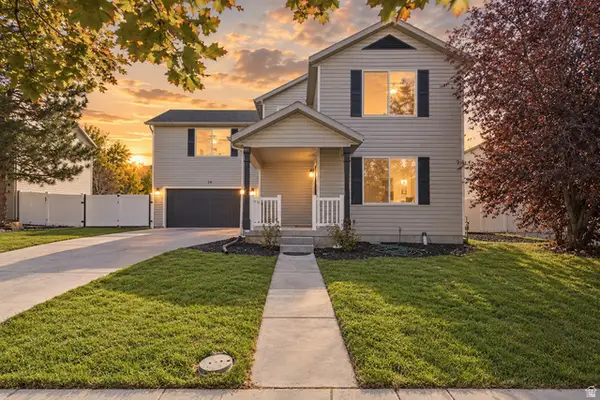 $429,900Active3 beds 3 baths1,992 sq. ft.
26 E 1860 N, Tooele, UT 84074
MLS# 2186087Listed by: REALTYPATH LLC (TOOELE VALLEY) - New
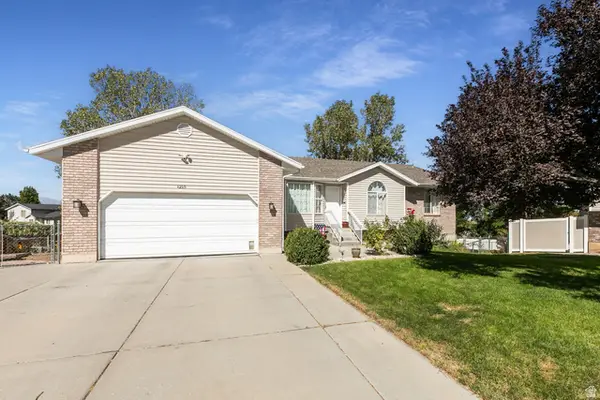 $559,900Active5 beds 3 baths3,094 sq. ft.
1215 E 900 N, Tooele, UT 84074
MLS# 2186000Listed by: SIGNATURE GROUP REAL ESTATE - New
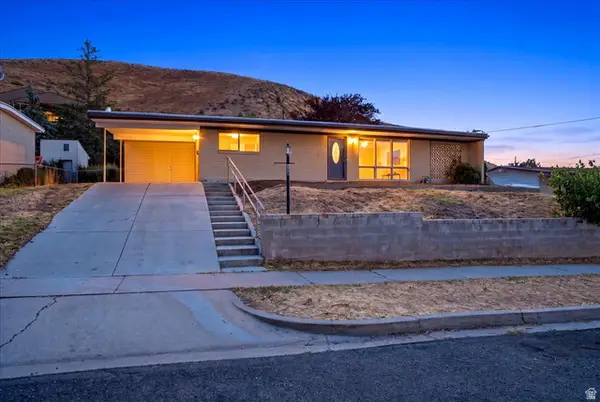 $339,000Active3 beds 1 baths2,110 sq. ft.
184 E Broadway St S, Tooele, UT 84074
MLS# 2186044Listed by: SUN KEY REALTY LLC - New
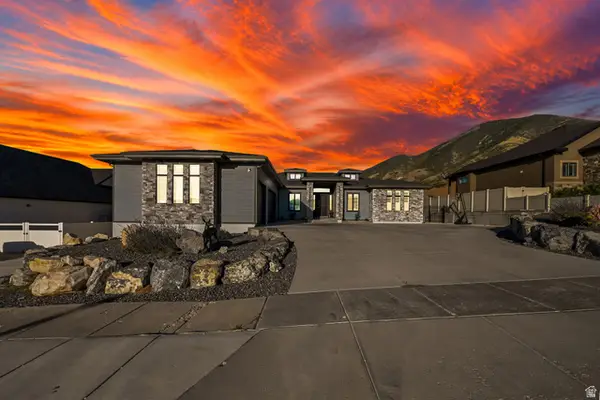 $1,250,000Active6 beds 6 baths6,853 sq. ft.
365 S Canyon Overlook Dr E, Tooele, UT 84074
MLS# 2185831Listed by: CENTURY 21 EVEREST (CENTERVILLE)


Protect your home and budget from life's surprises with an Assurant Home Warranty, backed by a partner that supports you through every step of homeownership. Explore Plans.
© 2023 - 2026 ERA Franchise Systems LLC. All rights reserved. ERA Franchise Systems LLC fully supports the principles of the Fair Housing Act and the Equal Opportunity Act. ERA, ERA Real Estate powered, and their respective logos are registered service marks of ERA Franchise Systems LLC. Each office is independently owned and operated.