
506 Country Club Dr, Tooele, UT 84074
Local realty services provided by:ERA Brokers Consolidated
506 Country Club Dr,Tooele, UT 84074
$445,000
- 4 Beds
- 2 Baths
- 1,730 sq. ft.
- Single family
- Active
Listed by: tracee memmott
Office: ascend real estate
MLS#:2160834
Source:SL
Price summary
- Price:$445,000
- Price per sq. ft.:$257.23
About this home
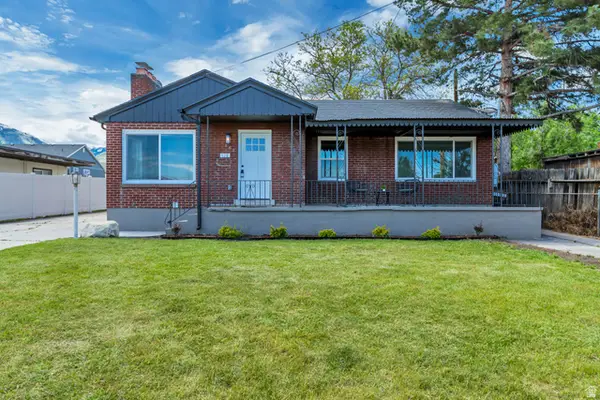
Perfect Location meets Ultimate Backyard Living! Nestled in the heart of Stansbury Park-just minutes from the golf course and the lake-this beautiful 4-bedroom, 2-bathroom home is a rare find. Inside, you'll love the updated kitchen and the flexibility of two separate, spacious family rooms. Step outside to your private backyard oasis, featuring a massive deck perfect for summer BBQs, a sprawling lawn, and a handy storage shed. Got toys? The property boasts dedicated RV parking leading to a large, paved parking pad in the back. Bonus: a massive crawl space handles all your extra storage needs with ease. Clean, bright, and perfectly situated-schedule your tour today!
Contact an agent
Home facts
- Year built:1992
- Listing ID #:2160834
- Added:1 day(s) ago
- Updated:May 27, 2026 at 10:00 PM
Rooms and interior
- Bedrooms:4
- Total bathrooms:2
- Full bathrooms:1
- Rooms Total:12
- Flooring:Carpet, Tile
- Kitchen Description:Disposal, Freezer, Kitchen: Updated, Microwave, Portable Dishwasher, Range/Oven: Free Stdng., Refrigerator
- Basement Description:Partial
- Living area:1,730 sq. ft.
Heating and cooling
- Cooling:Central Air
- Heating:Forced Air, Gas: Central
Structure and exterior
- Roof:Asphalt
- Year built:1992
- Building area:1,730 sq. ft.
- Lot area:0.24 Acres
- Lot Features:Curb & Gutter, Fenced: Full, Flat, Private, Road: Paved, Sidewalks, Sprinkler: Auto-Full
- Architectural Style:Tri/Multi-Level
- Construction Materials:Aluminum, Brick
- Exterior Features:Patio: Open, Porch: Open
- Levels:3 Story
Schools
- High school:Stansbury
- Elementary school:Stansbury
Utilities
- Water:Culinary, Water Connected
- Sewer:Sewer Connected, Sewer: Connected, Sewer: Public
Finances and disclosures
- Price:$445,000
- Price per sq. ft.:$257.23
- Tax amount:$3,242
Features and amenities
- Laundry features:Dryer, Washer
- Amenities:Storage Shed(s), Vaulted Ceilings, Video Door Bell(s), Water Softener Owned, Window Coverings
Parking
- Total parking spaces:6
- Parking description:2 Car Garage, Attached Garage, Parking: Uncovered, Rv Parking
- Garage spaces:2
New listings near 506 Country Club Dr
- Open Sat, 11am to 3pmNew
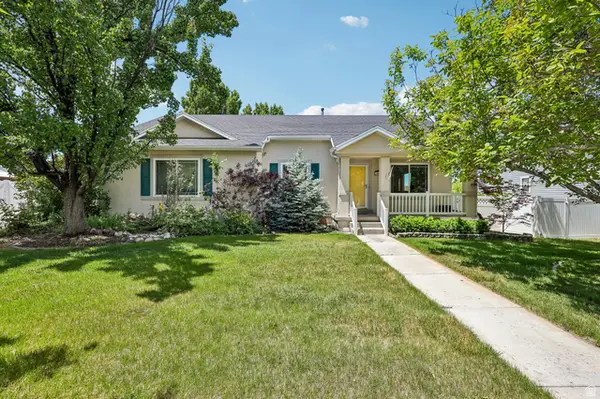 $450,000Active5 beds 3 baths2,601 sq. ft.
1853 N 120 W, Tooele, UT 84074
MLS# 2160840Listed by: REAL BROKER, LLC - Open Sat, 10am to 1pmNew
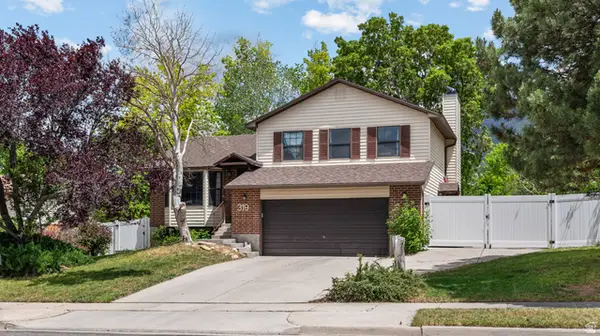 $425,000Active4 beds 3 baths2,152 sq. ft.
319 Lisa Way, Tooele, UT 84074
MLS# 2160866Listed by: BLUE KEY REALTY, LLC - New
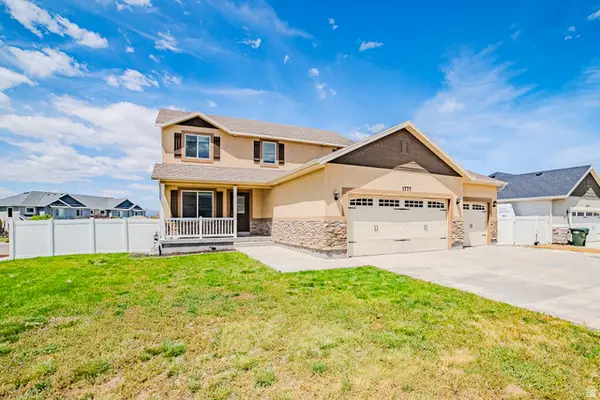 $549,900Active7 beds 4 baths2,814 sq. ft.
1777 N 370 E, Tooele, UT 84074
MLS# 2160580Listed by: LAKESIDE REAL ESTATE LC - New
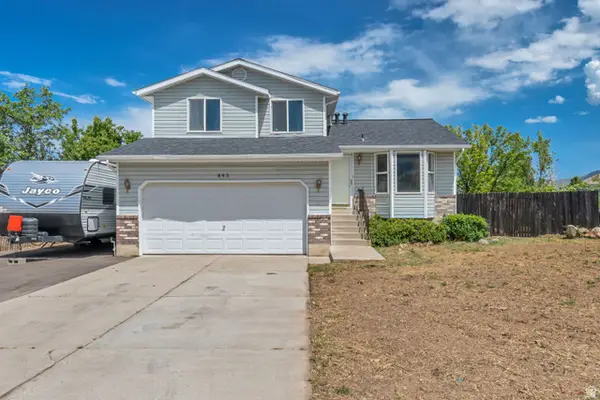 $415,000Active4 beds 2 baths1,656 sq. ft.
843 E Deer Flat Rd N, Tooele, UT 84074
MLS# 2160581Listed by: JUPIDOOR LLC - New
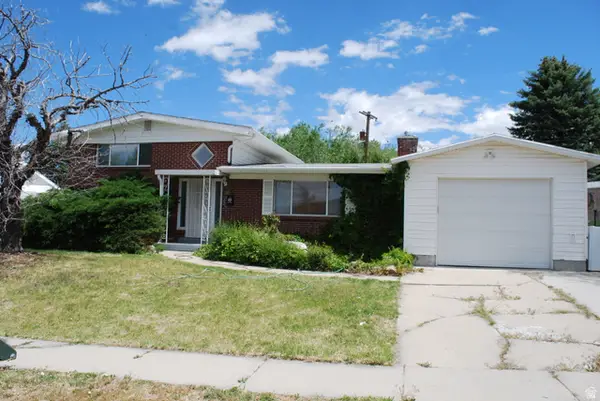 $415,000Active3 beds 2 baths1,958 sq. ft.
265 S Broadway E, Tooele, UT 84074
MLS# 2160462Listed by: LAMBS REALTY GROUP - New
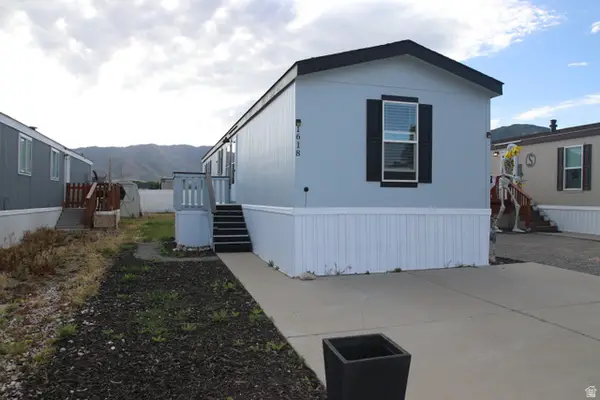 $65,000Active2 beds 2 baths1,152 sq. ft.
1618 N 210 E, Tooele, UT 84074
MLS# 2160411Listed by: GROUP 1 REAL ESTATE - New
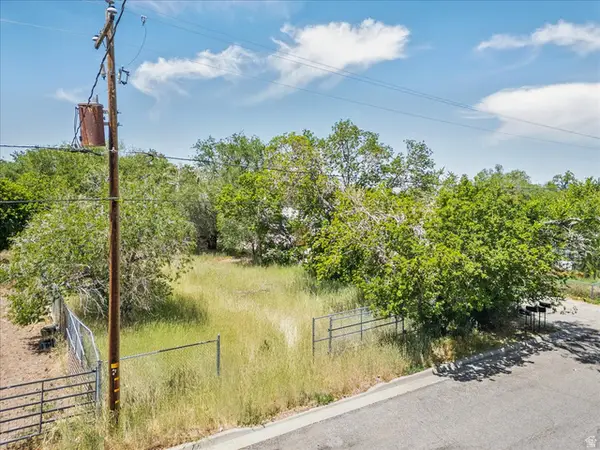 $165,000Active0.24 Acres
150 W Utah Ave #21, Tooele, UT 84074
MLS# 2160409Listed by: PAK HOME REALTY - New
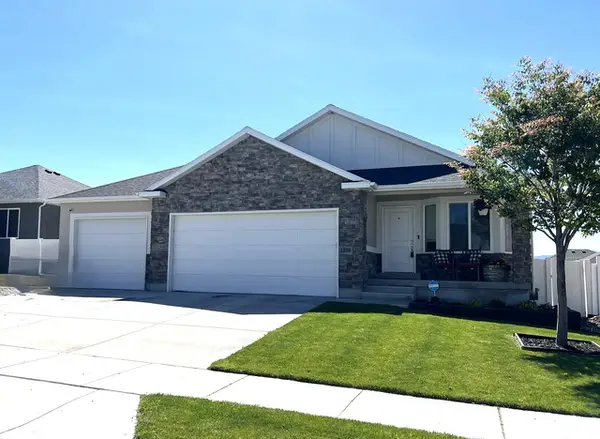 $520,000Active3 beds 2 baths2,874 sq. ft.
1229 N 340 W, Tooele, UT 84074
MLS# 2160345Listed by: ACRE 411 - New
 $489,900Active6 beds 3 baths2,544 sq. ft.
122 E 400 N, Tooele, UT 84074
MLS# 2159983Listed by: LIFESTYLE REALTY INC.


Protect your home and budget from life's surprises with an Assurant Home Warranty, backed by a partner that supports you through every step of homeownership. Explore Plans.
© 2023 - 2026 ERA Franchise Systems LLC. All rights reserved. ERA Franchise Systems LLC fully supports the principles of the Fair Housing Act and the Equal Opportunity Act. ERA, ERA Real Estate powered, and their respective logos are registered service marks of ERA Franchise Systems LLC. Each office is independently owned and operated.