
593 W 2030 N, Tooele, UT 84074
Local realty services provided by:ERA Brokers Consolidated
Listed by: sadie myers
Office: true north real estate, llc.
MLS#:2188354
Source:SL
Price summary
- Price:$589,700
- Price per sq. ft.:$172.83
About this home
Located in the desirable Overlake Estates community in Tooele, this 4 bedroom, 2 bathroom home offers modern living without the added time and expense that can come with buying brand new. Built just a few years ago, this home offers a fully fenced yard and a spacious three car garage. Instead of moving into a brand new home and immediately budgeting for fencing, landscaping, window coverings, and other finishing touches, you can settle in and start enjoying your home from day one. Inside, you will find a comfortable and functional floor plan with four bedrooms, two bathrooms, and plenty of space for everyday living. The unfinished basement gives you even more opportunity to make the home your own. Finish it however best suits your needs. The three car garage provides extra room for vehicles, storage, and recreational gear and includes an electronic car charging station. Tooele continues to be a great option for buyers looking for more space and value while staying within commuting distance of Salt Lake City. With convenient access to major roadways, you can enjoy a little more breathing room outside the city while still having easy access to work, shopping, dining, and everything the Salt Lake Valley has to offer. If you have been considering new construction, this home offers a great alternative. You get the newer home feel, an established neighborhood, a fenced yard, a three car garage, and no waiting for a home to be built. Move in and enjoy!...
Contact an agent
Home facts
- Year built:2022
- Subdivision & Development:OVERLAKE ESTATES
- Listing ID #:2188354
- Added:1 day(s) ago
- Updated:October 02, 2026 at 11:27 AM
Rooms and interior
- Bedrooms:4
- Total bathrooms:2
- Full bathrooms:2
- Rooms Total:12
- Flooring:Carpet, Tile
- Bathrooms Description:Bath: Sep. Tub/Shower
- Kitchen Description:Microwave, Range/Oven: Free Stdng., Range: Gas, Refrigerator
- Basement Description:Full
- Living area:3,412 sq. ft.
Heating and cooling
- Cooling:Central Air
- Heating:Forced Air, Gas: Central
Structure and exterior
- Roof:Asphalt, Pitched
- Year built:2022
- Building area:3,412 sq. ft.
- Lot area:0.18 Acres
- Lot Features:Curb & Gutter, Fenced: Full, Flat, Road: Paved, Sidewalks, Sprinkler: Auto-Full
- Architectural Style:Rambler/Ranch
- Construction Materials:Asphalt, Stone, Stucco
- Exterior Features:Bay Box Windows, Entry (Foyer), Patio: Open, Porch: Open
- Levels:2 Story
Schools
- High school:Stansbury
- Middle school:Clarke N Johnsen
- Elementary school:Overlake
Utilities
- Water:Culinary, Water Connected
- Sewer:Sewer Connected, Sewer: Connected
Finances and disclosures
- Price:$589,700
- Price per sq. ft.:$172.83
- Tax amount:$3,233
Features and amenities
- Laundry features:Electric Dryer Hookups
- Amenities:Alarm: Fire, Alarm: Security, Closet: Walk-In, Vaulted Ceilings
Parking
- Total parking spaces:3
- Parking description:3 Car Garage, Attached, Attached Garage, Extra Height, Garage Door Opener
- Garage spaces:3
New listings near 593 W 2030 N
- Open Sat, 11am to 12:30pmNew
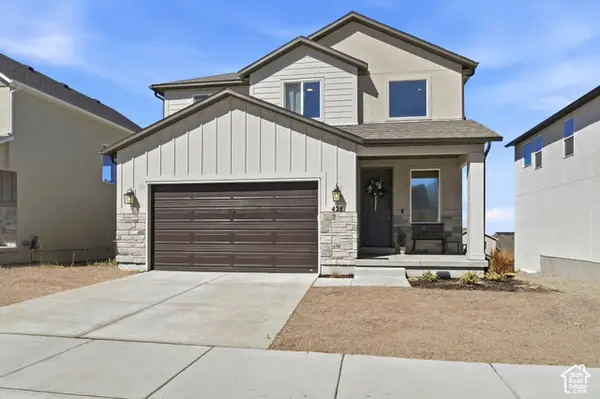 $519,900Active5 beds 4 baths2,803 sq. ft.
428 W Quartz Rd, Tooele, UT 84074
MLS# 2188766Listed by: SIGNATURE GROUP REAL ESTATE - New
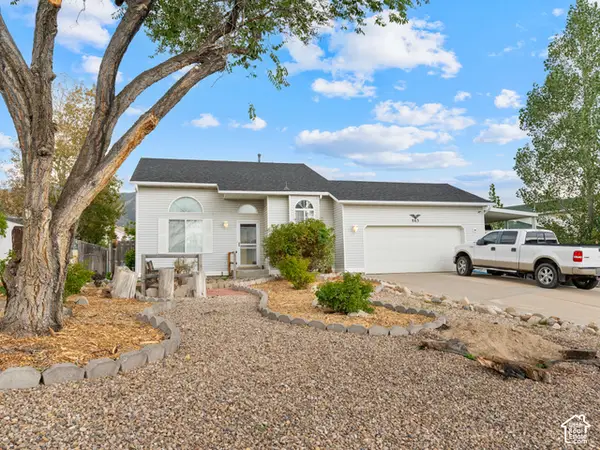 $425,000Active3 beds 2 baths1,908 sq. ft.
863 W Sundown Ln, Tooele, UT 84074
MLS# 2188637Listed by: CENTURY 21 EVEREST - New
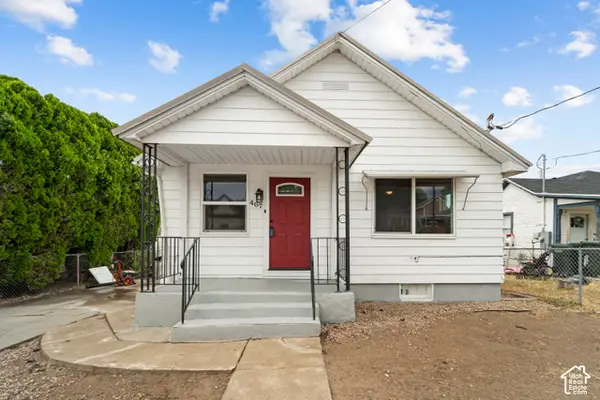 $325,000Active4 beds 2 baths1,536 sq. ft.
467 E Vine St, Tooele, UT 84074
MLS# 2188657Listed by: EXP REALTY, LLC - Open Sat, 4:30 to 7pmNew
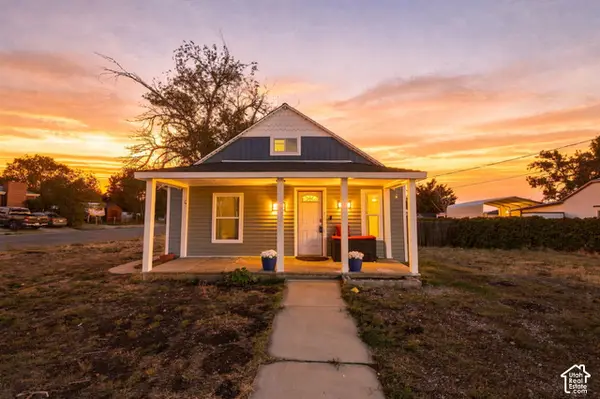 $339,000Active3 beds 1 baths1,535 sq. ft.
253 Broadway St N, Tooele, UT 84074
MLS# 2188490Listed by: REAL BROKER, LLC - New
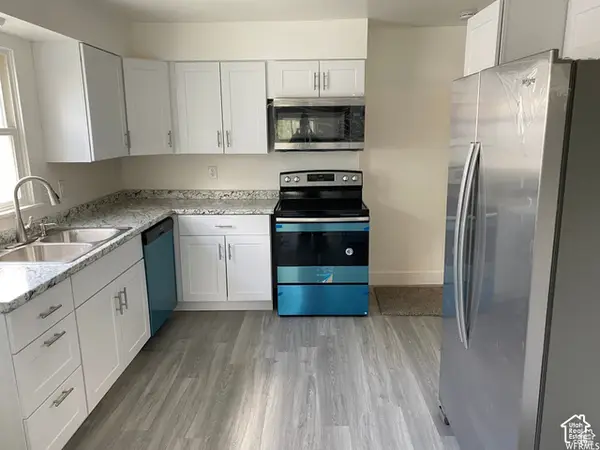 $385,000Active5 beds 2 baths2,006 sq. ft.
230 N 3rd St, Tooele, UT 84074
MLS# 2188424Listed by: REALTYPATH LLC (PLATINUM) - New
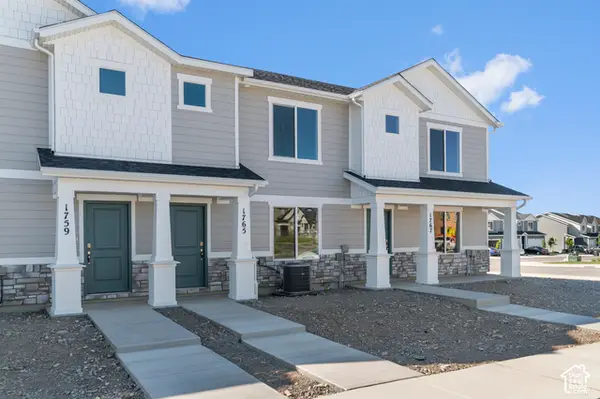 $324,990Active3 beds 2 baths1,399 sq. ft.
1666 N Copper Cyn Dr #1310, Tooele, UT 84074
MLS# 2188402Listed by: D.R. HORTON, INC - New
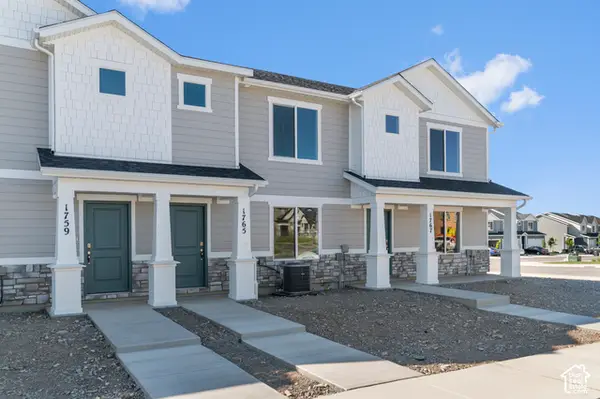 $324,990Active3 beds 2 baths1,399 sq. ft.
1662 N Copper Cyn Dr #1311, Tooele, UT 84074
MLS# 2188403Listed by: D.R. HORTON, INC - New
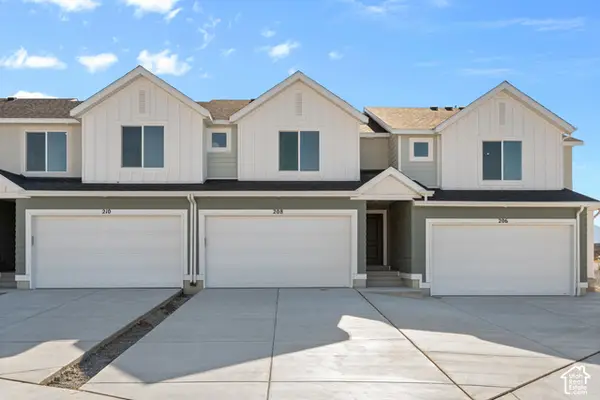 $394,990Active3 beds 2 baths2,189 sq. ft.
1640 N Black Gold Ave #1371, Tooele, UT 84074
MLS# 2188329Listed by: D.R. HORTON, INC - New
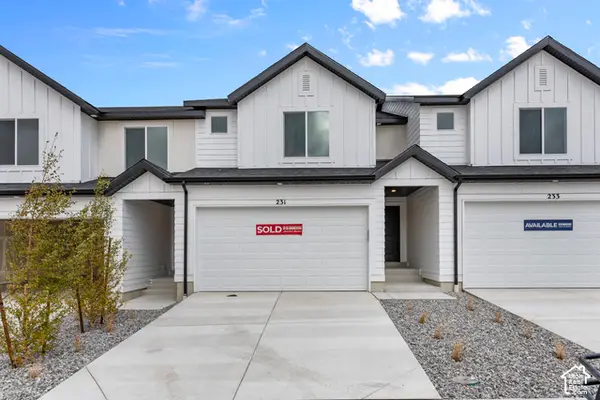 $384,990Active3 beds 2 baths2,189 sq. ft.
1644 N Black Gold Ave #1372, Tooele, UT 84074
MLS# 2188334Listed by: D.R. HORTON, INC - New
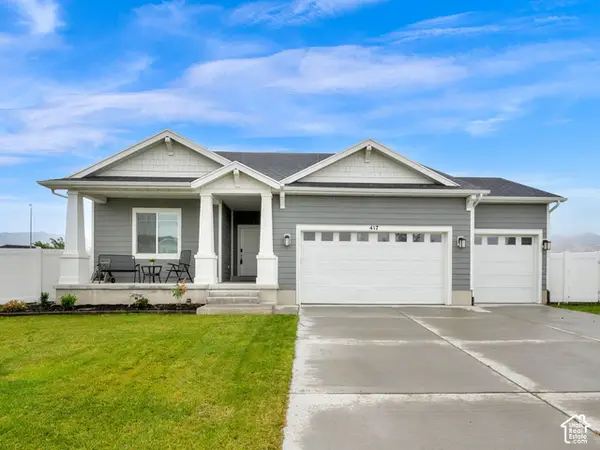 $575,000Active4 beds 3 baths3,576 sq. ft.
417 W 1360 N, Tooele, UT 84074
MLS# 2188339Listed by: COLDWELL BANKER REALTY (SALT LAKE-SUGAR HOUSE)


Protect your home and budget from life's surprises with an Assurant Home Warranty, backed by a partner that supports you through every step of homeownership. Explore Plans.
© 2023 - 2026 ERA Franchise Systems LLC. All rights reserved. ERA Franchise Systems LLC fully supports the principles of the Fair Housing Act and the Equal Opportunity Act. ERA, ERA Real Estate powered, and their respective logos are registered service marks of ERA Franchise Systems LLC. Each office is independently owned and operated.