
686 Greystone Way, Tooele, UT 84074
Local realty services provided by:ERA Realty Center
Listed by: moana wardell draper
Office: signature group real estate (vernal)
MLS#:2178332
Source:SL
Price summary
- Price:$397,000
- Price per sq. ft.:$154.96
- Monthly HOA dues:$250
About this home
This spacious and comfortable condo with a Oquirrh Golf Course View has an open layout for hosting, large family room for entertaining, and a covered outdoor space that's fenced in for nice evenings to enjoy that golf course view. Large primary bedroom can accommodate office or lounge furniture to enjoy the view. Designed for peace and quiet there are no adjacent living space walls to neighbors, and separate personal outdoor space, with patio furniture included. Home furniture can be negotiated outside of closing. Ample storage space in basement, hall closets, and closed cabinets in garage. Located in a quiet neighborhood, it's a 15 minute drive to Bates Canyon for hiking and views, 15 minutes from Stansbury Lake for paddle boarding and sunset views, and 10 minutes from Peak Sports and Recreation outdoor pool and park. Square footage figures are provided as a courtesy estimate only and were obtained from county records . Buyer is advised to obtain an independent measurement. Seller related to listing agent....
Contact an agent
Home facts
- Year built:1998
- Subdivision & Development:OQUIRRH COTTAGES
- Listing ID #:2178332
- Added:52 day(s) ago
- Updated:October 04, 2026 at 11:22 AM
Rooms and interior
- Bedrooms:3
- Total bathrooms:3
- Full bathrooms:2
- Rooms Total:12
- Flooring:Carpet, Tile
- Bathrooms Description:Jetted Tub
- Kitchen Description:Disposal, Oven: Gas, Range Hood, Range/Oven: Free Stdng., Refrigerator
- Basement Description:Full
- Living area:2,562 sq. ft.
Heating and cooling
- Cooling:Central Air
- Heating:Gas: Central
Structure and exterior
- Roof:Asphalt
- Year built:1998
- Building area:2,562 sq. ft.
- Lot area:0.01 Acres
- Lot Features:Adjacent to Golf Course, Near Golf Course, Sprinkler: Auto-Full, Terrain: Grad Slope
- Architectural Style:Rambler/Ranch
- Construction Materials:Asphalt, Stucco
- Exterior Features:Covered, Patio: Covered, Patio: Open
- Levels:2 Story
Schools
- High school:Tooele
- Middle school:Tooele
- Elementary school:Sterling
Utilities
- Water:Culinary, Water Connected
- Sewer:Sewer Connected, Sewer: Connected
Finances and disclosures
- Price:$397,000
- Price per sq. ft.:$154.96
- Tax amount:$2,324
Features and amenities
- Laundry features:Electric Dryer Hookups
- Amenities:Ceiling Fan, Insurance, Jetted Tub, Pet Rules, Pets Permitted, Sewer Paid, Trash, Vaulted Ceilings, Water, Water Softener Owned, Window Coverings
Parking
- Total parking spaces:3
- Parking description:2 Car Garage, Attached, Attached Garage
- Garage spaces:2
New listings near 686 Greystone Way
- New
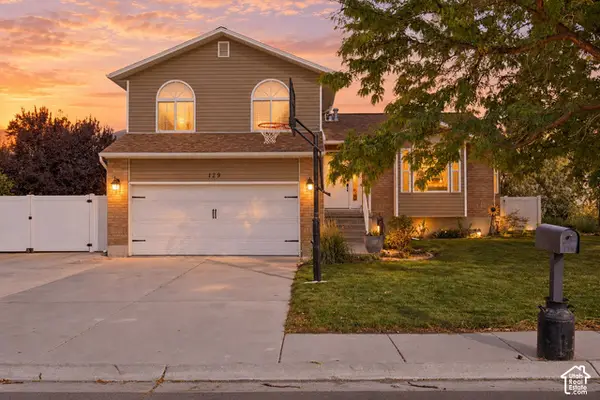 $460,000Active4 beds 4 baths2,018 sq. ft.
129 Country Dr, Stansbury Park, UT 84074
MLS# 2189201Listed by: REALTYPATH LLC (TOOELE VALLEY) - New
 $425,000Active4 beds 3 baths2,408 sq. ft.
354 Fairlane Dr, Tooele, UT 84074
MLS# 2188787Listed by: SUN KEY REALTY LLC (SALT LAKE CITY) - New
 $430,000Active4 beds 4 baths2,021 sq. ft.
1764 N Copper Canyon Dr #UNIT 3, Tooele, UT 84074
MLS# 2189127Listed by: CENTURY 21 EVEREST - New
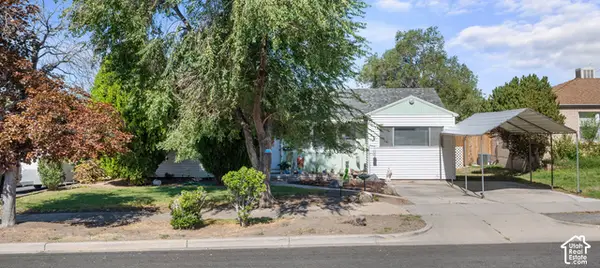 $325,000Active3 beds 1 baths1,035 sq. ft.
361 E Utah Ave N, Tooele, UT 84074
MLS# 2189072Listed by: EQUITY REAL ESTATE (WEST) - New
 $350,000Active4 beds 3 baths2,134 sq. ft.
268 Alfred Dr, Tooele, UT 84074
MLS# 2189048Listed by: EXP REALTY, LLC - New
 $790,000Active5 beds 4 baths3,339 sq. ft.
4375 N Palmer Rd, Tooele, UT 84074
MLS# 2188903Listed by: REALTYPATH LLC (ADVANTAGE) - New
 $3,200,000Active16.7 Acres
2400 N 600 E, Tooele, UT 84074
MLS# 2188959Listed by: RE/MAX ASSOCIATES - New
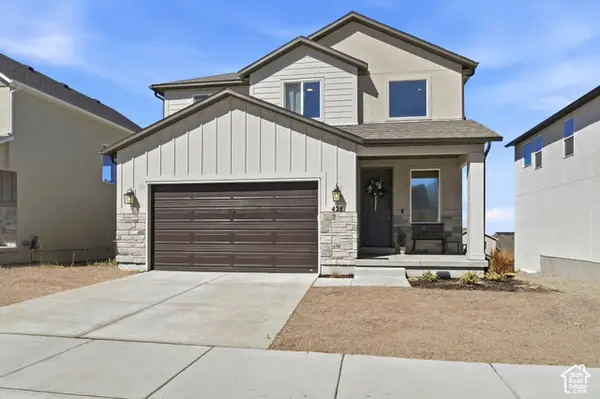 $519,900Active5 beds 4 baths2,803 sq. ft.
428 W Quartz Rd, Tooele, UT 84074
MLS# 2188766Listed by: SIGNATURE GROUP REAL ESTATE - New
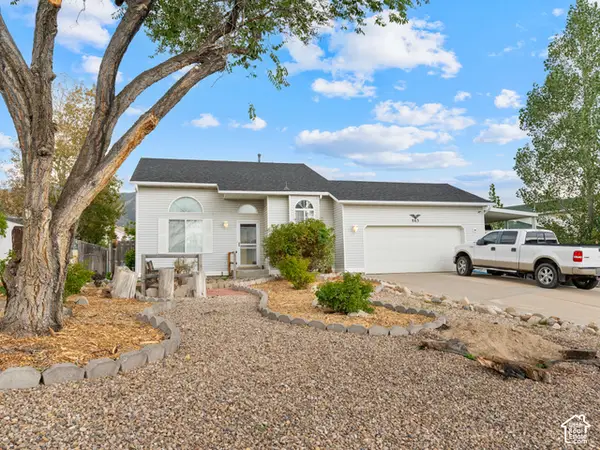 $425,000Active3 beds 2 baths1,908 sq. ft.
863 W Sundown Ln, Tooele, UT 84074
MLS# 2188637Listed by: CENTURY 21 EVEREST - New
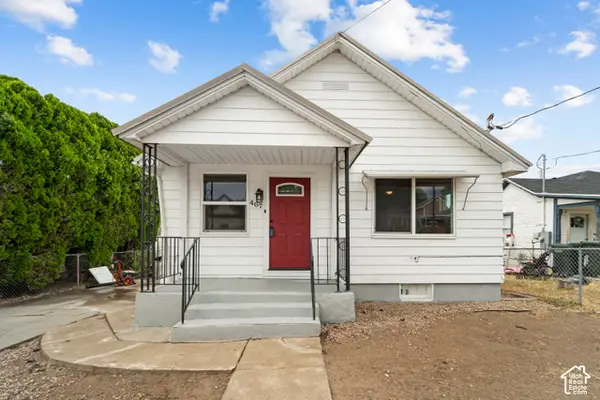 $325,000Active4 beds 2 baths1,536 sq. ft.
467 E Vine St, Tooele, UT 84074
MLS# 2188657Listed by: EXP REALTY, LLC


Protect your home and budget from life's surprises with an Assurant Home Warranty, backed by a partner that supports you through every step of homeownership. Explore Plans.
© 2023 - 2026 ERA Franchise Systems LLC. All rights reserved. ERA Franchise Systems LLC fully supports the principles of the Fair Housing Act and the Equal Opportunity Act. ERA, ERA Real Estate powered, and their respective logos are registered service marks of ERA Franchise Systems LLC. Each office is independently owned and operated.