
705 N 310 E, Tooele, UT 84074
Local realty services provided by:ERA Realty Center
705 N 310 E,Tooele, UT 84074
$453,000
- 3 Beds
- 3 Baths
- 3,243 sq. ft.
- Single family
- Active
Listed by: dan haskell
Office: acre 411
MLS#:2173178
Source:SL
Price summary
- Price:$453,000
- Price per sq. ft.:$139.69
About this home
Brand new remodel, LVP flooring, carpet, paint, bathroom vanities, toilets, sinks, window, window screens, window blinds, fridge, oven, dishwasher, lighting and kitchen cabinets stained. Walk in bathtub. Beautiful view of the Deseret Peak Temple from the upstairs. Seller financing terms; The purchase price will be $475,000 and at least $50,000 down, and no longer than two years. Lease option terms; either monthly or yearly, $3,500 monthly rent, $3,500 deposit, with a lease to own option. Owner/Agent.
Contact an agent
Home facts
- Year built:1999
- Listing ID #:2173178
- Added:95 day(s) ago
- Updated:October 24, 2026 at 11:28 AM
Rooms and interior
- Bedrooms:3
- Total bathrooms:3
- Full bathrooms:2
- Half bathrooms:1
- Rooms Total:11
- Flooring:Carpet
- Bathrooms Description:Bath: Sep. Tub/Shower
- Basement Description:Full
- Living area:3,243 sq. ft.
Heating and cooling
- Cooling:Central Air
- Heating:Forced Air, Gas: Central
Structure and exterior
- Roof:Asphalt
- Year built:1999
- Building area:3,243 sq. ft.
- Lot area:0.16 Acres
- Lot Features:Curb & Gutter, Fenced: Partial
- Exterior Features:Lighting, Out Buildings
- Levels:3 Story
Schools
- Middle school:Clarke N Johnsen
- Elementary school:Middle Canyon
Utilities
- Water:Culinary, Water Connected
- Sewer:Sewer Connected, Sewer: Connected
Finances and disclosures
- Price:$453,000
- Price per sq. ft.:$139.69
- Tax amount:$2,662
Features and amenities
- Laundry features:Dryer, Electric Dryer Hookups, Washer
- Amenities:Storage Shed(s), Water Softener Owned
Parking
- Total parking spaces:12
- Parking description:2 Car Garage, Attached, Attached Garage
- Garage spaces:2
- Carport spaces:4
New listings near 705 N 310 E
- Open Sat, 2 to 4pmNew
 $600,000Active5 beds 3 baths3,090 sq. ft.
1887 E Rock Hollow Rd, Lake Point, UT 84074
MLS# 2192974Listed by: KW SOUTH VALLEY KELLER WILLIAMS - New
 $485,000Active3 beds 2 baths2,993 sq. ft.
45 W Memory Ln, Tooele, UT 84074
MLS# 2192773Listed by: CENTURY 21 EDGES - New
 $425,000Active3 beds 2 baths1,836 sq. ft.
541 N 100 E, Tooele, UT 84074
MLS# 2192740Listed by: REALTYPATH LLC (PLATINUM) - New
 $415,000Active4 beds 2 baths2,184 sq. ft.
702 W Mckellar St, Tooele, UT 84074
MLS# 2191719Listed by: EQUITY REAL ESTATE (SELECT) - New
 $419,950Active4 beds 3 baths2,618 sq. ft.
137 W 1530 N, Tooele, UT 84074
MLS# 2192530Listed by: PRIME REAL ESTATE EXPERTS - New
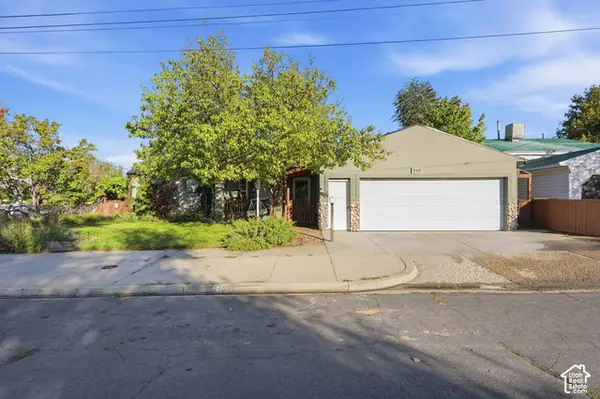 $400,000Active4 beds 2 baths2,201 sq. ft.
240 N 3rd Street E, Tooele, UT 84074
MLS# 2192505Listed by: KW SOUTH VALLEY KELLER WILLIAMS - New
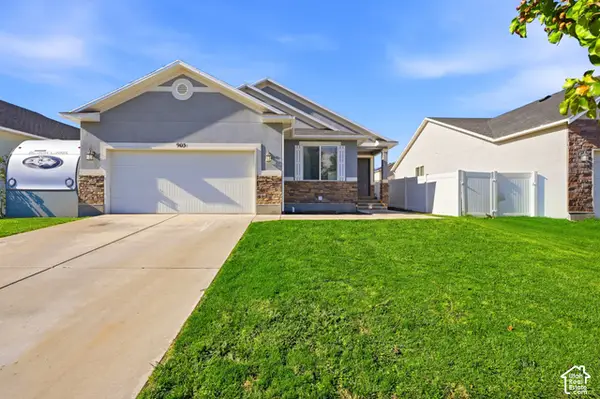 $495,000Active4 beds 3 baths2,234 sq. ft.
903 Petro Dr, Tooele, UT 84074
MLS# 2192378Listed by: BLACK DIAMOND REALTY - New
 $482,499Active3 beds 3 baths1,831 sq. ft.
78 W N Alpenglow Ln #1332, Stansbury Park, UT 84074
MLS# 2192139Listed by: RICHMOND AMERICAN HOMES OF UTAH, INC - New
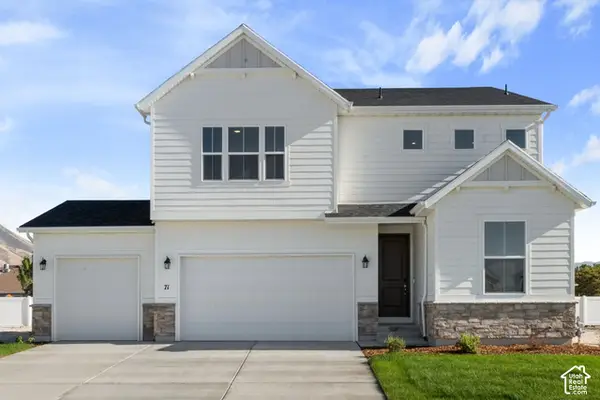 $534,990Active5 beds 3 baths2,665 sq. ft.
71 W Alpenglow Ln #1305, Stansbury Park, UT 84074
MLS# 2192120Listed by: RICHMOND AMERICAN HOMES OF UTAH, INC - Open Sat, 11am to 1pmNew
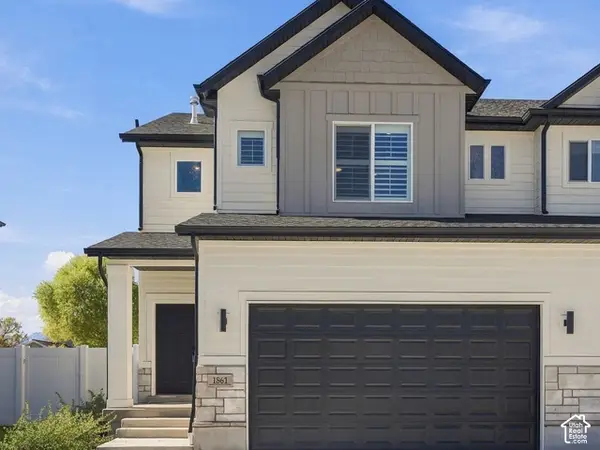 $425,000Active3 beds 3 baths2,338 sq. ft.
1861 N 70 W, Tooele, UT 84074
MLS# 2191832Listed by: BERKSHIRE HATHAWAY HOMESERVICES UTAH PROPERTIES (NORTH SALT LAKE)


Protect your home and budget from life's surprises with an Assurant Home Warranty, backed by a partner that supports you through every step of homeownership. Explore Plans.
© 2023 - 2026 ERA Franchise Systems LLC. All rights reserved. ERA Franchise Systems LLC fully supports the principles of the Fair Housing Act and the Equal Opportunity Act. ERA, ERA Real Estate powered, and their respective logos are registered service marks of ERA Franchise Systems LLC. Each office is independently owned and operated.