
828 N Glen Eagles Ct W, Tooele, UT 84074
Local realty services provided by:ERA Brokers Consolidated
828 N Glen Eagles Ct W,Tooele, UT 84074
$370,000
- 4 Beds
- 4 Baths
- 2,004 sq. ft.
- Townhouse
- Active
Listed by: krizia avina
Office: salty peak real estate
MLS#:2179157
Source:SL
Price summary
- Price:$370,000
- Price per sq. ft.:$184.63
About this home
***$5,000.00 in SELLER CONCESSIONS, to go towards closing cost or buy down your rate*** Why wait for brand-new when this beautiful townhome is move-in ready and already has it all? This end-unit home is only a few years old and offers something many new builds don't-a completely finished basement and plenty of room to settle in from day one. With 4 bedrooms, 3.5 bathrooms, a fully finished basement, and a 2-car garage, the thoughtful layout gives you space to gather, unwind, and truly feel at home. Being an end unit means added privacy and that little bit of extra breathing room. Skip the construction wait, the added cost of finishing a basement, and the brand-new price tag. To add the cherry on top - ALL the appliances refrigerator, washer and dryer are INCLUDED!!! This one is finished, established, and ready to welcome you home.
Contact an agent
Home facts
- Year built:2020
- Subdivision & Development:GLENEAGLES
- Listing ID #:2179157
- Added:49 day(s) ago
- Updated:October 04, 2026 at 11:22 AM
Rooms and interior
- Bedrooms:4
- Total bathrooms:4
- Full bathrooms:3
- Half bathrooms:1
- Rooms Total:11
- Flooring:Carpet, Vinyl
- Kitchen Description:Microwave, Refrigerator
- Basement Description:Full
- Living area:2,004 sq. ft.
Heating and cooling
- Cooling:Central Air
- Heating:Forced Air, Gas: Central
Structure and exterior
- Roof:Asphalt
- Year built:2020
- Building area:2,004 sq. ft.
- Lot area:0.06 Acres
- Lot Features:Cul-De-Sac, Cul-de-sac, Sidewalks, Sprinkler: Auto-Full
- Architectural Style:Townhouse
- Construction Materials:Cement Siding, Stone, Stucco
- Levels:3 Story
Schools
- Middle school:Clarke N Johnsen
- Elementary school:Northlake
Utilities
- Water:Culinary, Water Connected
- Sewer:Sewer Connected, Sewer: Connected, Sewer: Public
Finances and disclosures
- Price:$370,000
- Price per sq. ft.:$184.63
- Tax amount:$2,374
Features and amenities
- Laundry features:Dryer, Electric Dryer Hookups, Washer
- Amenities:Closet: Walk-In, Maintenance, Pets Permitted, Playground, Snow Removal, Trash
Parking
- Total parking spaces:2
- Parking description:2 Car Garage, Attached, Attached Garage, Garage Door Opener
- Garage spaces:2
New listings near 828 N Glen Eagles Ct W
- New
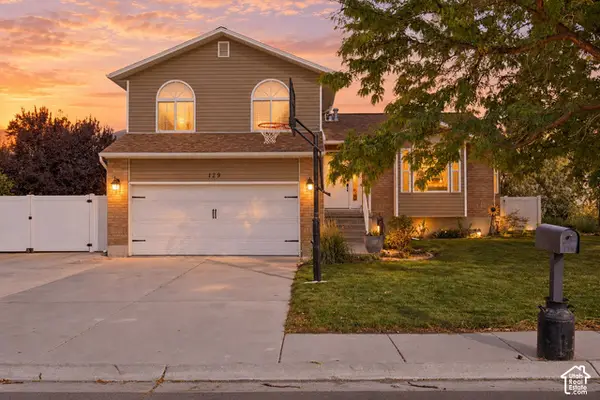 $460,000Active4 beds 4 baths2,018 sq. ft.
129 Country Dr, Stansbury Park, UT 84074
MLS# 2189201Listed by: REALTYPATH LLC (TOOELE VALLEY) - New
 $425,000Active4 beds 3 baths2,408 sq. ft.
354 Fairlane Dr, Tooele, UT 84074
MLS# 2188787Listed by: SUN KEY REALTY LLC (SALT LAKE CITY) - New
 $430,000Active4 beds 4 baths2,021 sq. ft.
1764 N Copper Canyon Dr #UNIT 3, Tooele, UT 84074
MLS# 2189127Listed by: CENTURY 21 EVEREST - New
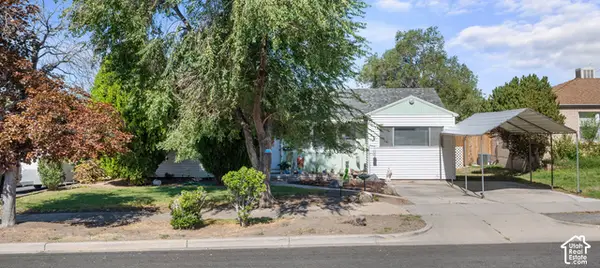 $325,000Active3 beds 1 baths1,035 sq. ft.
361 E Utah Ave N, Tooele, UT 84074
MLS# 2189072Listed by: EQUITY REAL ESTATE (WEST) - New
 $350,000Active4 beds 3 baths2,134 sq. ft.
268 Alfred Dr, Tooele, UT 84074
MLS# 2189048Listed by: EXP REALTY, LLC - New
 $790,000Active5 beds 4 baths3,339 sq. ft.
4375 N Palmer Rd, Tooele, UT 84074
MLS# 2188903Listed by: REALTYPATH LLC (ADVANTAGE) - New
 $3,200,000Active16.7 Acres
2400 N 600 E, Tooele, UT 84074
MLS# 2188959Listed by: RE/MAX ASSOCIATES - New
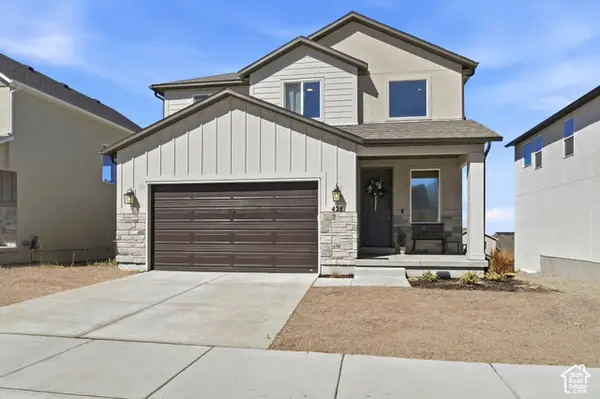 $519,900Active5 beds 4 baths2,803 sq. ft.
428 W Quartz Rd, Tooele, UT 84074
MLS# 2188766Listed by: SIGNATURE GROUP REAL ESTATE - New
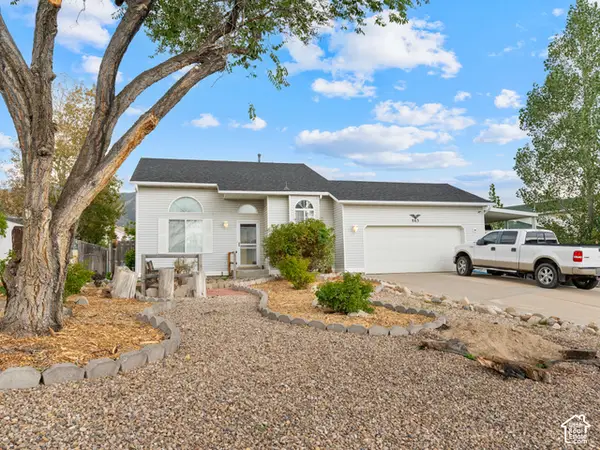 $425,000Active3 beds 2 baths1,908 sq. ft.
863 W Sundown Ln, Tooele, UT 84074
MLS# 2188637Listed by: CENTURY 21 EVEREST - New
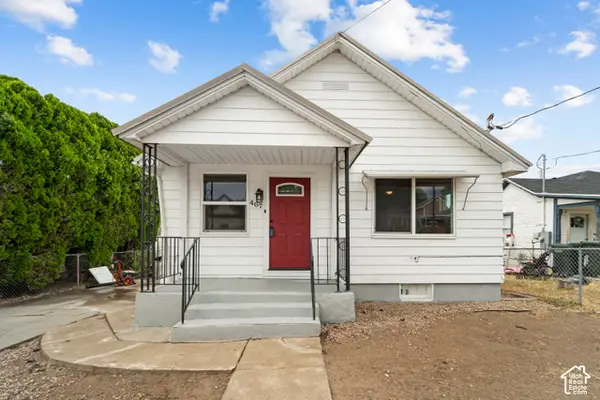 $325,000Active4 beds 2 baths1,536 sq. ft.
467 E Vine St, Tooele, UT 84074
MLS# 2188657Listed by: EXP REALTY, LLC


Protect your home and budget from life's surprises with an Assurant Home Warranty, backed by a partner that supports you through every step of homeownership. Explore Plans.
© 2023 - 2026 ERA Franchise Systems LLC. All rights reserved. ERA Franchise Systems LLC fully supports the principles of the Fair Housing Act and the Equal Opportunity Act. ERA, ERA Real Estate powered, and their respective logos are registered service marks of ERA Franchise Systems LLC. Each office is independently owned and operated.