
875 N 1340 E, Tooele, UT 84074
Local realty services provided by:ERA Brokers Consolidated
875 N 1340 E,Tooele, UT 84074
$415,000
- 3 Beds
- 2 Baths
- 2,025 sq. ft.
- Single family
- Active
Listed by: melissa gallegos
Office: equity real estate (solid)
MLS#:2175119
Source:SL
Price summary
- Price:$415,000
- Price per sq. ft.:$204.94
About this home
Big-ticket updates already completed! This well-maintained 3-bedroom, 2-bath home offers 2,025 sq. ft. of comfortable living space with room to grow. The flexible floor plan provides the potential to add an additional bedroom while still maintaining functional living space. Recent updates include a brand-new roof, new HVAC system, upgraded 50-gallon water heater, fresh interior paint, newer kitchen sink and disposal, and insulated garage door. Enjoy a heated 2-car garage, RV parking, storage shed, and a fully fenced backyard with mature trees and dedicated garden space. Vaulted ceilings, mountain views, and no HOA add to the appeal. Conveniently located near schools, shopping, parks, walking trails, and England Acres Park. Move in with confidence knowing the major systems have already been updated.
Contact an agent
Home facts
- Year built:2001
- Subdivision & Development:CARR FORK SUBDIVISION
- Listing ID #:2175119
- Added:46 day(s) ago
- Updated:September 14, 2026 at 11:55 AM
Rooms and interior
- Bedrooms:3
- Total bathrooms:2
- Full bathrooms:2
- Rooms Total:10
- Flooring:Carpet
- Kitchen Description:Disposal, Microwave
- Basement Description:Partial
- Living area:2,025 sq. ft.
Heating and cooling
- Cooling:Central Air
- Heating:Forced Air
Structure and exterior
- Roof:Asphalt
- Year built:2001
- Building area:2,025 sq. ft.
- Lot area:0.19 Acres
- Lot Features:Fenced: Partial, Sprinkler: Auto-Partial
- Architectural Style:Tri/Multi-Level
- Construction Materials:Brick
- Levels:4 Story
Schools
- Middle school:Clarke N Johnsen
- Elementary school:Middle Canyon
Utilities
- Water:Culinary, Water Connected
- Sewer:Sewer Connected, Sewer: Connected
Finances and disclosures
- Price:$415,000
- Price per sq. ft.:$204.94
- Tax amount:$2,422
Features and amenities
- Amenities:Ceiling Fan, Vaulted Ceilings
Parking
- Total parking spaces:6
- Parking description:2 Car Garage, Attached, Attached Garage, Heated Garage, Rv Parking
- Garage spaces:2
New listings near 875 N 1340 E
- New
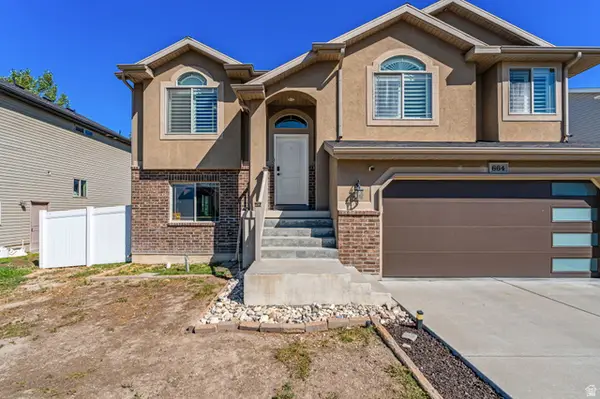 $410,000Active4 beds 2 baths2,087 sq. ft.
664 W 770 N, Tooele, UT 84074
MLS# 2185011Listed by: LAMBS REALTY GROUP 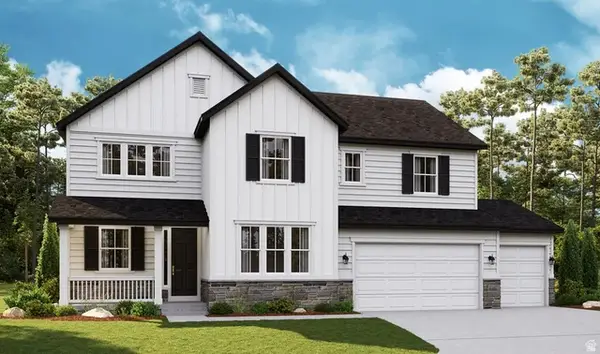 $777,528Pending5 beds 5 baths4,312 sq. ft.
1910 E Antonio Dr #1432, Lake Point, UT 84074
MLS# 2184967Listed by: RICHMOND AMERICAN HOMES OF UTAH, INC- New
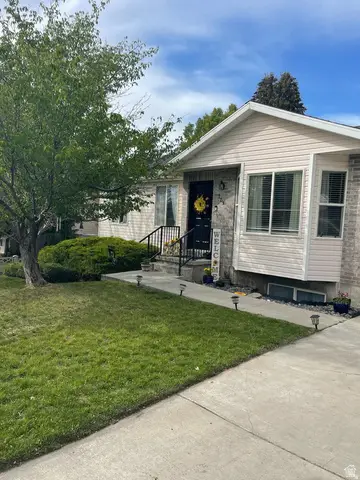 $479,900Active6 beds 3 baths2,342 sq. ft.
729 Crestview Dr, Tooele, UT 84074
MLS# 2184937Listed by: EQUITY REAL ESTATE (BUCKLEY) - New
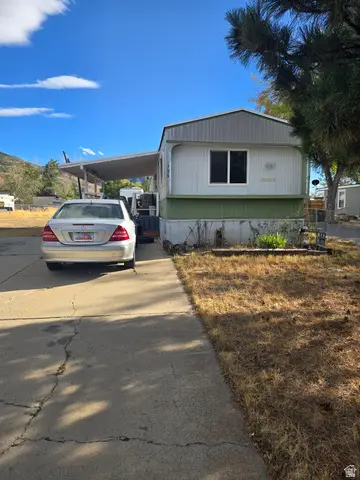 $200,000Active2 beds 2 baths979 sq. ft.
795 W Broadmore Way, Tooele, UT 84074
MLS# 2184911Listed by: THE SOLUTIONS TEAM - New
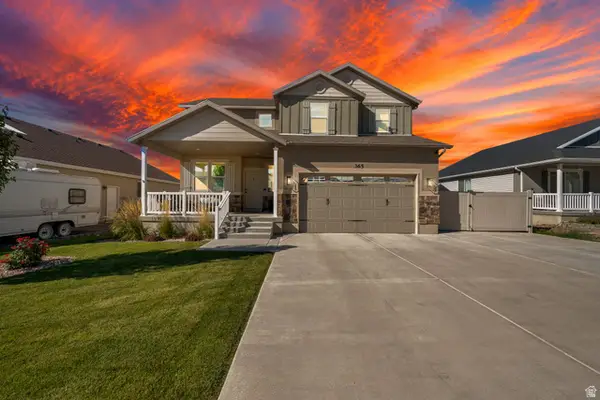 $525,000Active4 beds 4 baths2,546 sq. ft.
365 E 1970 N, Tooele, UT 84074
MLS# 2184604Listed by: CENTURY 21 EVEREST  $374,990Active3 beds 3 baths2,189 sq. ft.
1650 N Black Gold Ave #1374, Tooele, UT 84074
MLS# 2181267Listed by: D.R. HORTON, INC- New
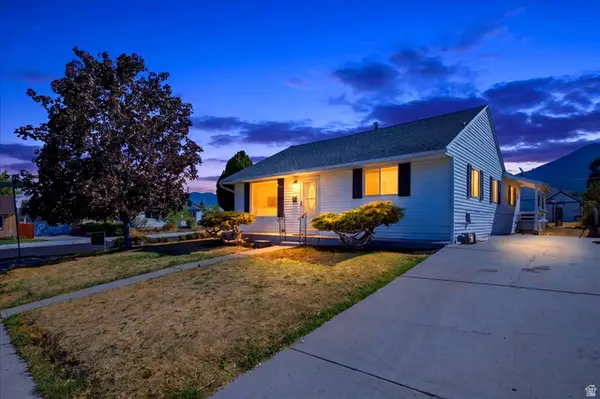 $349,000Active3 beds 1 baths2,670 sq. ft.
105 S 5th St E, Tooele, UT 84074
MLS# 2184518Listed by: SUN KEY REALTY LLC - New
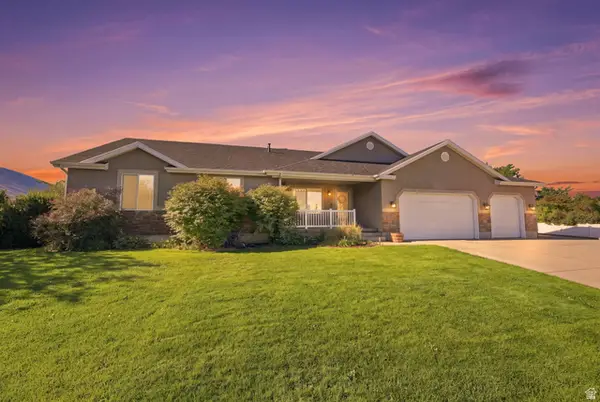 $597,000Active5 beds 3 baths4,070 sq. ft.
733 Arrow St, Tooele, UT 84074
MLS# 2184458Listed by: REAL BROKER, LLC - New
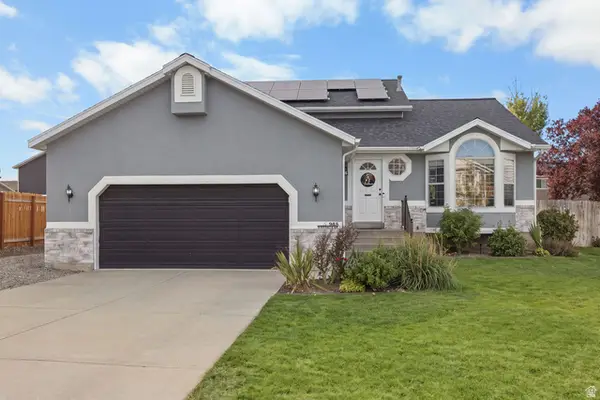 $479,000Active5 beds 3 baths2,406 sq. ft.
985 N Whitaker Dr, Tooele, UT 84074
MLS# 2184327Listed by: WINDERMERE REAL ESTATE (DRAPER) - New
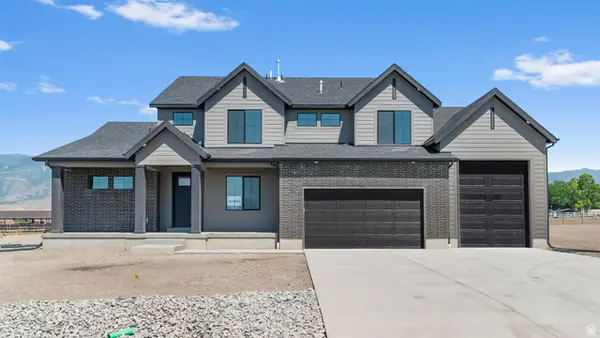 $799,990Active4 beds 3 baths4,657 sq. ft.
4130 N 560 W #4, Erda, UT 84074
MLS# 2184332Listed by: D.R. HORTON, INC


Protect your home and budget from life's surprises with an Assurant Home Warranty, backed by a partner that supports you through every step of homeownership. Explore Plans.
© 2023 - 2026 ERA Franchise Systems LLC. All rights reserved. ERA Franchise Systems LLC fully supports the principles of the Fair Housing Act and the Equal Opportunity Act. ERA, ERA Real Estate powered, and their respective logos are registered service marks of ERA Franchise Systems LLC. Each office is independently owned and operated.