
86 E Kolob Cir, Toquerville, UT 84774
Local realty services provided by:ERA Brokers Consolidated
86 E Kolob Cir,Toquerville, UT 84774
$1,550,000
- 7 Beds
- 5 Baths
- 6,593 sq. ft.
- Single family
- Active
Listed by: jared r gish
Office: re/max associates
MLS#:2187699
Source:SL
Price summary
- Price:$1,550,000
- Price per sq. ft.:$235.1
- Monthly HOA dues:$34.17
About this home
This is Southern Utah living on a completely different scale. Set on a premium half-acre corner lot with sweeping valley and mountain views, creek frontage, 6,593 sq. ft. of luxury living space, and an incredible garage/shop setup, this property offers room for just about everything--with no need to compromise on the home itself. From the moment you arrive, the attention to detail is unmistakable. Mature landscaping and custom masonry and metalwork lead to a gated front courtyard with a charming water feature and stunning custom iron entry door. Behind the home, mature trees provide privacy while creek frontage fed by the Virgin River creates an incredible natural backdrop. Inside, thoughtful architectural details give the home character throughout, with custom tray ceilings accented by wood beams, distinctive arches, hardwood and travertine flooring, extensive custom cabinetry, electric window shades, and beautiful finishes. The gourmet kitchen impresses with an oversized island, professional-grade appliances, thick rough edge granite, and custom cabinetry. The garage and shop space is truly exceptional. Nearly 2,500 sq. ft. includes an oversized 2-car garage, massive 19'--41' RV garage, and a second fully functional basement shop. Epoxy floors, temperature control, power hookups, stereo system, and an office add even more functionality. Outside, a massive gated RV parking area with hookups provides room for RVs, boats, trailers, toys, and equipment. The home also offers an incredible multi-generational setup with TWO KITCHENS, TWO PRIMARY SUITES, TWO LIVING ROOMS, TWO DINING AREAS, TWO LAUNDRY ROOMS, and exterior access for both levels. A private sound-insulated theater with kitchenette/wet bar adds another level of entertainment. Multiple covered patios take advantage of the creek, mature trees, and surrounding views. A rare combination of LUXURY, LAND, VIEWS, GARAGE SPACE, and FLEXIBILITY--all in one remarkable Southern Utah home....
Contact an agent
Home facts
- Year built:2019
- Subdivision & Development:TRAIL RIDGE EST 1 AMD & EXT
- Listing ID #:2187699
- Added:1 day(s) ago
- Updated:September 27, 2026 at 11:19 AM
Rooms and interior
- Bedrooms:7
- Total bathrooms:5
- Full bathrooms:5
- Rooms Total:21
- Flooring:Carpet, Travertine
- Kitchen Description:Disposal, Kitchen: Second, Microwave, Refrigerator
- Basement Description:Entrance, Full, Walk-Out Access
- Living area:6,593 sq. ft.
Heating and cooling
- Cooling:Central Air
- Heating:Gas: Central
Structure and exterior
- Roof:Tile
- Year built:2019
- Building area:6,593 sq. ft.
- Lot area:0.51 Acres
- Lot Features:Cul-De-Sac, Cul-de-sac, Curb & Gutter, Fenced: Partial, Sidewalks
- Architectural Style:Rambler/Ranch
- Construction Materials:Stone, Stucco
- Exterior Features:Basement Entrance, Covered, Lighting, Patio: Covered, Walkout
- Levels:2 Story
Schools
- High school:Hurricane
- Middle school:Hurricane Intermediate
- Elementary school:LaVerkin
Utilities
- Water:Culinary, Water Connected
- Sewer:Sewer Connected, Sewer: Connected
Finances and disclosures
- Price:$1,550,000
- Price per sq. ft.:$235.1
- Tax amount:$9,689
Features and amenities
- Amenities:Bar: Dry, Ceiling Fan, Central Vacuum, Closet: Walk-In, Den/Office, Theater Room, Window Coverings
Parking
- Total parking spaces:4
- Parking description:4 Car Garage, Extra Height, Extra Length, Extra Width, Garage Door Opener, Rv Parking
- Garage spaces:4
New listings near 86 E Kolob Cir
- New
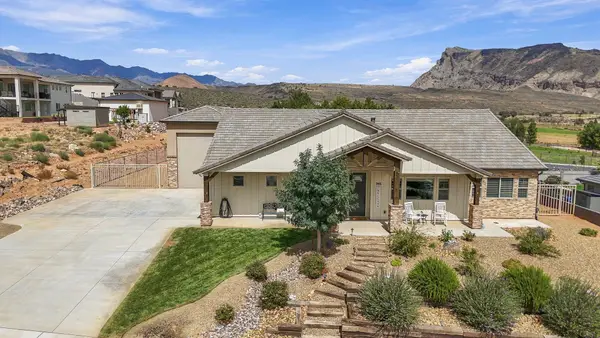 $845,000Active3 beds 3 baths2,374 sq. ft.
346 W Center St, Toquerville, UT 84774
MLS# 26-276364Listed by: EXP REALTY, LLC - Open Sat, 10am to 1pmNew
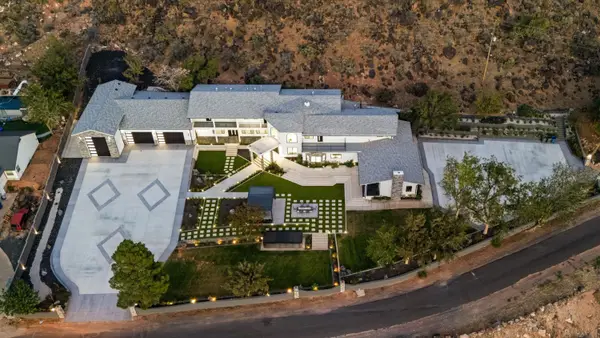 $1,695,000Active6 beds 8 baths8,230 sq. ft.
476 E Spring Dr, Toquerville, UT 84774
MLS# 26-276290Listed by: REALTY ABSOLUTE - New
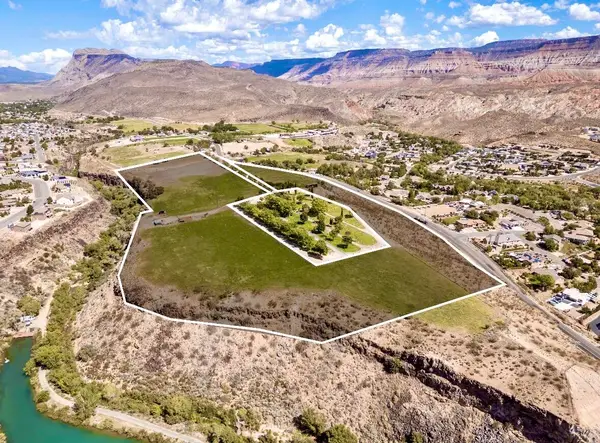 $5,500,000Active35 Acres
1186 S Toquer Blvd, Toquerville, UT 84774
MLS# 26-276212Listed by: ERA BROKERS CONSOLIDATED SG 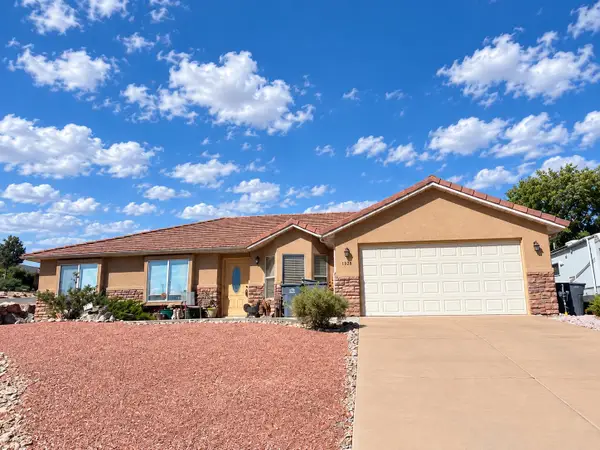 Listed by ERA$430,000Pending3 beds 2 baths1,745 sq. ft.
1028 S Westfield Rd, Toquerville, UT 84774
MLS# 26-275939Listed by: ERA BROKERS CONSOLIDATED SG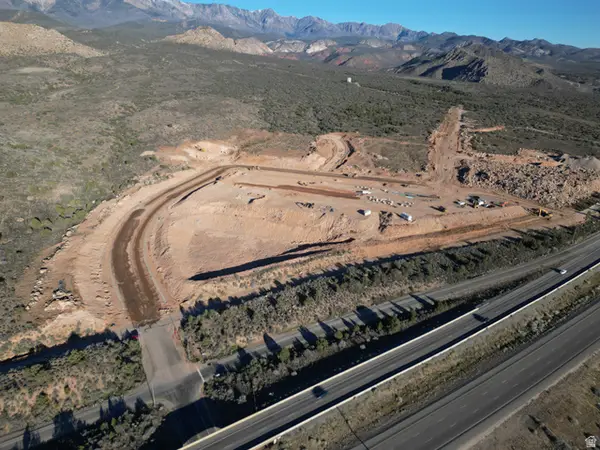 $16Active17.8 Acres
Address Withheld By Seller, Toquerville, UT 84774
MLS# 2181808Listed by: WHITE CROW REAL ESTATE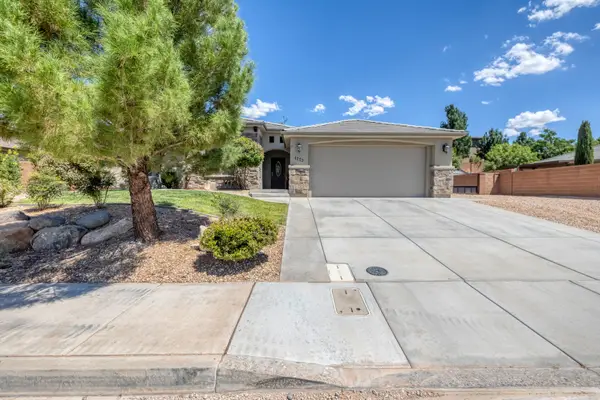 $509,900Active3 beds 2 baths1,655 sq. ft.
1223 S Arches St, Toquerville, UT 84774
MLS# 26-275316Listed by: RED ROCK REAL ESTATE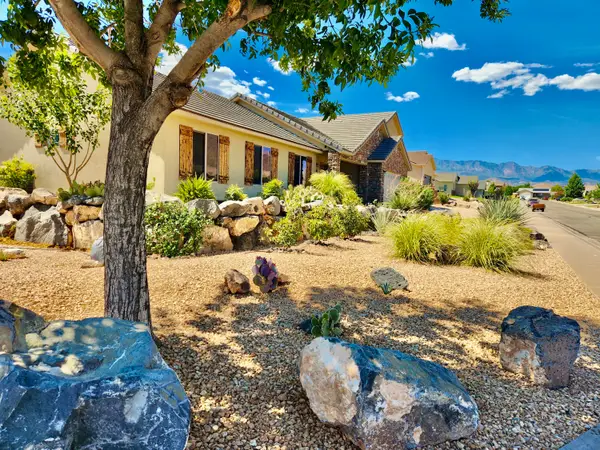 $619,000Active5 beds 3 baths2,218 sq. ft.
810 Peachtree Dr, Toquerville, UT 84774
MLS# 117725Listed by: IN DEPTH REALTY ST GEORGE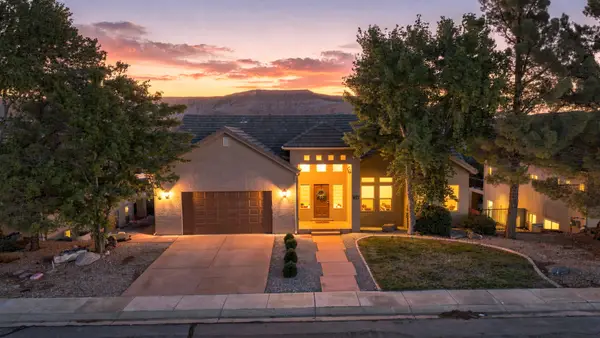 $660,000Active6 beds 4 baths3,500 sq. ft.
985 S Mulberry Dr, Toquerville, UT 84774
MLS# 26-274730Listed by: RED ROCK REAL ESTATE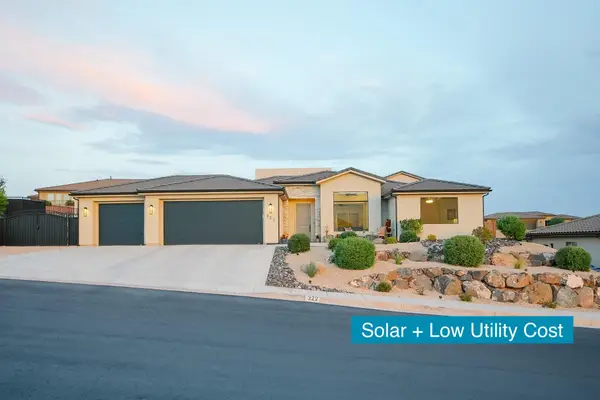 $819,000Active3 beds 2 baths2,224 sq. ft.
322 E Zion Trail, Toquerville, UT 84774
MLS# 26-274526Listed by: EQUITY REAL ESTATE (ST GEORGE)


Protect your home and budget from life's surprises with an Assurant Home Warranty, backed by a partner that supports you through every step of homeownership. Explore Plans.
© 2023 - 2026 ERA Franchise Systems LLC. All rights reserved. ERA Franchise Systems LLC fully supports the principles of the Fair Housing Act and the Equal Opportunity Act. ERA, ERA Real Estate powered, and their respective logos are registered service marks of ERA Franchise Systems LLC. Each office is independently owned and operated.