
358 S Sky Dr, Torrey, UT 84775
Local realty services provided by:ERA Realty Center
Listed by: zeb white
Office: whitetail properties real estate llc.
MLS#:2170091
Source:SL
Price summary
- Price:$799,000
- Price per sq. ft.:$304.38
About this home
Located on a private 40-acre parcel adjacent to the Fremont Gorge Wilderness Study Area, this southern Utah property combines privacy, scenic surroundings, and convenient access to some of the state's most recognizable public lands. Accessed via approximately one-third of a mile of private lane, the property is situated just over two miles from Capitol Reef National Park. It offers expansive views across the surrounding red-rock landscape. The custom-built 3+ bedroom 3-bathroom cabin encompasses approximately 2,625 square feet and features a multi-level design that complements the natural terrain. Vaulted ceilings in the kitchen and great room create an open living area, while large windows frame views of the nearby cliffs, mesas, and surrounding pinyon-juniper hillsides. The cabin includes large bedrooms, two full bathrooms, walk-in closets, and generous storage throughout. Additionally, the cabin is connected to both Torrey City water and community electricity. A wraparound deck extends the living space outdoors and provides multiple locations to enjoy the surrounding scenery throughout the day. Artistic details throughout the cabin, including custom fireplace features and preserved period design elements, reflect the home's original character. While much of the interior maintains its classic style, several recent improvements have already been completed, including a new roof and updated kitchen flooring. Adjacent to the cabin is a detached two-car garage with additional workshop space suitable for equipment storage, projects, or recreational gear. A short walk from the home leads to a greenhouse containing a 30-foot swim lane, creating a unique feature that can be enjoyed in a protected environment. The land itself offers a diverse mix of terrain. A large, level open area provides usable ground around the improvements, while the remainder of the acreage transitions into scenic red rock ridges covered with mature juniper, pinyon pine, and scattered sage. Portions of the property are fenced, and the natural landscape offers privacy while preserving the area's native vegetation. The surrounding location provides direct access to an exceptional variety of outdoor recreation. The Fremont Gorge Wilderness Study Area borders the property, while Capitol Reef National Park is located just over two miles away. Nearby destinations include the Fremont River, Cathedral Valley, Fish Creek Cove, The Any Hill, and numerous hiking opportunities throughout the region. Hundreds of miles of established ATV and UTV routes can also be accessed nearby, allowing exploration of the surrounding public lands. Utah Scenic Byway 12 lies nearby and provides convenient access to additional recreation throughout southern Utah. Traveling south leads toward Dixie National Forest before continuing to Bryce Canyon National Park, while Fishlake National Forest is located to the north, offering additional opportunities for hiking, camping, fishing, horseback riding, and seasonal recreation. The property's rural location also provides favorable conditions for observing the night sky. With a reported Bortle Class 2 rating and approximately 21.96 sky magnitude, the area experiences minimal light pollution, allowing for exceptional visibility of stars and celestial features on clear evenings. Whether used as a private recreational retreat, seasonal residence, or base camp for exploring south-central Utah, this property offers a combination of acreage, comfortable improvements, and proximity to an extensive network of public lands and outdoor destinations. The blend of established improvements, natural terrain, and nearby recreational access creates a unique opportunity within one of Utah's most scenic regions....
Contact an agent
Home facts
- Year built:1981
- Listing ID #:2170091
- Added:84 day(s) ago
- Updated:September 30, 2026 at 09:22 AM
Rooms and interior
- Bedrooms:3
- Total bathrooms:3
- Full bathrooms:3
- Rooms Total:12
- Flooring:Carpet, Concrete, Laminate
- Kitchen Description:Gas Grill/BBQ, Microwave, Range/Oven: Free Stdng., Refrigerator
- Basement Description:Entrance, Full
- Living area:2,625 sq. ft.
Heating and cooling
- Cooling:Natural Ventilation
- Heating:Passive Solar, Wood
Structure and exterior
- Roof:Asphalt, Metal
- Year built:1981
- Building area:2,625 sq. ft.
- Lot area:40 Acres
- Lot Features:Fenced: Partial, Flat, Private, Road: Unpaved, Terrain: Grad Slope, Terrain: Hilly, Wooded
- Architectural Style:Tri/Multi-Level
- Construction Materials:Metal Siding
- Exterior Features:Lighting, Out Buildings, Porch: Open
- Levels:3 Story
Schools
- High school:Wayne
- Middle school:Wayne
- Elementary school:Loa
Utilities
- Water:Culinary, Water Connected
- Sewer:Septic Tank, Sewer: Septic Tank
Finances and disclosures
- Price:$799,000
- Price per sq. ft.:$304.38
- Tax amount:$4,636
Features and amenities
- Laundry features:Dryer, Electric Dryer Hookups, Washer
- Amenities:Bar: Wet, Ceiling Fan, Closet: Walk-In, Den/Office, Satellite Dish, Wood Stove
- Pool features:Above Ground, Gunite, Indoor
Parking
- Total parking spaces:2
- Parking description:2 Car Garage, Detached, Extra Length, Workbench
- Garage spaces:2
New listings near 358 S Sky Dr
- New
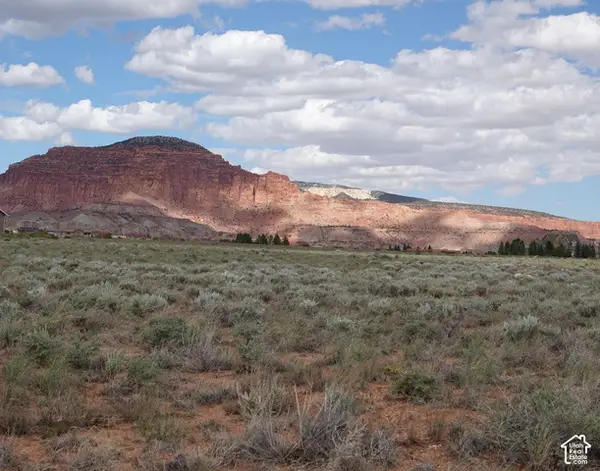 $260,000Active4.1 Acres
290 E Sand Creek Rd #30, Torrey, UT 84775
MLS# 2187933Listed by: BOULDER MOUNTAIN REALTY, INC.  $725,000Active19.11 Acres
275 E 630 North St N, Torrey, UT 84775
MLS# 2183988Listed by: BOULDER MOUNTAIN REALTY, INC. $225,000Pending1.42 Acres
925 W 100 S #1, Torrey, UT 84775
MLS# 2183103Listed by: COLDWELL BANKER PREMIER REALTY $165,000Active0.73 Acres
925 W 100 S #4, Torrey, UT 84775
MLS# 2183110Listed by: COLDWELL BANKER PREMIER REALTY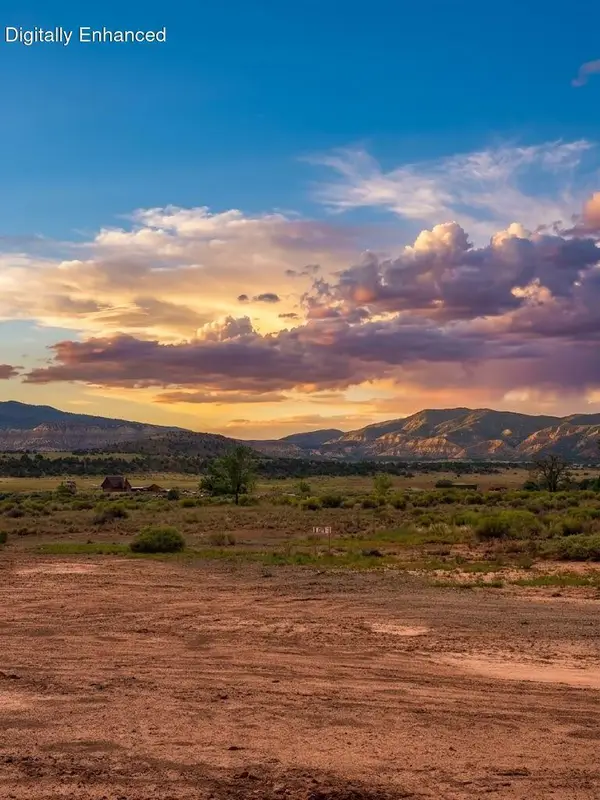 $225,000Pending1.42 Acres
925 W 100 #1, Torrey, UT 84775
MLS# 26-275786Listed by: COLDWELL BANKER PREMIER REALTY $165,000Active0.73 Acres
925 W 100 St #Lot 4, Torrey, UT 84775
MLS# 26-275787Listed by: COLDWELL BANKER PREMIER REALTY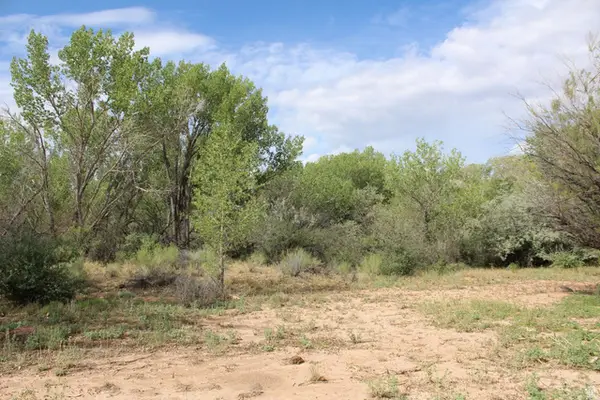 $60,000Active1.1 Acres
4500 S Notom Rd, Torrey, UT 84775
MLS# 2179847Listed by: BOULDER MOUNTAIN REALTY, INC.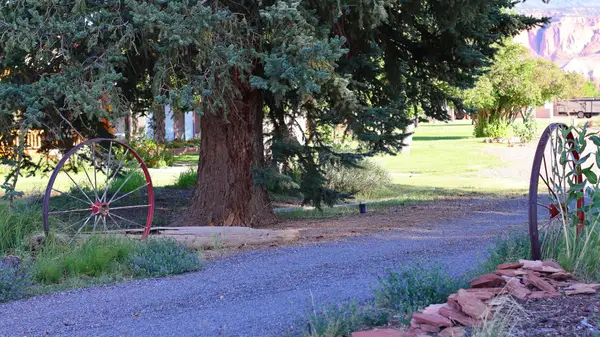 $1,650,000Active3.95 Acres
187 & 225 E 200 N St, Torrey, UT 84775
MLS# 26-274496Listed by: REAL BROKER, LLC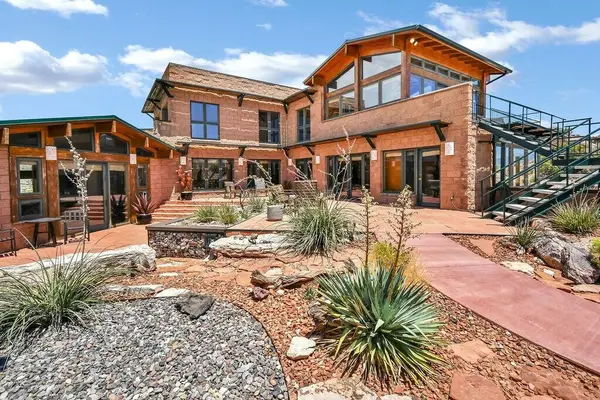 $1,890,000Active3 beds 3 baths3,544 sq. ft.
3995 S Desert Grave Rd, Torrey, UT 84775
MLS# 26-274652Listed by: RED ROCK REAL ESTATE CENTRAL $1,890,000Active3 beds 3 baths3,544 sq. ft.
3995 S Desert Grave Rd, Torrey, UT 84775
MLS# 2172009Listed by: RED ROCK REAL ESTATE LLC (CENTRAL)


Protect your home and budget from life's surprises with an Assurant Home Warranty, backed by a partner that supports you through every step of homeownership. Explore Plans.
© 2023 - 2026 ERA Franchise Systems LLC. All rights reserved. ERA Franchise Systems LLC fully supports the principles of the Fair Housing Act and the Equal Opportunity Act. ERA, ERA Real Estate powered, and their respective logos are registered service marks of ERA Franchise Systems LLC. Each office is independently owned and operated.