
547 S Tremont St, Tremonton, UT 84337
Local realty services provided by:ERA Brokers Consolidated
547 S Tremont St,Tremonton, UT 84337
$435,000
- 6 Beds
- 4 Baths
- 2,685 sq. ft.
- Single family
- Active
Listed by: kayley lee, julian finlinson
Office: coldwell banker realty (union heights)
MLS#:2183108
Source:SL
Price summary
- Price:$435,000
- Price per sq. ft.:$162.01
About this home
Home is NOT vacant. Rare opportunity in Tremonton offering an attached ADU with its own kitchen, great room, private entrance, and dedicated HVAC-perfect for rental income, a Mother-in-Law setup, multigenerational living, or simply extra space. The home sits on a spacious, flat 0.37-acre lot with beautiful mountain views and plenty of room to create the backyard you've been dreaming of. The combination of lot size, bedroom capacity, and flexible living options offers a combination that's hard to find at this price.
Contact an agent
Home facts
- Year built:1940
- Listing ID #:2183108
- Added:50 day(s) ago
- Updated:October 24, 2026 at 11:29 AM
Rooms and interior
- Bedrooms:6
- Total bathrooms:4
- Full bathrooms:3
- Half bathrooms:1
- Rooms Total:16
- Flooring:Carpet, Concrete
- Kitchen Description:Kitchen: Second, Kitchen: Updated, Range: Gas, Refrigerator
- Basement Description:Partial
- Living area:2,685 sq. ft.
Heating and cooling
- Cooling:Central Air
- Heating:Gas: Central
Structure and exterior
- Roof:Asphalt, Metal
- Year built:1940
- Building area:2,685 sq. ft.
- Lot area:0.37 Acres
- Lot Features:Curb & Gutter, Fenced: Partial, Flat
- Architectural Style:Rambler/Ranch
- Construction Materials:Asphalt, Brick
- Exterior Features:Porch: Open
- Levels:3 Story
Schools
- High school:Bear River
- Middle school:Alice C Harris
- Elementary school:McKinley
Utilities
- Water:Culinary, Water Connected
- Sewer:Sewer Connected, Sewer: Connected
Finances and disclosures
- Price:$435,000
- Price per sq. ft.:$162.01
- Tax amount:$2,432
Features and amenities
- Laundry features:Electric Dryer Hookups, Gas Dryer Hookups
- Amenities:Accessory Apartment, Ceiling Fan, Mother-In-Law Apartment
Parking
- Total parking spaces:6
- Parking description:Parking: Uncovered, Rv Parking
New listings near 547 S Tremont St
- New
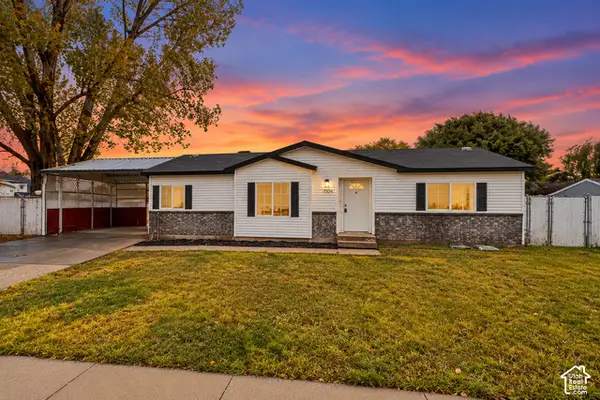 $314,900Active3 beds 2 baths1,269 sq. ft.
1104 S 550 W, Tremonton, UT 84337
MLS# 2192743Listed by: INTERMOUNTAIN PROPERTIES - New
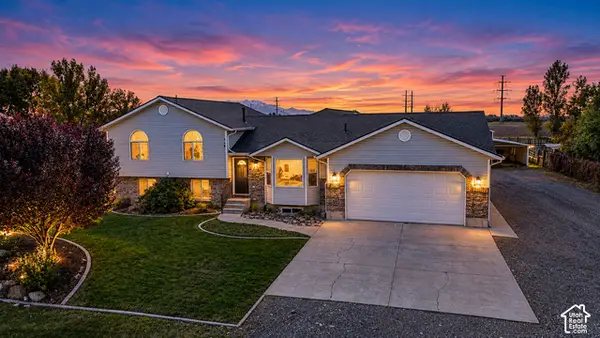 $635,000Active6 beds 3 baths3,686 sq. ft.
4705 W 9050 N, Tremonton, UT 84337
MLS# 2192436Listed by: LOCAL UTAH REALTY - Open Tue, 5 to 7pmNew
 $429,000Active3 beds 2 baths2,110 sq. ft.
310 N 200 E, Tremonton, UT 84337
MLS# 2192350Listed by: ALL AMERICAN REAL ESTATE, LLC - New
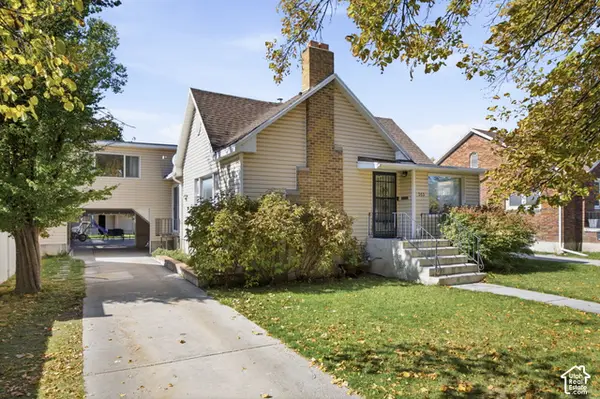 $369,000Active4 beds 2 baths2,570 sq. ft.
353 N 100 E, Tremonton, UT 84337
MLS# 2192275Listed by: COLDWELL BANKER TUGAW REALTORS (TREMONTON) - New
 $369,900Active4 beds 2 baths2,090 sq. ft.
585 W 660 S, Tremonton, UT 84337
MLS# 2192201Listed by: KW SUCCESS KELLER WILLIAMS REALTY (NORTH OGDEN) - New
 $379,900Active3 beds 2 baths1,263 sq. ft.
549 W 760 N #212, Tremonton, UT 84337
MLS# 2192114Listed by: VISIONARY REAL ESTATE - New
 $496,000Active5 beds 3 baths3,196 sq. ft.
3735 W 1000 N, Tremonton, UT 84337
MLS# 2192020Listed by: EQUITY REAL ESTATE (SOLID) - New
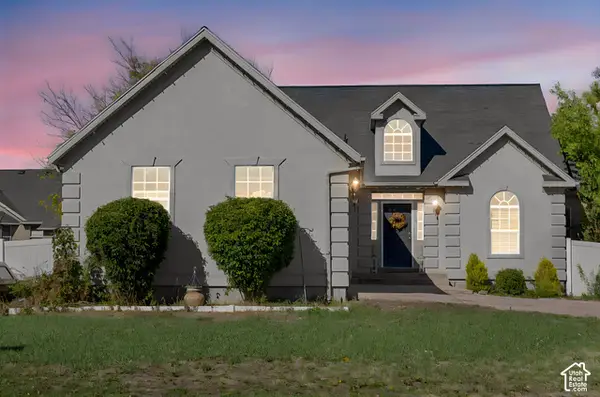 $449,900Active5 beds 3 baths2,888 sq. ft.
930 W 720 N, Tremonton, UT 84337
MLS# 2191902Listed by: REAL BROKER, LLC - New
 $329,900Active4 beds 2 baths1,710 sq. ft.
397 S Tremont St, Tremonton, UT 84337
MLS# 2191356Listed by: REAL ESTATE ESSENTIALS - New
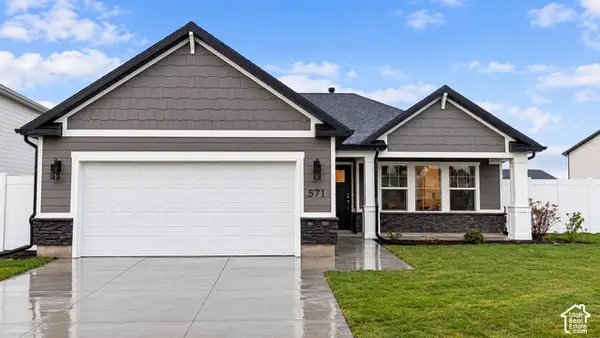 $379,900Active3 beds 2 baths1,263 sq. ft.
791 N 600 W #321, Tremonton, UT 84337
MLS# 2190933Listed by: VISIONARY REAL ESTATE


Protect your home and budget from life's surprises with an Assurant Home Warranty, backed by a partner that supports you through every step of homeownership. Explore Plans.
© 2023 - 2026 ERA Franchise Systems LLC. All rights reserved. ERA Franchise Systems LLC fully supports the principles of the Fair Housing Act and the Equal Opportunity Act. ERA, ERA Real Estate powered, and their respective logos are registered service marks of ERA Franchise Systems LLC. Each office is independently owned and operated.