
762 N 2450 W #4, Tremonton, UT 84337
Local realty services provided by:ERA Brokers Consolidated
762 N 2450 W #4,Tremonton, UT 84337
$530,000
- 3 Beds
- 3 Baths
- 1,754 sq. ft.
- Single family
- Active
Listed by: kyson n christensen, marc j hansen
Office: jwh real estate
MLS#:2182782
Source:SL
Price summary
- Price:$530,000
- Price per sq. ft.:$302.17
About this home
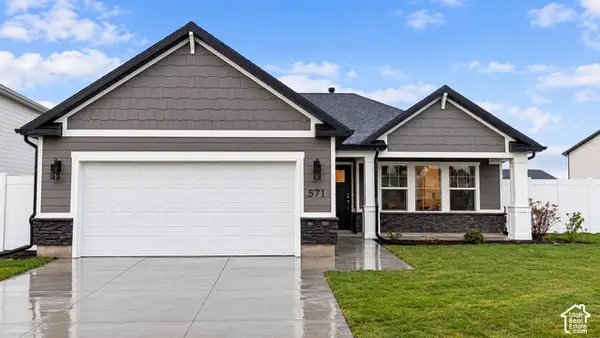
Welcome home to this beautifully designed single-level residence offering 1,754 square feet of comfortable, thoughtfully laid-out living space. With three spacious bedrooms and two and a half baths, this home is perfect for families, or anyone who appreciates the ease of one-level living the home is nestled in a small, quiet neighborhood. This beautifully designed home offers a warm and inviting atmosphere with custom floating shelves and thoughtfully crafted built-ins that add both character and functionality. Beautiful tile work throughout adds a touch of elegance and complements the home's comfortable country style. Enjoy the peaceful setting and cozy feel of this well-appointed home, perfect for those looking for a quiet place to call home.
Contact an agent
Home facts
- Year built:2026
- Subdivision & Development:HIDDEN VALLEY
- Listing ID #:2182782
- Added:51 day(s) ago
- Updated:October 24, 2026 at 11:28 AM
Rooms and interior
- Bedrooms:3
- Total bathrooms:3
- Full bathrooms:2
- Half bathrooms:1
- Rooms Total:10
- Flooring:Carpet, Tile
- Kitchen Description:Disposal, Microwave, Range Hood, Range/Oven: Free Stdng., Refrigerator
- Living area:1,754 sq. ft.
Heating and cooling
- Cooling:Central Air
- Heating:Forced Air, Hot Water
Structure and exterior
- Roof:Asphalt
- Year built:2026
- Building area:1,754 sq. ft.
- Lot area:0.25 Acres
- Lot Features:Road: Paved, Sidewalks
- Architectural Style:Patio Home
- Construction Materials:Clapboard/Masonite, Stone, Stucco
- Exterior Features:Covered, Lighting, Patio: Covered, Porch: Open
- Levels:1 Story
Schools
- High school:Bear River
- Middle school:Bear River
- Elementary school:North Park
Utilities
- Water:Culinary, Irrigation, Water Connected
- Sewer:Sewer Connected, Sewer: Connected, Sewer: Public
Finances and disclosures
- Price:$530,000
- Price per sq. ft.:$302.17
- Tax amount:$1
Features and amenities
- Laundry features:Electric Dryer Hookups
- Amenities:Ceiling Fan, Floor Drains, Vaulted Ceilings
Parking
- Total parking spaces:9
- Parking description:3 Car Garage, Attached, Attached Garage, Garage Door Opener
- Garage spaces:3
New listings near 762 N 2450 W #4
- New
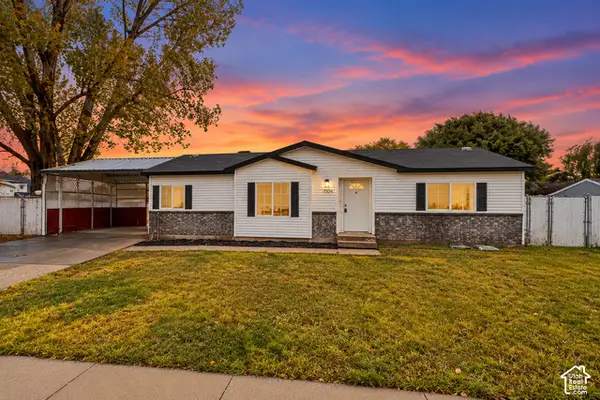 $314,900Active3 beds 2 baths1,269 sq. ft.
1104 S 550 W, Tremonton, UT 84337
MLS# 2192743Listed by: INTERMOUNTAIN PROPERTIES - New
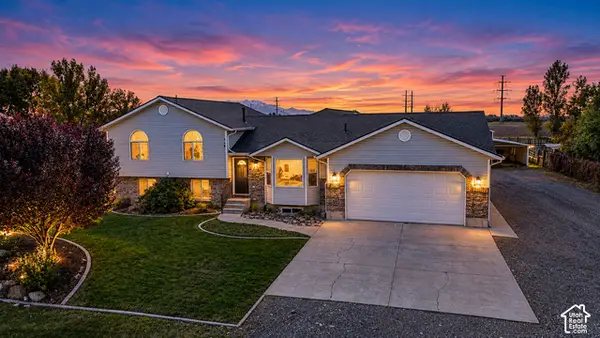 $635,000Active6 beds 3 baths3,686 sq. ft.
4705 W 9050 N, Tremonton, UT 84337
MLS# 2192436Listed by: LOCAL UTAH REALTY - Open Tue, 5 to 7pmNew
 $429,000Active3 beds 2 baths2,110 sq. ft.
310 N 200 E, Tremonton, UT 84337
MLS# 2192350Listed by: ALL AMERICAN REAL ESTATE, LLC - New
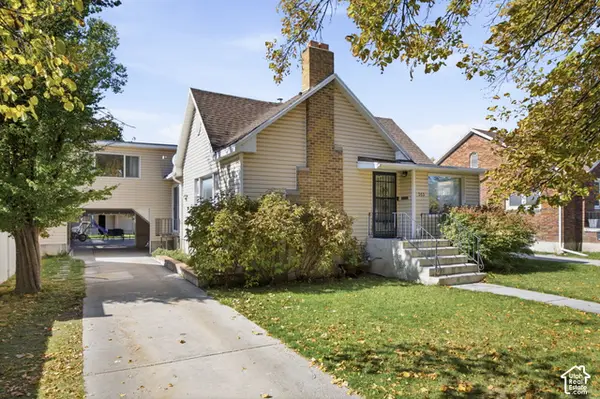 $369,000Active4 beds 2 baths2,570 sq. ft.
353 N 100 E, Tremonton, UT 84337
MLS# 2192275Listed by: COLDWELL BANKER TUGAW REALTORS (TREMONTON) - New
 $369,900Active4 beds 2 baths2,090 sq. ft.
585 W 660 S, Tremonton, UT 84337
MLS# 2192201Listed by: KW SUCCESS KELLER WILLIAMS REALTY (NORTH OGDEN) - New
 $379,900Active3 beds 2 baths1,263 sq. ft.
549 W 760 N #212, Tremonton, UT 84337
MLS# 2192114Listed by: VISIONARY REAL ESTATE - New
 $496,000Active5 beds 3 baths3,196 sq. ft.
3735 W 1000 N, Tremonton, UT 84337
MLS# 2192020Listed by: EQUITY REAL ESTATE (SOLID) - New
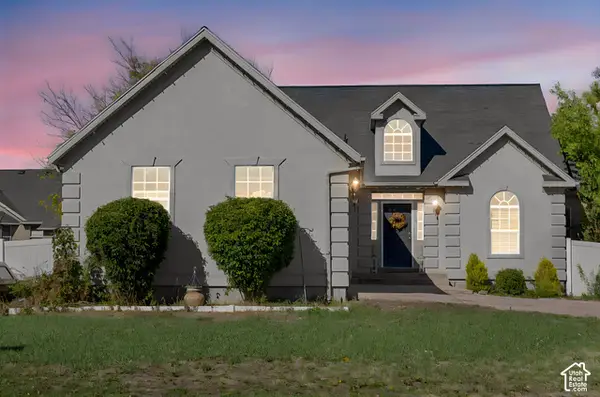 $449,900Active5 beds 3 baths2,888 sq. ft.
930 W 720 N, Tremonton, UT 84337
MLS# 2191902Listed by: REAL BROKER, LLC - New
 $329,900Active4 beds 2 baths1,710 sq. ft.
397 S Tremont St, Tremonton, UT 84337
MLS# 2191356Listed by: REAL ESTATE ESSENTIALS - New
 $379,900Active3 beds 2 baths1,263 sq. ft.
791 N 600 W #321, Tremonton, UT 84337
MLS# 2190933Listed by: VISIONARY REAL ESTATE


Protect your home and budget from life's surprises with an Assurant Home Warranty, backed by a partner that supports you through every step of homeownership. Explore Plans.
© 2023 - 2026 ERA Franchise Systems LLC. All rights reserved. ERA Franchise Systems LLC fully supports the principles of the Fair Housing Act and the Equal Opportunity Act. ERA, ERA Real Estate powered, and their respective logos are registered service marks of ERA Franchise Systems LLC. Each office is independently owned and operated.