
791 N 680 W #201, Tremonton, UT 84337
Local realty services provided by:ERA Realty Center
791 N 680 W #201,Tremonton, UT 84337
$439,635
- 3 Beds
- 3 Baths
- 1,688 sq. ft.
- Single family
- Active
Listed by: seleste c guimaraes
Office: visionary real estate
MLS#:2180213
Source:SL
Price summary
- Price:$439,635
- Price per sq. ft.:$260.45
About this home
No HOA New Construction Full Yard Landscaping Included Move-In Ready End of October/Beginning of November Welcome to this beautiful new 2-story home in desirable Envision Estates! Designed with modern living in mind, this home offers spacious living areas, and thoughtful finishes. Enjoy the freedom of NO HOA, plus full yard landscaping included-giving you a beautiful, finished outdoor space without the additional expense or hassle. Even better, you won't have to wait long to make it yours! Estimated move-in ready by the end of October/beginning of November.
Contact an agent
Home facts
- Year built:2026
- Subdivision & Development:ENVISION ESTATES
- Listing ID #:2180213
- Added:3 day(s) ago
- Updated:August 24, 2026 at 11:39 AM
Rooms and interior
- Bedrooms:3
- Total bathrooms:3
- Full bathrooms:2
- Half bathrooms:1
- Rooms Total:10
- Flooring:Carpet, Laminate, Tile
- Bathrooms Description:Bath: Sep. Tub/Shower
- Kitchen Description:Disposal, Microwave, Range: Gas
- Basement Description:Slab
- Living area:1,688 sq. ft.
Heating and cooling
- Cooling:Central Air
- Heating:Gas: Central
Structure and exterior
- Roof:Asphalt
- Year built:2026
- Building area:1,688 sq. ft.
- Lot area:0.1 Acres
- Lot Features:Flat, Sprinkler: Auto-Full
- Construction Materials:Asphalt, Stone
- Exterior Features:Patio: Open
- Levels:2 Story
Schools
- High school:Bear River
- Middle school:Bear River
- Elementary school:North Park
Utilities
- Water:Culinary, Secondary, Water Connected
- Sewer:Sewer Connected, Sewer: Connected, Sewer: Public
Finances and disclosures
- Price:$439,635
- Price per sq. ft.:$260.45
- Tax amount:$1
Features and amenities
- Laundry features:Electric Dryer Hookups
- Amenities:Closet: Walk-In, Smart Thermostat(s)
Parking
- Total parking spaces:2
- Parking description:2 Car Garage, Attached Garage
- Garage spaces:2
New listings near 791 N 680 W #201
- New
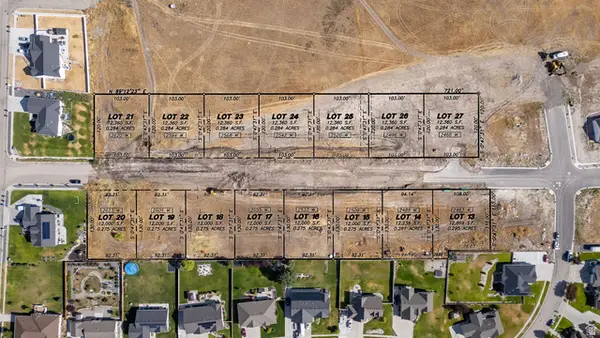 $155,000Active0.28 Acres
2509 W 1150 N #15, Tremonton, UT 84337
MLS# 2180072Listed by: ENGEL & VOLKERS LOGAN, LLC - New
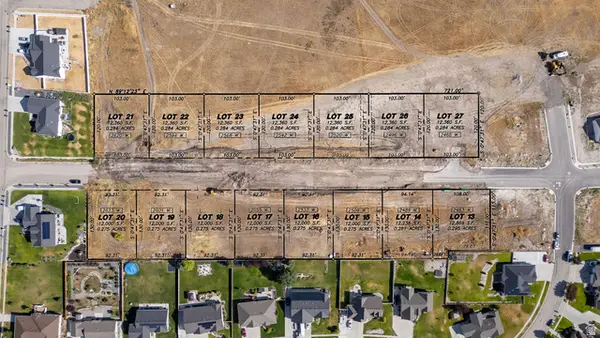 $155,000Active0.28 Acres
2489 W 1150 N #14, Tremonton, UT 84337
MLS# 2180081Listed by: ENGEL & VOLKERS LOGAN, LLC - New
 $155,000Active0.28 Acres
2533 W 1150 N #16, Tremonton, UT 84337
MLS# 2180082Listed by: ENGEL & VOLKERS LOGAN, LLC - New
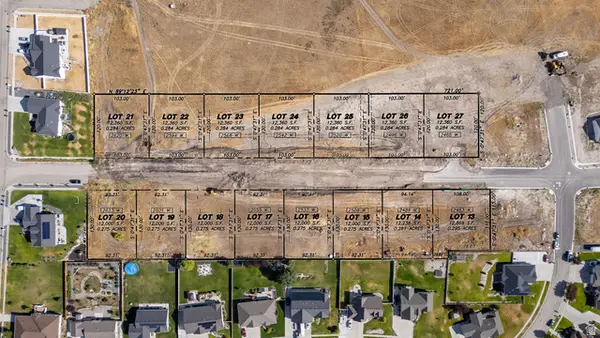 $155,000Active0.28 Acres
2555 W 1150 N #17, Tremonton, UT 84337
MLS# 2180083Listed by: ENGEL & VOLKERS LOGAN, LLC - New
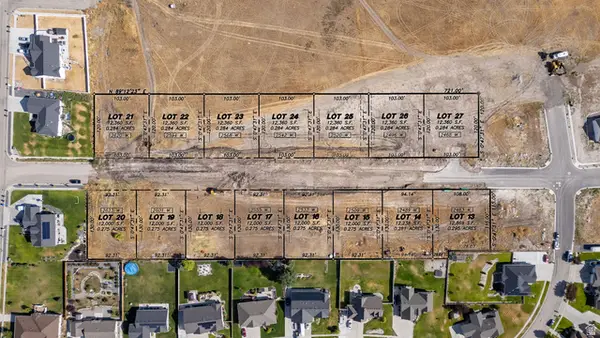 $155,000Active0.28 Acres
2579 W 1150 N #18, Tremonton, UT 84337
MLS# 2180084Listed by: ENGEL & VOLKERS LOGAN, LLC - New
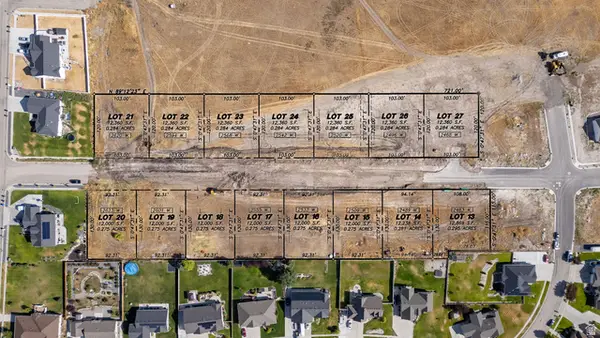 $155,000Active0.28 Acres
2601 W 1150 N #19, Tremonton, UT 84337
MLS# 2180086Listed by: ENGEL & VOLKERS LOGAN, LLC - New
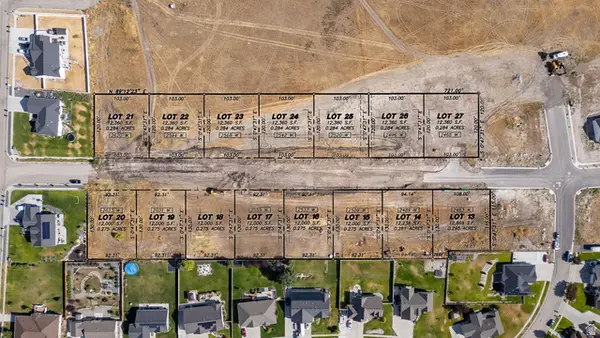 $155,000Active0.3 Acres
2463 W 1150 N #13, Tremonton, UT 84337
MLS# 2180012Listed by: ENGEL & VOLKERS LOGAN, LLC - New
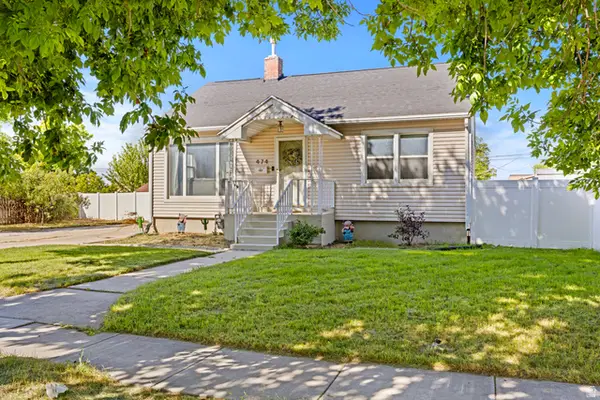 $340,000Active4 beds 2 baths1,708 sq. ft.
474 S Tremont St, Tremonton, UT 84337
MLS# 2180020Listed by: EQUITY REAL ESTATE (SELECT) - New
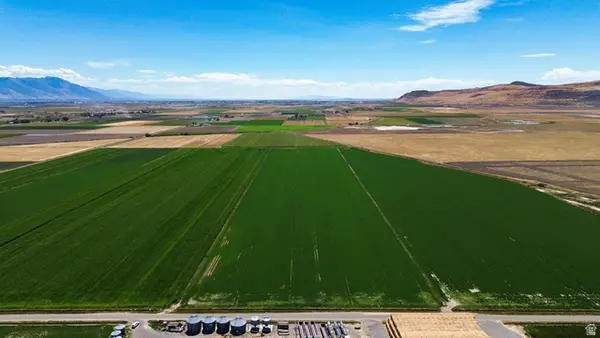 $905,000Active48.9 Acres
7220 W Cropley Rd, Elwood, UT 84337
MLS# 2179795Listed by: REAL BROKER, LLC


Protect your home and budget from life's surprises with an Assurant Home Warranty, backed by a partner that supports you through every step of homeownership. Explore Plans.
© 2023 - 2026 ERA Franchise Systems LLC. All rights reserved. ERA Franchise Systems LLC fully supports the principles of the Fair Housing Act and the Equal Opportunity Act. ERA, ERA Real Estate powered, and their respective logos are registered service marks of ERA Franchise Systems LLC. Each office is independently owned and operated.