
906 E 120 N #25, Tremonton, UT 84337
Local realty services provided by:ERA Brokers Consolidated
906 E 120 N #25,Tremonton, UT 84337
$524,900
- 3 Beds
- 2 Baths
- 3,005 sq. ft.
- Single family
- Active
Listed by: seleste c guimaraes
Office: visionary real estate
MLS#:2186156
Source:SL
Price summary
- Price:$524,900
- Price per sq. ft.:$174.68
About this home
MOVE IN READY! **NO HOA**Front Yard Landscaping**This beautiful new construction home offers modern finishes, a functional layout for single level living, unfinished basement, 3rd car garage, and the convenience of NO HOA. The home is complete with front yard landscaping and partial back fence, making it easy to move in and enjoy from day one!
Contact an agent
Home facts
- Year built:2026
- Subdivision & Development:RIVERS EDGE
- Listing ID #:2186156
- Added:2 day(s) ago
- Updated:September 21, 2026 at 11:35 AM
Rooms and interior
- Bedrooms:3
- Total bathrooms:2
- Full bathrooms:2
- Rooms Total:8
- Flooring:Carpet, Laminate, Tile
- Kitchen Description:Disposal, Microwave, Range: Gas
- Basement Description:Full
- Living area:3,005 sq. ft.
Heating and cooling
- Cooling:Central Air
- Heating:Gas: Central
Structure and exterior
- Roof:Asphalt
- Year built:2026
- Building area:3,005 sq. ft.
- Lot area:0.25 Acres
- Lot Features:Fenced: Partial, Flat, Sidewalks, Sprinkler: Auto-Partial
- Architectural Style:Rambler/Ranch
- Construction Materials:Asphalt, Stone
- Exterior Features:Patio: Open
- Levels:2 Story
Schools
- High school:Bear River
- Middle school:Bear River
- Elementary school:North Park
Utilities
- Water:Culinary, Secondary, Water Connected
- Sewer:Sewer Connected, Sewer: Connected
Finances and disclosures
- Price:$524,900
- Price per sq. ft.:$174.68
- Tax amount:$1
Features and amenities
- Laundry features:Electric Dryer Hookups
- Amenities:Ceiling Fan, Closet: Walk-In, Smart Thermostat(s), Vaulted Ceilings
Parking
- Total parking spaces:3
- Parking description:3 Car Garage, Attached, Attached Garage
- Garage spaces:3
New listings near 906 E 120 N #25
- New
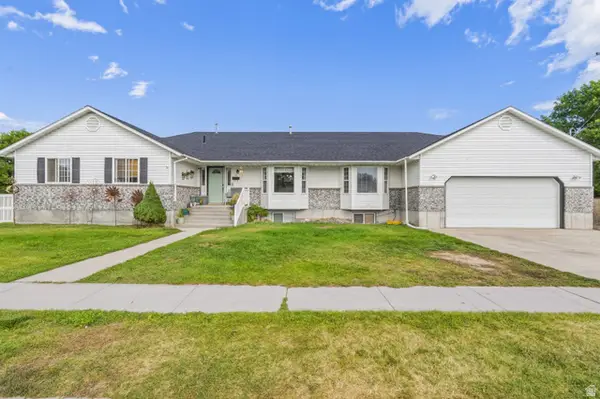 $550,000Active6 beds 3 baths3,308 sq. ft.
80 W 600 S, Tremonton, UT 84337
MLS# 2186372Listed by: RE/MAX ASSOCIATES - New
 $485,000Active5 beds 4 baths4,058 sq. ft.
61 Amber Ave, Tremonton, UT 84337
MLS# 2186055Listed by: RE/MAX ASSOCIATES - New
 $480,000Active4 beds 2 baths2,077 sq. ft.
1452 S 150 W #58, Tremonton, UT 84337
MLS# 2185925Listed by: KEY TO REALTY, LLC - New
 $729,900Active4 beds 4 baths2,601 sq. ft.
10830 N 8325 W #37, Tremonton, UT 84337
MLS# 2185926Listed by: JWH REAL ESTATE - New
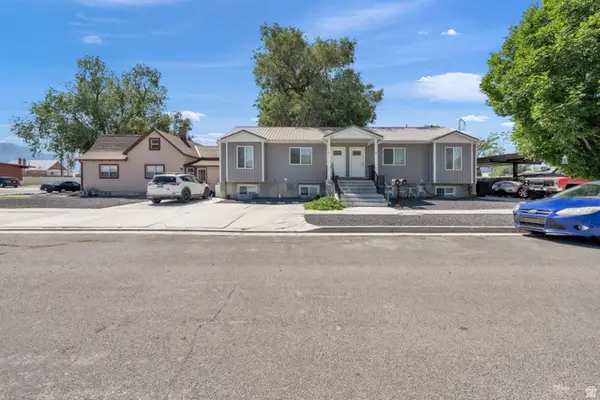 $874,999Active12 beds 7 baths5,058 sq. ft.
67 N 200 E, Tremonton, UT 84337
MLS# 2185792Listed by: FUSION REALTY GROUP LLC - New
 $169,900Active0.38 Acres
2312 W 1150 N #5, Tremonton, UT 84337
MLS# 2185070Listed by: DIAMOND ADAIR REALTY - New
 $525,000Active4 beds 2 baths3,420 sq. ft.
867 W 460 S, Tremonton, UT 84337
MLS# 2184945Listed by: RODEO REALTY - New
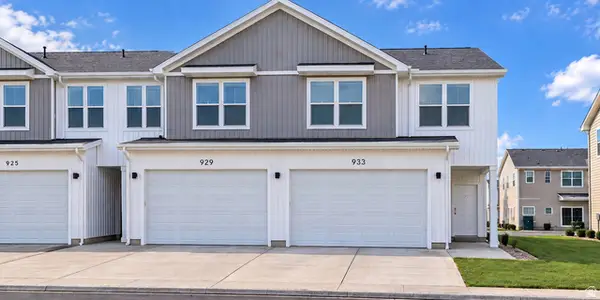 $280,000Active3 beds 3 baths1,550 sq. ft.
929 N 960 W, Tremonton, UT 84337
MLS# 2184660Listed by: REALTYPATH LLC (SOUTH VALLEY) - New
 $110,000Active3 beds 2 baths1,170 sq. ft.
900 W Main #77, Tremonton, UT 84337
MLS# 2184444Listed by: DWELL REALTY GROUP, LLC


Protect your home and budget from life's surprises with an Assurant Home Warranty, backed by a partner that supports you through every step of homeownership. Explore Plans.
© 2023 - 2026 ERA Franchise Systems LLC. All rights reserved. ERA Franchise Systems LLC fully supports the principles of the Fair Housing Act and the Equal Opportunity Act. ERA, ERA Real Estate powered, and their respective logos are registered service marks of ERA Franchise Systems LLC. Each office is independently owned and operated.