
906 N 2300 W, Tremonton, UT 84337
Local realty services provided by:ERA Brokers Consolidated
906 N 2300 W,Tremonton, UT 84337
$360,000
- 6 Beds
- 2 Baths
- 2,402 sq. ft.
- Single family
- Active
Listed by: karol johnson
Office: equity real estate (select)
MLS#:2181320
Source:SL
Price summary
- Price:$360,000
- Price per sq. ft.:$149.88
About this home
Short sale is approved! Space, land, and opportunity all in one! Finding a home with 6 bedrooms, 2 bathrooms, nearly half an acre (.46 acres), AND a 2-car garage isn't easy! This home has so much potential and just needs a little cosmetic TLC to make it shine! One bathroom needs flooring and a sink installed, both of which are already on-site in the garage. The short sale has already been approved by the lender! The property is being sold as-is, and any offer will require HUD approval. If you've been searching for space, a little land, and an opportunity to build some sweat equity, this one deserves a look!
Contact an agent
Home facts
- Year built:1977
- Subdivision & Development:JAMES TOWN
- Listing ID #:2181320
- Added:58 day(s) ago
- Updated:October 24, 2026 at 12:55 PM
Rooms and interior
- Bedrooms:6
- Total bathrooms:2
- Full bathrooms:1
- Rooms Total:16
- Flooring:Carpet, Laminate, Tile
- Kitchen Description:Disposal, Range Hood, Refrigerator
- Basement Description:Full
- Living area:2,402 sq. ft.
Heating and cooling
- Cooling:Evaporative Cooling
- Heating:Gas: Central, Wood
Structure and exterior
- Roof:Asphalt
- Year built:1977
- Building area:2,402 sq. ft.
- Lot area:0.46 Acres
- Lot Features:Fenced: Full, Flat, Road: Paved
- Architectural Style:Rambler/Ranch
- Construction Materials:Brick
- Exterior Features:Out Buildings
- Levels:2 Story
Schools
- High school:Bear River
- Middle school:Alice C Harris
- Elementary school:North Park
Utilities
- Water:Culinary, Water Connected
- Sewer:Septic Tank, Sewer Available, Sewer: Available, Sewer: Septic Tank
Finances and disclosures
- Price:$360,000
- Price per sq. ft.:$149.88
- Tax amount:$2,659
Features and amenities
- Laundry features:Dryer, Washer
- Amenities:Closet: Walk-In, Storage Shed(s), Wood Stove
Parking
- Total parking spaces:2
- Parking description:2 Car Garage, Attached, Attached Garage, Covered, Garage Door Opener
- Garage spaces:2
New listings near 906 N 2300 W
- New
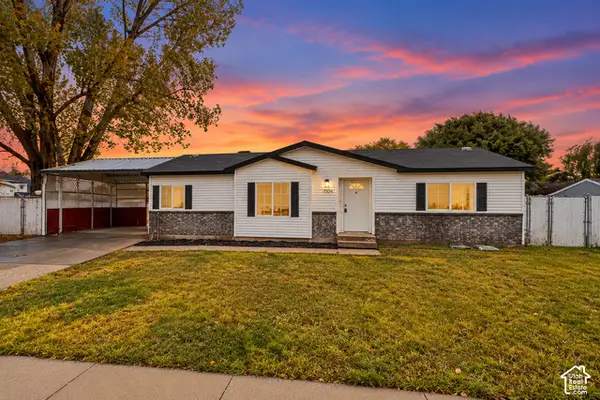 $314,900Active3 beds 2 baths1,269 sq. ft.
1104 S 550 W, Tremonton, UT 84337
MLS# 2192743Listed by: INTERMOUNTAIN PROPERTIES - New
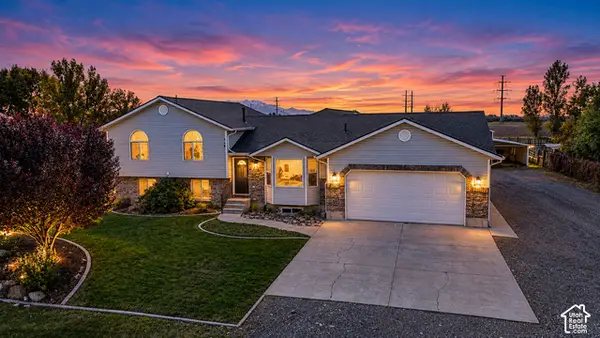 $635,000Active6 beds 3 baths3,686 sq. ft.
4705 W 9050 N, Tremonton, UT 84337
MLS# 2192436Listed by: LOCAL UTAH REALTY - Open Tue, 5 to 7pmNew
 $429,000Active3 beds 2 baths2,110 sq. ft.
310 N 200 E, Tremonton, UT 84337
MLS# 2192350Listed by: ALL AMERICAN REAL ESTATE, LLC - New
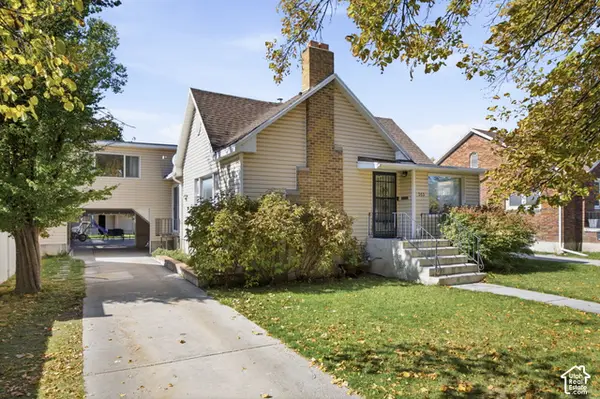 $369,000Active4 beds 2 baths2,570 sq. ft.
353 N 100 E, Tremonton, UT 84337
MLS# 2192275Listed by: COLDWELL BANKER TUGAW REALTORS (TREMONTON) - New
 $369,900Active4 beds 2 baths2,090 sq. ft.
585 W 660 S, Tremonton, UT 84337
MLS# 2192201Listed by: KW SUCCESS KELLER WILLIAMS REALTY (NORTH OGDEN) - New
 $379,900Active3 beds 2 baths1,263 sq. ft.
549 W 760 N #212, Tremonton, UT 84337
MLS# 2192114Listed by: VISIONARY REAL ESTATE - New
 $496,000Active5 beds 3 baths3,196 sq. ft.
3735 W 1000 N, Tremonton, UT 84337
MLS# 2192020Listed by: EQUITY REAL ESTATE (SOLID) - New
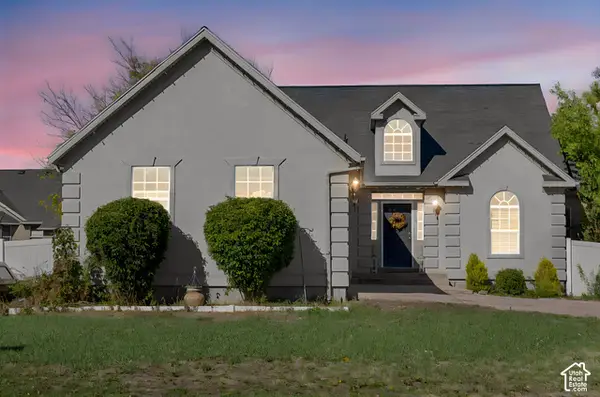 $449,900Active5 beds 3 baths2,888 sq. ft.
930 W 720 N, Tremonton, UT 84337
MLS# 2191902Listed by: REAL BROKER, LLC - New
 $329,900Active4 beds 2 baths1,710 sq. ft.
397 S Tremont St, Tremonton, UT 84337
MLS# 2191356Listed by: REAL ESTATE ESSENTIALS - New
 $379,900Active3 beds 2 baths1,263 sq. ft.
791 N 600 W #321, Tremonton, UT 84337
MLS# 2190933Listed by: VISIONARY REAL ESTATE


Protect your home and budget from life's surprises with an Assurant Home Warranty, backed by a partner that supports you through every step of homeownership. Explore Plans.
© 2023 - 2026 ERA Franchise Systems LLC. All rights reserved. ERA Franchise Systems LLC fully supports the principles of the Fair Housing Act and the Equal Opportunity Act. ERA, ERA Real Estate powered, and their respective logos are registered service marks of ERA Franchise Systems LLC. Each office is independently owned and operated.